
36 Woodside Drive, Dover Plains, NY 12522
Local realty services provided by:ERA Caputo Realty
36 Woodside Drive,Dover Plains, NY 12522
$549,000
- 5 Beds
- 2 Baths
- 1,600 sq. ft.
- Single family
- Active
Listed by: lynn simmons
Office: k. fortuna realty, inc.
MLS#:1073492
Source:OneKey MLS
Price summary
- Price:$549,000
- Price per sq. ft.:$343.13
About this home
Spacious 5 bedroom home with a country setting. New hardwood floors through out main level. New wall to wall carpet in family room and bedroom lower level. Renovated Kitchen bathroom and appliances 3-5 years. Layout lends very well to in-law living if needed. The spacious living room and family room each have large custom built, stone fireplaces, wood burning, wood beams for mantels. Lots of windows and light. Beautiful in ground 20X40 pool, surrounded by patio, pool shed and totally fenced for safety and privacy. Pretty country setting. Super Location for the Westchester, NYC commuter, by direct highways or the Metro-North Railroad Harlem Line. Trains run directly into Grand Central Terminal. Enjoy Hudson Valley eateries, antiquing, fishing, hunting, skiing, the arts, education, historical sites and so much more!
Contact an agent
Home facts
- Year built:1970
- Listing ID #:1073492
- Added:1 day(s) ago
- Updated:November 14, 2026 at 12:32 PM
Rooms and interior
- Bedrooms:5
- Total bathrooms:2
- Full bathrooms:1
- Half bathrooms:1
- Rooms Total:9
- Dining Description:Eat-In Kitchen
- Kitchen Description:Dishwasher, Eat-in Kitchen, Oven, Pantry, Range, Refrigerator
- Bedroom Description:First Floor Bedroom
- Basement:Yes
- Basement Description:Finished, Full, Walk-Out Access
- Living area:1,600 sq. ft.
Heating and cooling
- Cooling:Central Air
- Heating:Baseboard, Oil
- Central air:Yes
Structure and exterior
- Year built:1970
- Building area:1,600 sq. ft.
- Lot area:0.95 Acres
- Lot Features:Level, Sloped, Stone/Brick Wall
- Architectural Style:Raised Ranch
- Construction Materials:Frame
- Levels:2 Story
Schools
- High school:Dover High School
- Middle school:Dover Middle School
- Elementary school:Dover Elementary School
Utilities
- Water:Well
- Sewer:Septic Tank
Finances and disclosures
- Price:$549,000
- Price per sq. ft.:$343.13
- Tax amount:$6,886 (2026)
Features and amenities
- Appliances:Dishwasher, Oven, Refrigerator
- Laundry features:Washer/Dryer Hookup
- Amenities:Entrance Foyer, Storage
- Pool features:In Ground, Outdoor Pool
Parking
- Total parking spaces:5
- Parking description:Driveway, Garage, Off Street, On Street
- Garage:Yes
- Garage spaces:1
New listings near 36 Woodside Drive
 $450,000Active2 beds 1 baths2,036 sq. ft.
1336 Route 343, Dover Plains, NY 12522
MLS# 1064295Listed by: EXP REALTY $775,000Active4 beds 4 baths2,234 sq. ft.
360 Old State Route 22, Dover Plains, NY 12522
MLS# 1062221Listed by: BHHS HUDSON VALLEY PROPERTIES $65,000Active2 beds 2 baths980 sq. ft.
109 Bluebird Way, Dover Plains, NY 12522
MLS# 1060494Listed by: BHHS HUDSON VALLEY PROPERTIES $150,000Active4.51 Acres
Halls Corners Road, Dover Plains, NY 12522
MLS# 1060253Listed by: HOULIHAN LAWRENCE INC. $830,000Active4 beds 4 baths2,955 sq. ft.
74 Temby Drive, Dover Plains, NY 12522
MLS# 1058399Listed by: COLDWELL BANKER REALTY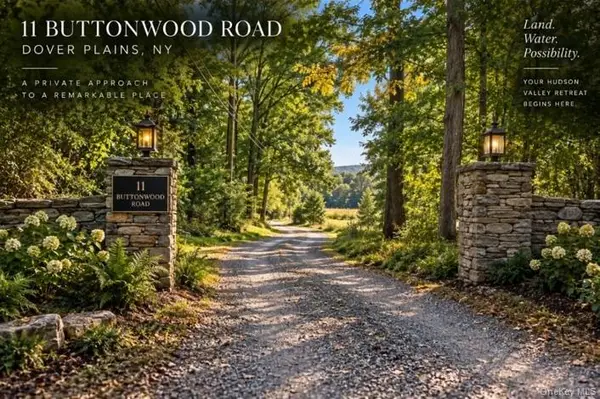 $199,000Active2 beds 1 baths480 sq. ft.
11 Buttonwood Road, Dover Plains, NY 12522
MLS# 1053645Listed by: NESTEDGE REALTY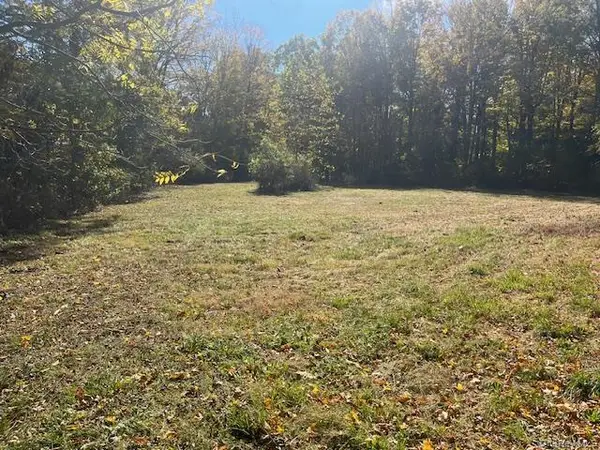 $79,000Pending1.49 Acres
Tinker Town Road, Dover Plains, NY 12522
MLS# 1051344Listed by: KELLER WILLIAMS REALTY PARTNER $599,000Pending3 beds 3 baths2,198 sq. ft.
46 Craig Lane, Dover Plains, NY 12522
MLS# 1050747Listed by: PARK ASSETS REAL ESTATE CORP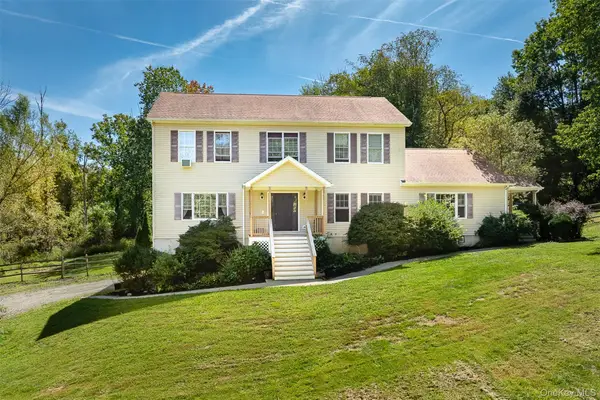 $599,900Active3 beds 4 baths2,737 sq. ft.
250 Highview Road, Dover Plains, NY 12522
MLS# 1049190Listed by: SERHANT LLC


Protect your home and budget from life's surprises with an Assurant Home Warranty, backed by a partner that supports you through every step of homeownership. Explore Plans.
© 2023 - 2026 ERA Franchise Systems LLC. All rights reserved. ERA Franchise Systems LLC fully supports the principles of the Fair Housing Act and the Equal Opportunity Act. ERA, ERA Real Estate powered, and their respective logos are registered service marks of ERA Franchise Systems LLC. Each office is independently owned and operated.