
11892 Duanesburg Road, Duanesburg, NY 12053
Local realty services provided by:HUNT Real Estate ERA
Listed by: debra tilison
Office: gucciardo real estate group llc.
MLS#:202623764
Source:Global MLS
Price summary
- Price:$340,000
- Price per sq. ft.:$218.37
About this home
VERY MOTIVATED SELLERS! MOVE-IN READY! LOW TAXES! QUICK CLOSING AVAILABLE! THIS HOUSE CHECKS ALL THE BOXES! Completely remodeled stick-built ranch home (Not Manufactured or Modular) on a level, fully usable 1-acre lot, offering the perfect blend of modern comfort and peaceful country living. Major updates include a new roof with all new plywood sheathing, brand-new bathrooms, updated finishes, and beautiful engineered hardwood flooring throughout. The bright and inviting living room features a stylish shiplap accent wall, built-in electric fireplace, and large picture windows that fill the home with natural light while showcasing scenic countryside views. The beautifully updated kitchen offers warm wood cabinetry, marble design quartz countertops, pendant lighting, and a cozy breakfast nook. It flows seamlessly into the dining area, where sliding glass doors lead to a pressure-treated deck overlooking mountain views and breathtaking sunsets, creating the perfect space for relaxing or entertaining. The home offers 3 bedrooms and 2 full bathrooms, including a spacious primary suite with a spa-inspired private bath. The second full bath features marble-design tile, a soaking tub/shower combination, large-format flooring, and modern matte-black fixtures. Convenient one-level living includes a laundry closet ready for a washer and dryer, with additional laundry hookups available in the basement. Oil-fired hot water baseboard heat provides year-round comfort, and a wood stove can be connected in the basement for supplemental whole-house warmth. The full walk-out basement provides endless possibilities for storage, a workshop, hobby space, home gym, or future finished living area. Conveniently located within easy driving distance of the Capital District, Saratoga Race Course and Casino, Lake George, and Cooperstown, with quick access to I-88 and the NYS Thruway. Move right in and enjoy country living with modern updates, mountain views, and room to grow....
Contact an agent
Home facts
- Year built:1970
- Listing ID #:202623764
- Added:92 day(s) ago
- Updated:November 12, 2026 at 05:00 PM
Rooms and interior
- Bedrooms:3
- Total bathrooms:2
- Full bathrooms:2
- Rooms Total:9
- Flooring:Hardwood, Laminate, Tile, Vinyl
- Dining Description:Eat-in Kitchen, Kitchen Island
- Kitchen Description:Dishwasher, Electric Oven, Microwave, Range, Refrigerator
- Basement Description:Exterior Entry, Full, Interior Entry, Unfinished, Walk-Out Access, Wood Stove
- Living area:1,557 sq. ft.
Heating and cooling
- Heating:Baseboard, Fireplace Insert, Hot Water, Oil, Wood Stove
Structure and exterior
- Roof:Asphalt, Shingle
- Year built:1970
- Building area:1,557 sq. ft.
- Lot area:0.97 Acres
- Lot Features:Cleared, Level, Road Frontage, Secluded, Views, Wooded
- Architectural Style:Ranch
- Construction Materials:Vinyl Siding
- Exterior Features:Deck, Front Porch, Pressure Treated Deck
- Foundation Description:Block
Utilities
- Sewer:Septic Tank
Finances and disclosures
- Price:$340,000
- Price per sq. ft.:$218.37
- Tax amount:$3,620
Features and amenities
- Laundry features:Electric Dryer Hookup, Laundry Closet, Washer Hookup
- Amenities:Double Pane Windows, ENERGY STAR Qualified Windows, Eat-in Kitchen, Kitchen Island, Screens, Walk-In Closet(s)
Parking
- Total parking spaces:6
- Parking description:Driveway, Off Street, Stone
New listings near 11892 Duanesburg Road
- New
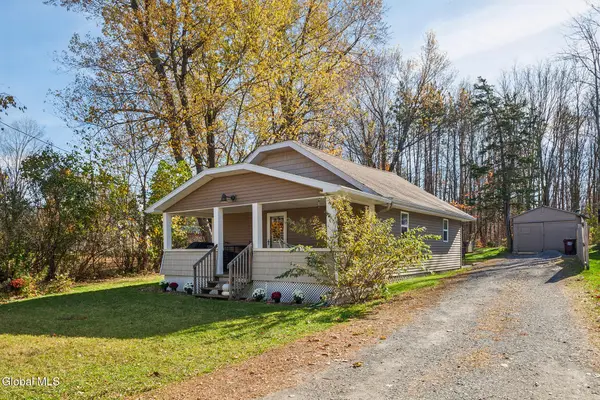 $239,000Active2 beds 1 baths900 sq. ft.
141 S Shore Road, Delanson, NY 12053
MLS# 202629550Listed by: FOUR STAR REALTY GROUP INC  $115,000Active3.81 Acres
L12.4 Chadwick Road, Duanesburg, NY 12053
MLS# 202628944Listed by: GUCCIARDO REAL ESTATE GROUP LLC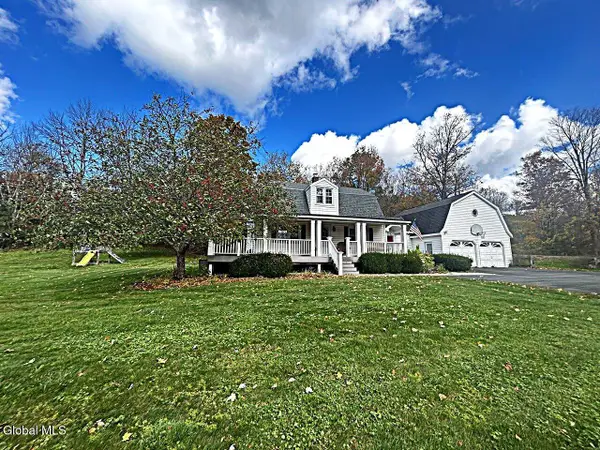 $429,900Active4 beds 3 baths2,322 sq. ft.
1092 Thousand Acres Road, Delanson, NY 12053
MLS# 202629186Listed by: COLDWELL BANKER PRIME PROPERTIES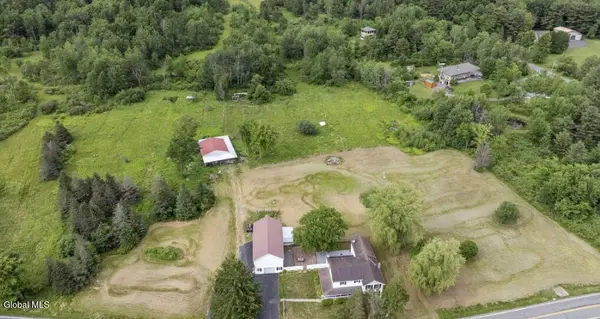 $485,000Active4 beds 3 baths2,900 sq. ft.
2008 Thousand Acres Road, Duanesburg, NY 12053
MLS# 202629135Listed by: BUY N SELL REALTY INC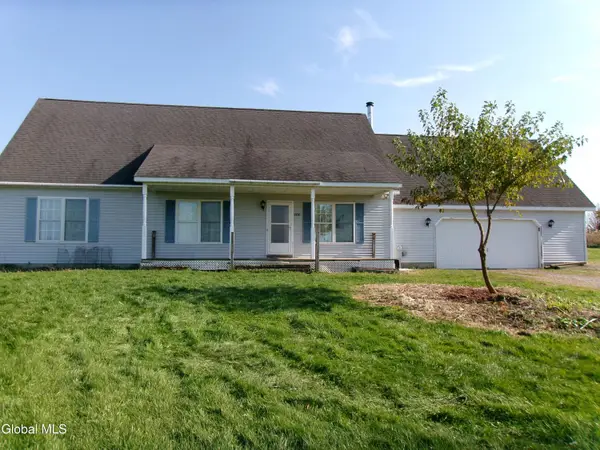 $275,000Pending4 beds 2 baths1,680 sq. ft.
1330 Millers Corners Road, Delanson, NY 12053
MLS# 202629126Listed by: MIRANDA REAL ESTATE GROUP INC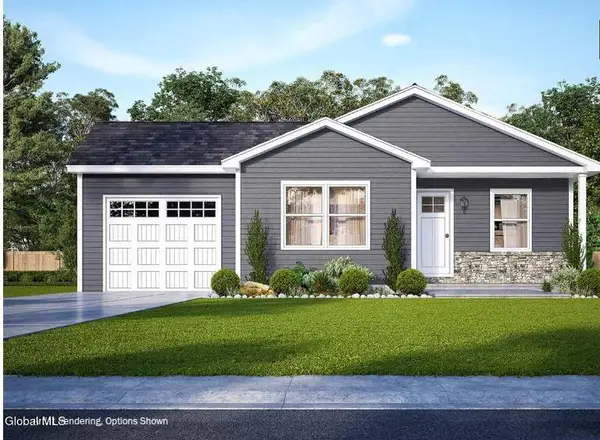 $398,900Active3 beds 2 baths1,365 sq. ft.
148 Michael Drive, Delanson, NY 12053
MLS# 202629104Listed by: STERLING REAL ESTATE GROUP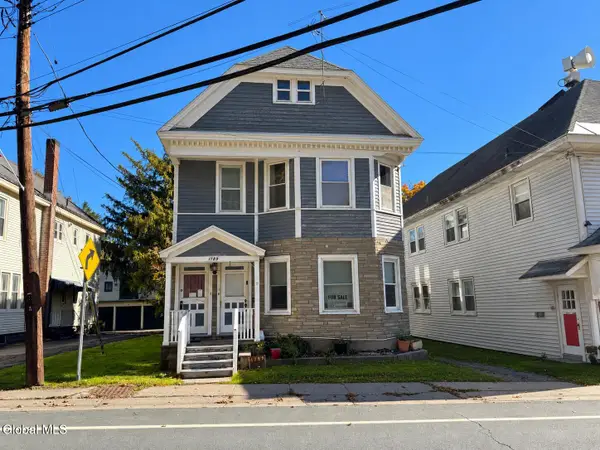 $199,800Active5 beds 3 baths2,676 sq. ft.
1789 Main Street, Delanson, NY 12053
MLS# 202628561Listed by: GO DOMIO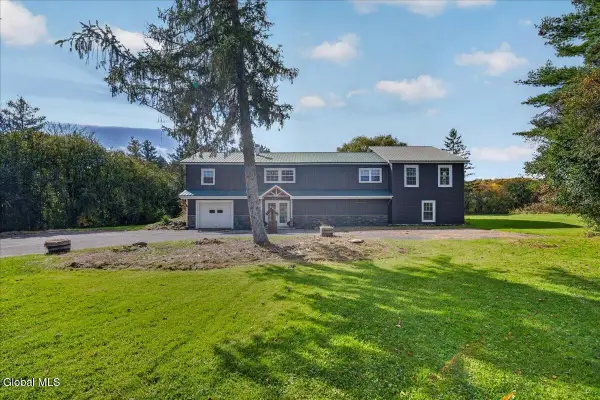 $475,000Active5 beds 3 baths3,187 sq. ft.
313 Humphrey Road, Duanesburg, NY 12056
MLS# 202628473Listed by: STAGED NEST REAL ESTATE LLC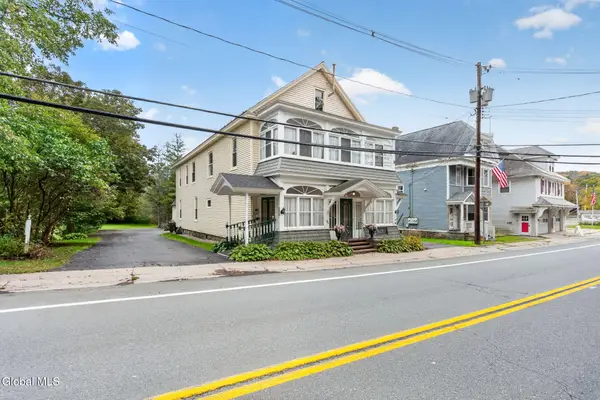 $259,000Active4 beds 3 baths3,596 sq. ft.
1779 Main Street, Delanson, NY 12053
MLS# 202628052Listed by: KW PLATFORM $179,900Active3 beds 2 baths1,248 sq. ft.
606 Salsburg Road, Delanson, NY 12053
MLS# 202627578Listed by: COLDWELL BANKER PRIME PROPERTIES


Protect your home and budget from life's surprises with an Assurant Home Warranty, backed by a partner that supports you through every step of homeownership. Explore Plans.
© 2023 - 2026 ERA Franchise Systems LLC. All rights reserved. ERA Franchise Systems LLC fully supports the principles of the Fair Housing Act and the Equal Opportunity Act. ERA, ERA Real Estate powered, and their respective logos are registered service marks of ERA Franchise Systems LLC. Each office is independently owned and operated.