
4865 Skyline Drive, Duanesburg, NY 12053
Local realty services provided by:HUNT Real Estate ERA
4865 Skyline Drive,Duanesburg, NY 12053
$555,000
- 3 Beds
- 3 Baths
- - sq. ft.
- Single family
- Sold
Listed by: yvonne harbers, heidi rotter
Office: howard hanna capital inc
MLS#:202526277
Source:Global MLS
Sorry, we are unable to map this address
Price summary
- Price:$555,000
About this home
OPEN HOUSE 9/28 11am - 1pm. Escape to your very own Upstate retreat — a D-Log white pine home tucked on 3.1 secluded acres. From the moment you roll down the driveway, this property feels like a breath of fresh air — equal parts rustic charm and modern comfort.
Step inside and be wowed by the dual-pitched cathedral ceiling and floor-to-ceiling log walls, creating a dramatic yet inviting backdrop. With 2,368 sq ft, this home offers 3 bedrooms and 2.5 baths, including a sprawling primary suite with vaulted ceilings, a walk-in closet, spa-like bath, and its very own balcony — giving you that ''treetop escape'' vibe right outside your door.
On the first floor, you'll find two bedrooms connected by a Jack-and-Jill bath — and one of those bedrooms even opens directly to the front covered porch, the perfect spot to step outside and enjoy the quiet setting.
The heart of the home? A spacious kitchen and living area that flow right out to a grand paver patio with stone pillars — ideal for everything from quiet evenings under the stars to weekend celebrations.
Practical details are covered, too: a detached 2-car garage, European radiant heating system, and septic just 7 years young.
This isn't just a home — it's a place to recharge, gather, and celebrate life's best moments. Whether you're craving a year-round residence or a weekend escape, this log home is ready to wrap you in warmth and welcome.
LA 1 is part owner and LA 2 is related to the sellers....
Contact an agent
Home facts
- Year built:2001
- Listing ID #:202526277
- Added:319 day(s) ago
- Updated:February 20, 2026 at 07:28 AM
Rooms and interior
- Bedrooms:3
- Total bathrooms:3
- Full bathrooms:2
- Half bathrooms:1
- Rooms Total:11
- Flooring:Hardwood
- Dining Description:Kitchen Island
- Bathrooms Description:Ceramic Tile Bath
- Kitchen Description:Dishwasher, Oven, Range, Range Hood, Refrigerator
- Basement Description:Bilco Doors, Full, Unfinished
Heating and cooling
- Heating:Propane, Radiant, Wood
Structure and exterior
- Roof:Asphalt
- Year built:2001
- Lot Features:Cleared, Landscaped, Level, Private, Secluded, Wooded
- Architectural Style:Log
- Construction Materials:Log
- Exterior Features:Covered, Drive-Paved, Front Porch, Lighting, Patio
Utilities
- Sewer:Septic Tank
Finances and disclosures
- Price:$555,000
- Tax amount:$8,908
Features and amenities
- Laundry features:In Basement, Washer/Dryer
- Amenities:Blinds, Cathedral Ceiling(s), Drive-Paved, Kitchen Island, Paddle Fan, Walk-In Closet(s)
Parking
- Total parking spaces:6
- Parking description:Detached, Driveway, Garage Door Opener, Off Street, Paved
- Garage:Yes
- Garage spaces:2
New listings near 4865 Skyline Drive
- New
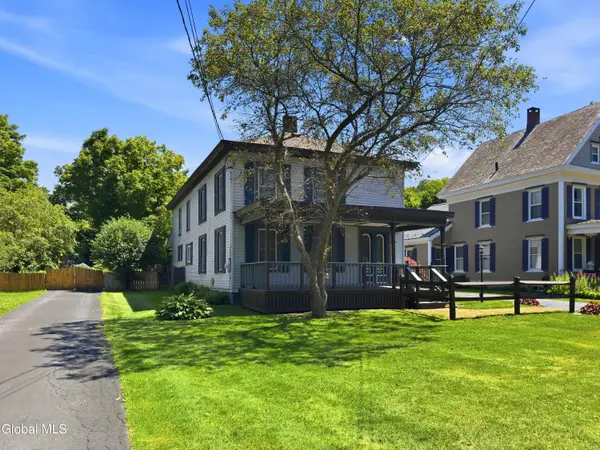 $319,000Active3 beds 2 baths2,196 sq. ft.
1959 Main Street, Delanson, NY 12053
MLS# 202623344Listed by: FIELD REALTY - New
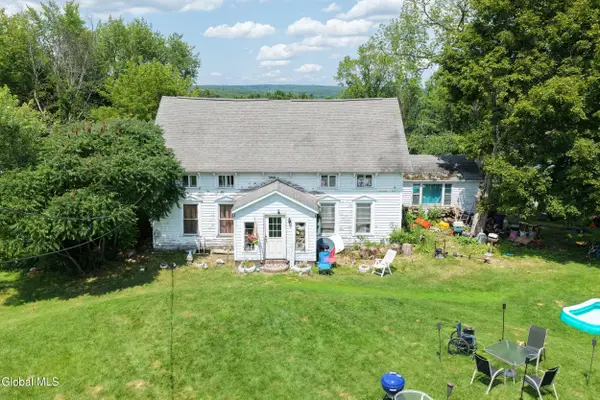 $175,000Active4 beds 2 baths2,265 sq. ft.
9586 Duanesburg Road, Duanesburg, NY 12053
MLS# 202623214Listed by: CENTURY 21 RURAL ESTATES - New
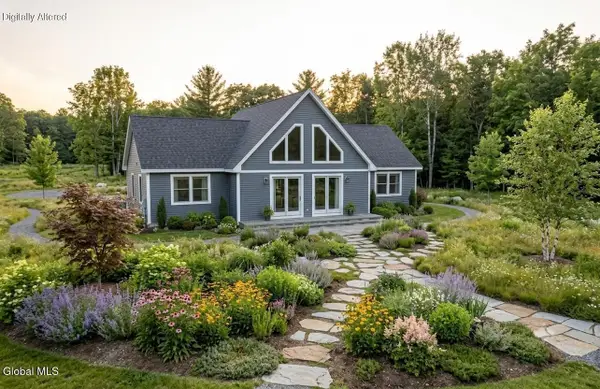 $764,395Active3 beds 2 baths1,862 sq. ft.
L8.201 Salsburg Road, Duanesburg, NY 12053
MLS# 202623010Listed by: FIND ADVISORS - New
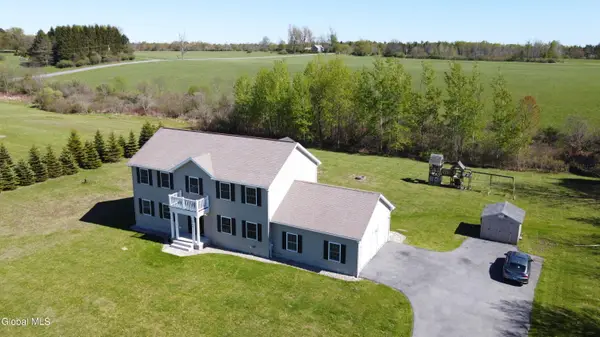 $539,000Active4 beds 3 baths2,688 sq. ft.
235 Gordinier Road, Delanson, NY 12053
MLS# 202623004Listed by: MILANESE JOE - New
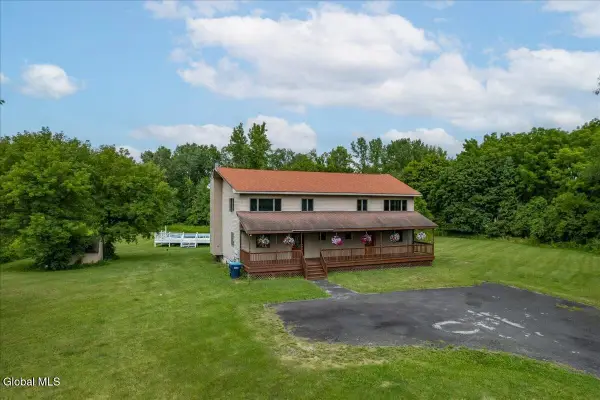 $399,750Active4 beds 4 baths2,864 sq. ft.
1164 Creek Road, Duanesburg, NY 12066
MLS# 202623006Listed by: COLDWELL BANKER PRIME PROPERTIES - New
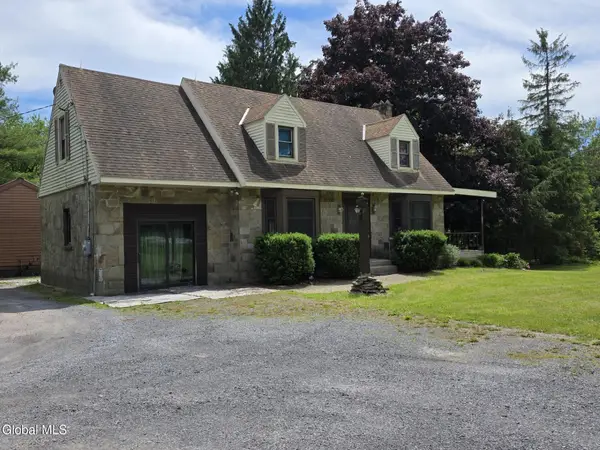 $249,999Active3 beds 2 baths1,334 sq. ft.
126 Turnbull Road, Delanson, NY 12053
MLS# 202622776Listed by: CRYSTAL COLEMAN REALTY LLC 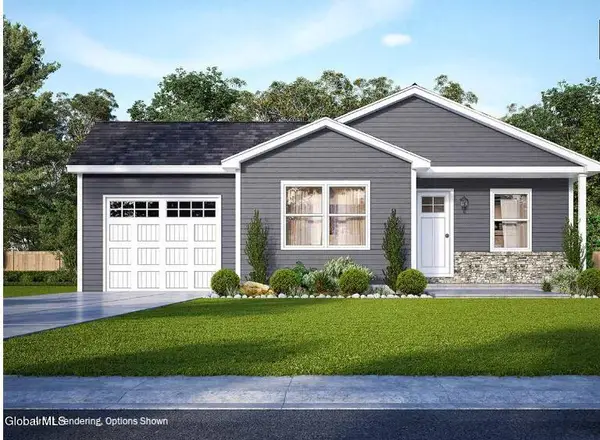 $398,900Active3 beds 2 baths1,365 sq. ft.
148 Michael Drive, Delanson, NY 12053
MLS# 202622624Listed by: STERLING REAL ESTATE GROUP $59,900Active1.39 Acres
1741 Scotch Ridge Road, Duanesburg, NY 12056
MLS# 202622301Listed by: COLDWELL BANKER PRIME PROPERTIES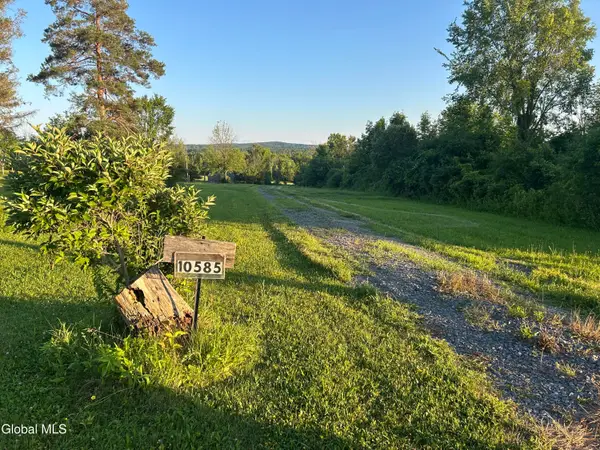 $165,000Active25.86 Acres
10585 Western Turnpike, Duanesburg, NY 12053
MLS# 202622132Listed by: HELDERBERG REALTY $789,000Active4 beds 3 baths3,150 sq. ft.
1236 Mcguire School Road, Delanson, NY 12053
MLS# 202621917Listed by: COLDWELL BANKER PRIME PROPERTIES


Protect your home and budget from life's surprises with an Assurant Home Warranty, backed by a partner that supports you through every step of homeownership. Explore Plans.
© 2023 - 2026 ERA Franchise Systems LLC. All rights reserved. ERA Franchise Systems LLC fully supports the principles of the Fair Housing Act and the Equal Opportunity Act. ERA, ERA Real Estate powered, and their respective logos are registered service marks of ERA Franchise Systems LLC. Each office is independently owned and operated.