
7283 Skyline Drive, Duanesburg, NY 12053
Local realty services provided by:HUNT Real Estate ERA
Listed by: jamie m mazuryk
Office: venture fox realty group llc.
MLS#:202627444
Source:Global MLS
Price summary
- Price:$415,000
- Price per sq. ft.:$186.6
About this home
Welcome to 7283 Skyline Dr, a charming Delanson property set on 2+ acres in the Duanesburg School District. This inviting home features beautiful hardwood floors, offering warmth and character throughout. Enjoy outdoor living and entertaining on the low-maintenance Trex deck overlooking the spacious property. With room to spread out and enjoy the surrounding setting, this property offers a wonderful opportunity to enjoy privacy, space, and the best of a peaceful country location while remaining conveniently located. A great place to call home!
Contact an agent
Home facts
- Year built:1992
- Listing ID #:202627444
- Added:2 day(s) ago
- Updated:October 04, 2026 at 06:56 PM
Rooms and interior
- Bedrooms:4
- Total bathrooms:2
- Full bathrooms:2
- Rooms Total:14
- Flooring:Hardwood
- Dining Description:Eat-in Kitchen
- Kitchen Description:Dishwasher, Electric Oven, Microwave, Refrigerator
- Living area:2,224 sq. ft.
Heating and cooling
- Cooling:Window Unit(s)
- Heating:Baseboard, Hot Water, Propane, Propane Tank Leased
Structure and exterior
- Roof:Shingle
- Year built:1992
- Building area:2,224 sq. ft.
- Lot area:2.7 Acres
- Lot Features:Cleared, Wooded
- Architectural Style:Split Level
- Construction Materials:Vinyl Siding
- Exterior Features:Composite Deck, Covered, Drive-Paved
- Foundation Description:Block
Utilities
- Sewer:Septic Tank
Finances and disclosures
- Price:$415,000
- Price per sq. ft.:$186.6
- Tax amount:$4,694
Features and amenities
- Laundry features:Laundry Room
- Amenities:Cathedral Ceiling(s), Drive-Paved, Eat-in Kitchen
Parking
- Total parking spaces:10
- Parking description:Attached, Circular Driveway, Off Street, Paved, Under Residence
- Garage:Yes
- Garage spaces:1
New listings near 7283 Skyline Drive
- New
 $149,900Active2.42 Acres
L51 Duane Lake Road, Duanesburg, NY 12056
MLS# 202627449Listed by: THE PARK AGENCY LLC - New
 $699,000Active4 beds 3 baths2,132 sq. ft.
791 Duane Lake Road, Duanesburg, NY 12056
MLS# 202627442Listed by: HOWARD HANNA CAPITAL INC - New
 $245,000Active3 beds 2 baths1,455 sq. ft.
9774 Duanesburg Road, Duanesburg, NY 12053
MLS# 202627194Listed by: FIND ADVISORS - New
 $265,500Active4 beds 1 baths1,340 sq. ft.
1416 Thousand Acres Road, Delanson, NY 12053
MLS# 202627110Listed by: TREVETT GROUP LLC - New
 $99,999Active0.41 Acres
595 S Shore Road, Delanson, NY 12053
MLS# 202626803Listed by: INGLENOOK REALTY INC  $474,900Pending3 beds 2 baths1,318 sq. ft.
2530 Mudge Road, Delanson, NY 12053
MLS# 202626786Listed by: CLANCY REAL ESTATE $550,000Active4 beds 4 baths2,269 sq. ft.
341 Schoonmaker Road, Delanson, NY 12053
MLS# 202626671Listed by: HOWARD HANNA CAPITAL INC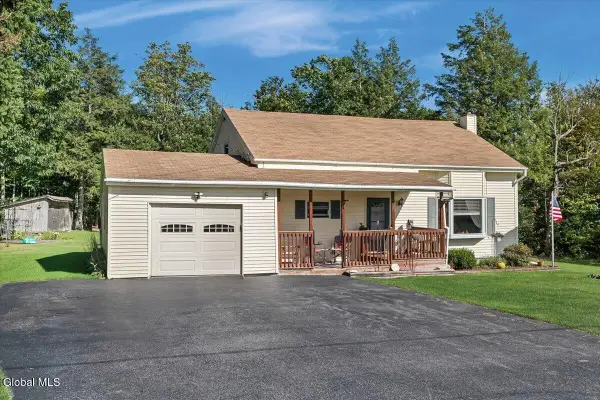 $149,000Pending3 beds 1 baths1,560 sq. ft.
586 Knight Road, Delanson, NY 12053
MLS# 202626524Listed by: KW PLATFORM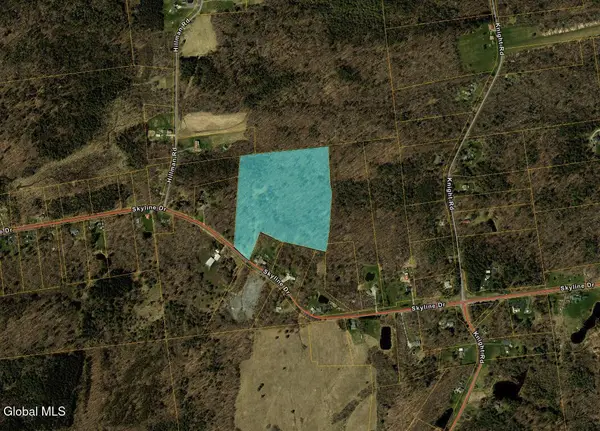 $199,999Active21.1 Acres
6834 Skyline Drive, Duanesburg, NY 12053
MLS# 202626353Listed by: CHAD MAJEWSKI REAL ESTATE


Protect your home and budget from life's surprises with an Assurant Home Warranty, backed by a partner that supports you through every step of homeownership. Explore Plans.
© 2023 - 2026 ERA Franchise Systems LLC. All rights reserved. ERA Franchise Systems LLC fully supports the principles of the Fair Housing Act and the Equal Opportunity Act. ERA, ERA Real Estate powered, and their respective logos are registered service marks of ERA Franchise Systems LLC. Each office is independently owned and operated.