
164 N Glenora Road, Dundee, NY 14837
Local realty services provided by:ERA Team VP Real Estate
164 N Glenora Road,Dundee, NY 14837
$1,395,000
- 3 Beds
- 3 Baths
- 3,584 sq. ft.
- Single family
- Active
Listed by: henry m. kimball
Office: kimball realty group
MLS#:R1709675
Source:NY_GENRIS
Price summary
- Price:$1,395,000
- Price per sq. ft.:$389.23
About this home
164 N. Glenora Road is located in one of the most desirable areas on Seneca Lake and all of the Finger Lakes. This contemporary 3 bedroom, 2 1/2 bath home sits on 14.9 acres and has approx. 630' of Seneca lakefront. Complete privacy. There are walking paths through the property and there is room for more. This cedar sided year round home has a spacious kitchen with vaulted ceilings, skylights, large island and separate serving area for gatherings. The breakfast nook has a sliding door to the small deck for grilling and quiet morning coffee. 2 open doorways off the kitchen lead to the dining room or to the family room who share a natural stone gas fireplace. Both rooms are surrounded with windows and sliding doors for an abundance of natural light. The remaining 1st floor space has a small sitting room/office, 1/2 bath, many closets and wood floors throughout. The 2nd level is carpeted. There is a large landing area that is currently a sitting area. The primary bedroom has double closets, sitting area and looks to the East. The 2nd bedroom is a comfortable size and also looks East. A recently remodeled full bath completes the 2nd level. The walk out lower level has a very spacious bedroom, full bath and TV/game room. Exterior door opens to the yard area and gardens. There is a separate laundry room and storage room in the lower level. Just beyond the gardens is a path to the lakefront. When the leaves are off the trees there is an expansive view of the lake. There is a lookout area on the path but one could thin out the trees and have a panoramic view of the lake. Natural beech area on the South end of the property and extensive lakefront to the North. Located 8 miles North of Watkins Glen on the Westside of Seneca Lake Glenora Winery, Inn and restaurant are within walking distance and it's a short ride to many wineries, brew pubs and all sorts of fun around this wonderful lake....
Contact an agent
Home facts
- Year built:1990
- Listing ID #:R1709675
- Added:1 day(s) ago
- Updated:August 28, 2026 at 09:40 PM
Rooms and interior
- Bedrooms:3
- Total bathrooms:3
- Full bathrooms:2
- Half bathrooms:1
- Rooms Total:8
- Flooring:Carpet, Ceramic Tile, Hardwood, Varies
- Dining Description:Separate Formal Dining Room
- Kitchen Description:Dishwasher, Kitchen Island, Microwave, Pantry, Refrigerator, Walk In Pantry
- Basement:Yes
- Basement Description:Finished, Full
- Living area:3,584 sq. ft.
Heating and cooling
- Cooling:Wall Units
- Heating:Baseboard, Propane
Structure and exterior
- Roof:Asphalt
- Year built:1990
- Building area:3,584 sq. ft.
- Lot area:14.9 Acres
- Lot Features:Rectangular, Wooded
- Architectural Style:Contemporary
- Construction Materials:Cedar, Copper Plumbing
- Exterior Features:Deck, Dock
- Foundation Description:Poured
- Levels:3 Stories
Utilities
- Water:Well
- Sewer:Septic Tank
Finances and disclosures
- Price:$1,395,000
- Price per sq. ft.:$389.23
- Tax amount:$17,100
Features and amenities
- Appliances:Dishwasher, Dryer, Gas Range, Microwave, Refrigerator, Washer, Wine Cooler
- Laundry features:Dryer, Electric Water Heater, In Basement, Washer
- Amenities:Deck, Dock, Partially Furnished, Skylights, int_feat_Den
Parking
- Parking description:Driveway, No Garage
New listings near 164 N Glenora Road
- New
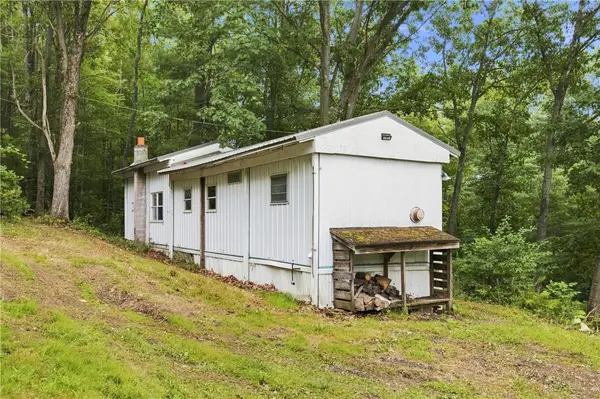 $98,500Active1 beds 1 baths600 sq. ft.
4862 Decamp Road, Dundee, NY 14837
MLS# R1710249Listed by: KEUKA LAKE & LAND REALTY - New
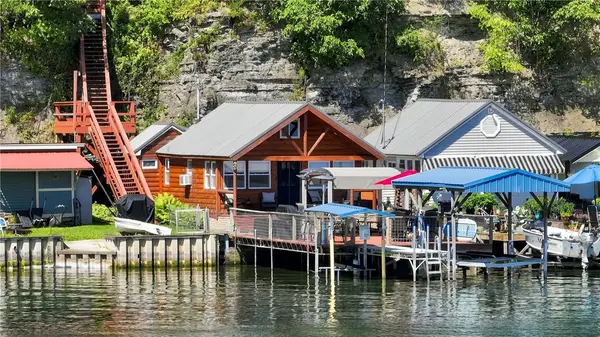 $469,900Active1 beds 1 baths436 sq. ft.
4738 Turkey Run Road, Dundee, NY 14837
MLS# R1708532Listed by: FINGER LAKES PREMIER PROP. - New
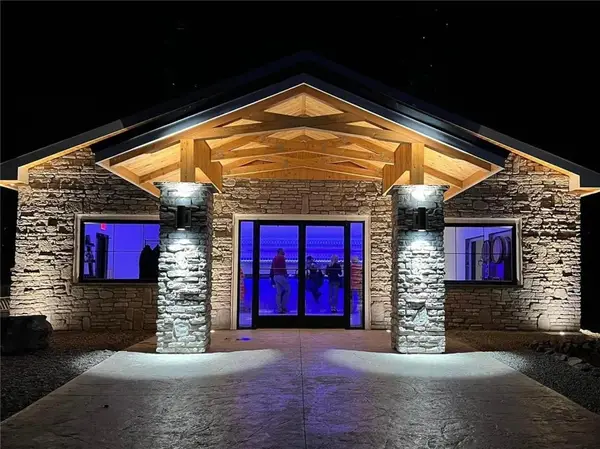 $299,900Active2 beds 2 baths1,440 sq. ft.
5700 State Route 14, Dundee, NY 14837
MLS# R1702540Listed by: KELLER WILLIAMS REALTY GATEWAY 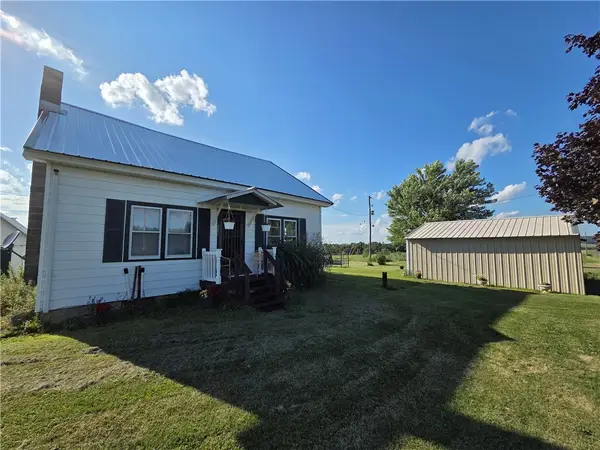 $650,000Pending3 beds 1 baths1,218 sq. ft.
4655 Bailey Hill Road, Dundee, NY 14837
MLS# R1705676Listed by: WHITETAIL PROPERTIES REAL ESTATE, LLC $225,000Active3 beds 2 baths980 sq. ft.
337 Dundee Glenora Road, Dundee, NY 14837
MLS# R1706599Listed by: WARREN REAL ESTATE - WATKINS GLEN Listed by ERA$28,000Active0.75 Acres
Maclaren Drive, Dundee, NY 14837
MLS# R1702816Listed by: HUNT REAL ESTATE ERA/COLUMBUS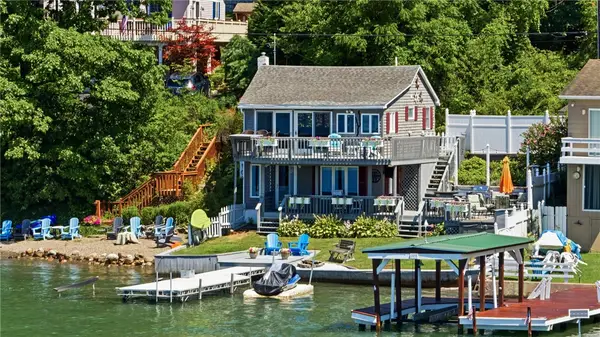 $799,900Pending2 beds 2 baths1,202 sq. ft.
1031 E Lake Road, Dundee, NY 14837
MLS# R1702360Listed by: KEUKA LAKE & LAND REALTY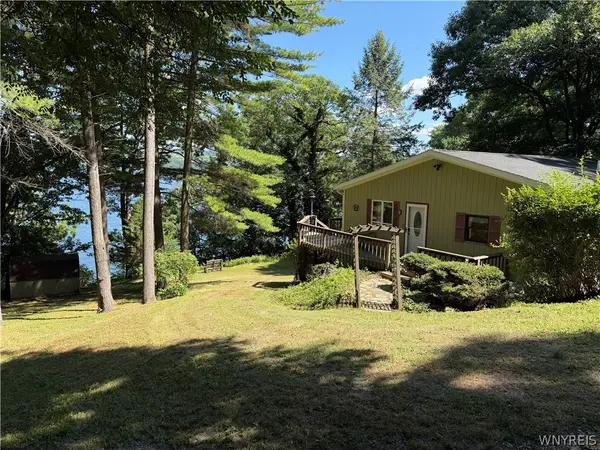 $599,900Active2 beds 2 baths1,280 sq. ft.
4992 Apple Road Extension, Dundee, NY 14837
MLS# B1701352Listed by: REALTY SUITE, LLC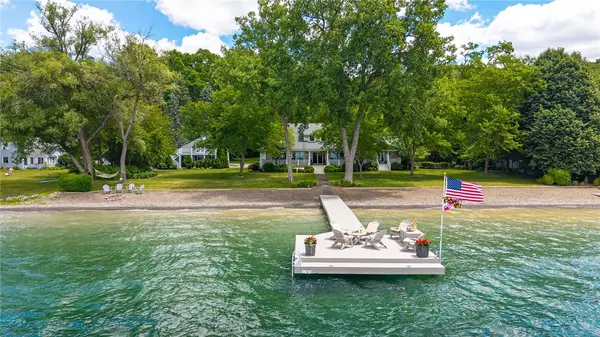 $4,350,000Pending5 beds 5 baths3,063 sq. ft.
1073 E Lake Road, Dundee, NY 14837
MLS# R1699848Listed by: RE/MAX PLUS


Protect your home and budget from life's surprises with an Assurant Home Warranty, backed by a partner that supports you through every step of homeownership. Explore Plans.
© 2023 - 2026 ERA Franchise Systems LLC. All rights reserved. ERA Franchise Systems LLC fully supports the principles of the Fair Housing Act and the Equal Opportunity Act. ERA, ERA Real Estate powered, and their respective logos are registered service marks of ERA Franchise Systems LLC. Each office is independently owned and operated.