
337 Dundee Glenora Road, Dundee, NY 14837
Local realty services provided by:Team VP Real Estate
337 Dundee Glenora Road,Dundee, NY 14837
$225,000
- 3 Beds
- 2 Baths
- 980 sq. ft.
- Mobile / Manufactured
- Active
Listed by: heather perko
Office: warren real estate - watkins glen
MLS#:R1706599
Source:NY_GENRIS
Price summary
- Price:$225,000
- Price per sq. ft.:$229.59
About this home
Perched on the hill overlooking the west side of Seneca Lake, this renovated single wide home makes the perfect economical Finger Lakes retreat. Sitting on 1.80 acres of mostly cleared land nestled amongst the vineyards, enjoy the convenience of local wineries and breweries within walking distance, and just minutes away from downtown Watkins Glen. Beautifully updated interiors enhance the vacation vibes in this open floor plan living space. Primary suite with full bathroom on one end, and two additional bedrooms plus a second full bath on the other end. A large deck is attached right off the kitchen area for ease of use and outdoor grilling. The deck leads to the open backyard with firepit that faces the vineyards, while the front entrance is shaded by mature pines adding privacy from neighbors and road. The property also includes a large, detached garage with electric, plenty of space for a workshop or extra storage for all your lake and outdoor toys.
Recent updates include 2025 furnace, metal roof resealed in 2025, newer carpeting and vinyl flooring throughout, new bathroom fixtures and kitchen fixtures in 2021. Don't miss this ideal opportunity to own a piece of the Finger Lakes at a great price!...
Contact an agent
Home facts
- Year built:1991
- Subdivision & Development:And/Notice/The Demand For
- Listing ID #:R1706599
- Added:1 day(s) ago
- Updated:August 13, 2026 at 06:45 PM
Rooms and interior
- Bedrooms:3
- Total bathrooms:2
- Full bathrooms:2
- Rooms Total:7
- Flooring:Carpet, Varies
- Kitchen Description:Refrigerator
- Basement:Yes
- Living area:980 sq. ft.
Heating and cooling
- Heating:Forced Air, Propane
Structure and exterior
- Roof:Metal
- Year built:1991
- Building area:980 sq. ft.
- Lot area:1.8 Acres
- Lot Features:Agricultural, Irregular Lot
- Architectural Style:Mobile Home
- Exterior Features:Deck, Porch
- Levels:1 Story
Utilities
- Water:Well
- Sewer:Septic Tank
Finances and disclosures
- Price:$225,000
- Price per sq. ft.:$229.59
- Tax amount:$1,296
Features and amenities
- Appliances:Dryer, Gas Range, Range Hood, Refrigerator, Washer
- Laundry features:Dryer, Electric Water Heater, Main Level, Washer
- Amenities:Deck, Skylights
Parking
- Parking description:Detached, Garage
- Garage:Yes
- Garage spaces:1
New listings near 337 Dundee Glenora Road
- New
 Listed by ERA$28,000Active0.75 Acres
Maclaren Drive, Dundee, NY 14837
MLS# R1702816Listed by: HUNT REAL ESTATE ERA/COLUMBUS - New
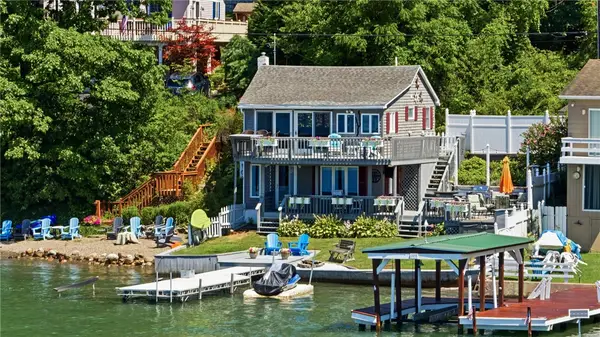 $799,900Active2 beds 2 baths1,202 sq. ft.
1031 E Lake Road, Dundee, NY 14837
MLS# R1702360Listed by: KEUKA LAKE & LAND REALTY 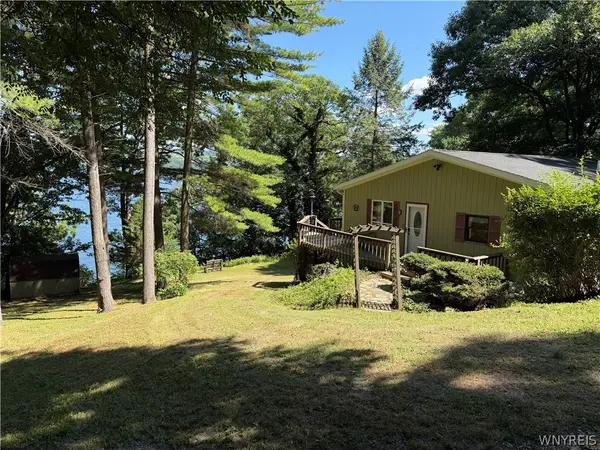 $599,900Active2 beds 2 baths1,280 sq. ft.
4992 Apple Road Extension, Dundee, NY 14837
MLS# B1701352Listed by: REALTY SUITE, LLC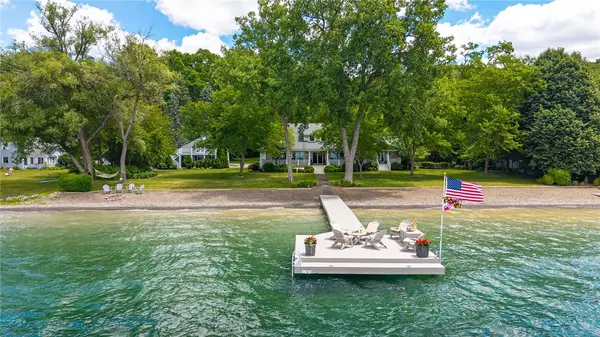 $4,350,000Pending5 beds 5 baths3,063 sq. ft.
1073 E Lake Road, Dundee, NY 14837
MLS# R1699848Listed by: RE/MAX PLUS $795,000Pending3 beds 4 baths2,479 sq. ft.
5347 Dutch Street, Dundee, NY 14837
MLS# R1697296Listed by: HOWARD HANNA LAKE GROUP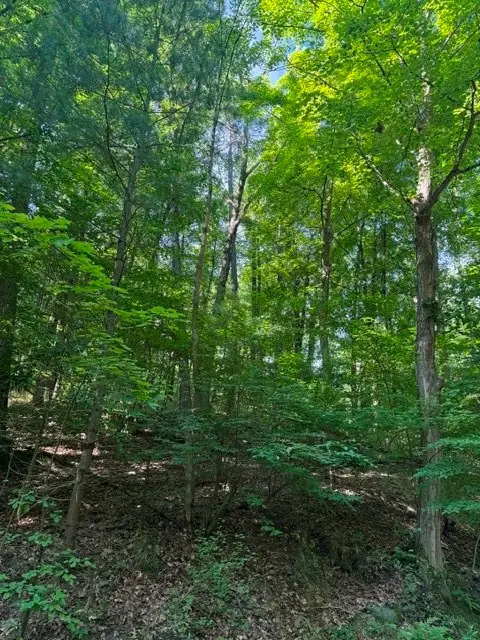 $150,000Active16 Acres
0 South Glenora Road, Dundee, NY 14837
MLS# R1696727Listed by: WARREN REAL ESTATE OF ITHACA INC.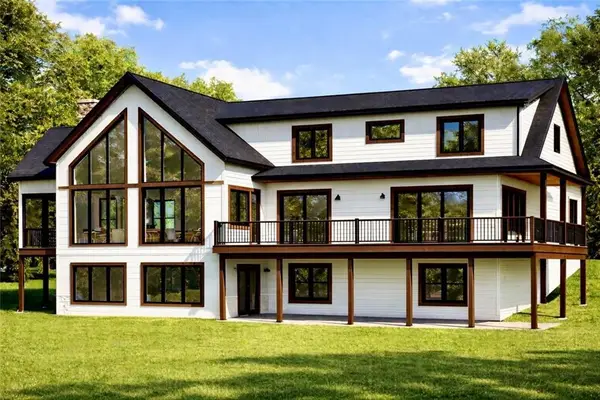 $1,495,000Active4 beds 4 baths2,776 sq. ft.
5 Red Cedar Falls Lane, Dundee, NY 14837
MLS# R1696823Listed by: REAL BROKER NY, LLC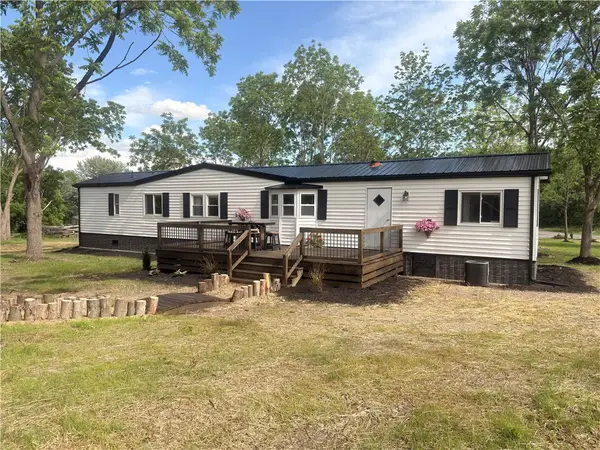 Listed by ERA$169,000Pending3 beds 2 baths930 sq. ft.
20 Maclaren Drive, Dundee, NY 14837
MLS# R1690679Listed by: HUNT REAL ESTATE ERA/COLUMBUS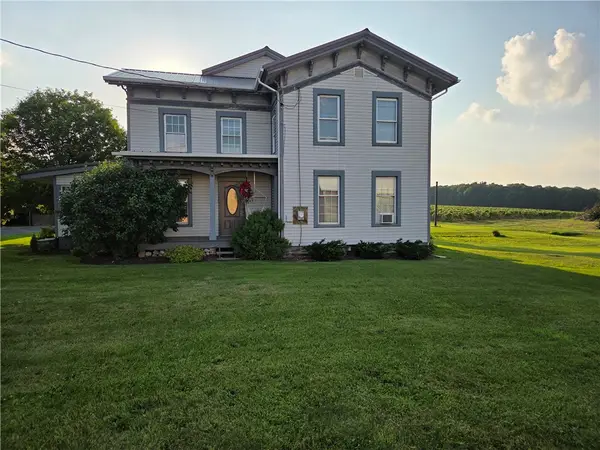 $349,000Pending5 beds 2 baths3,552 sq. ft.
4194 Dundee Himrod Road, Dundee, NY 14837
MLS# R1694777Listed by: WINE TRAIL PROPERTIES, LLC


Protect your home and budget from life's surprises with an Assurant Home Warranty, backed by a partner that supports you through every step of homeownership. Explore Plans.
© 2023 - 2026 ERA Franchise Systems LLC. All rights reserved. ERA Franchise Systems LLC fully supports the principles of the Fair Housing Act and the Equal Opportunity Act. ERA, ERA Real Estate powered, and their respective logos are registered service marks of ERA Franchise Systems LLC. Each office is independently owned and operated.