
4105 E Waneta Lake Road, Dundee, NY 14837
Local realty services provided by:HUNT Real Estate ERA
4105 E Waneta Lake Road,Dundee, NY 14837
$499,000
- 2 Beds
- 2 Baths
- 1,182 sq. ft.
- Single family
- Active
Upcoming open houses
- Sat, Oct 0311:00 am - 01:00 pm
Listed by: brenda l smith
Office: keller williams realty gateway
MLS#:R1717815
Source:NY_GENRIS
Price summary
- Price:$499,000
- Price per sq. ft.:$422.17
About this home
Prime Waneta Lake frontage,2 lot's, 80ft of lake front, On the East side. Lot's of room here, Parking for 4 + vehicle's plus RV parking with stone pad, electric, water and sewer hookup, for extra guest.
Year Rd. 2 bedroom's and 2 full bath's, Inviting Florida room Lakeside and a Beautiful Expansive Stone Patio .Outdoor Stone Fireplace .Inside is Bright and Open and still has original cottage Charm.
Delayed Negotiation's until Mon. October 5th @4:00pm.
Open House Saturday 10/3 11:00-1:00. Sqft measured by the listing agent.
Contact an agent
Home facts
- Year built:1930
- Listing ID #:R1717815
- Added:2 day(s) ago
- Updated:October 01, 2026 at 03:54 PM
Rooms and interior
- Bedrooms:2
- Total bathrooms:2
- Full bathrooms:2
- Rooms Total:7
- Flooring:Laminate, Varies
- Kitchen Description:Dishwasher, Disposal, Microwave, Refrigerator
- Basement:Yes
- Basement Description:Partial
- Living area:1,182 sq. ft.
Heating and cooling
- Cooling:Wall Units
- Heating:Electric
Structure and exterior
- Roof:Asphalt
- Year built:1930
- Building area:1,182 sq. ft.
- Lot area:0.17 Acres
- Lot Features:Agricultural, Rectangular
- Architectural Style:Cottage
- Construction Materials:Vinyl Siding
- Exterior Features:Awnings, Balcony, Dock, Hot Tub Spa, Patio
- Foundation Description:Block
- Levels:1 Story
Utilities
- Water:Well
Finances and disclosures
- Price:$499,000
- Price per sq. ft.:$422.17
- Tax amount:$4,903
Features and amenities
- Appliances:Dishwasher, Disposal, Dryer, Gas Cooktop, Gas Range, Microwave, Refrigerator
- Laundry features:Dryer, Main Level
- Amenities:Balcony, Dock
Parking
- Parking description:No Garage
New listings near 4105 E Waneta Lake Road
- Open Sun, 10:30am to 1pm
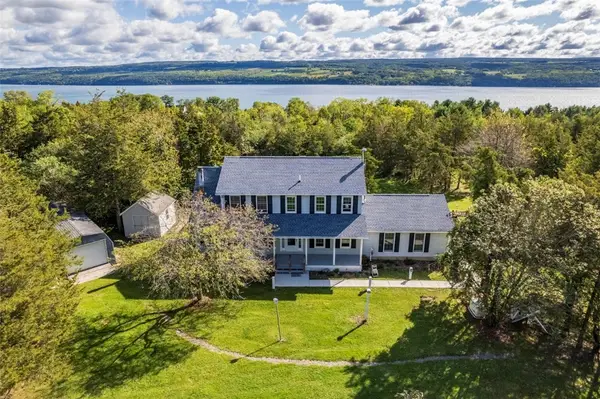 $860,000Active3 beds 4 baths2,888 sq. ft.
120 Starkey Point Road, Dundee, NY 14837
MLS# R1715221Listed by: CABINS TO CASTLES 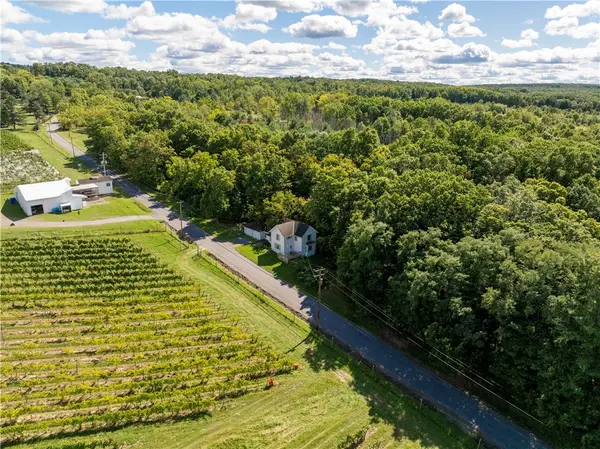 $250,000Active3 beds 2 baths1,428 sq. ft.
10121 Hyatt Hill Road, Dundee, NY 14837
MLS# R1713673Listed by: HOWARD HANNA LAKE GROUP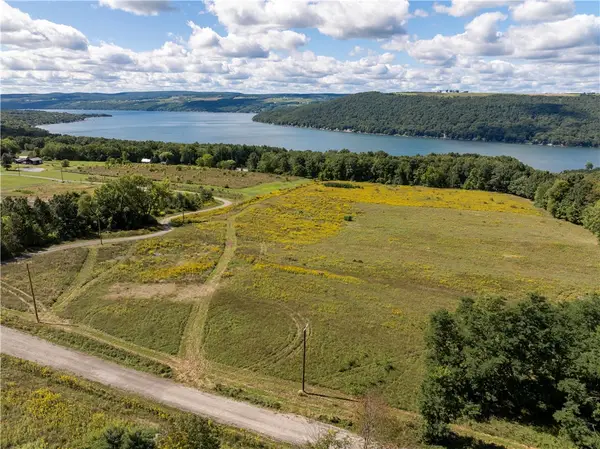 $125,000Active4 Acres
0 Dutch Street, Dundee, NY 14837
MLS# R1715242Listed by: HOWARD HANNA LAKE GROUP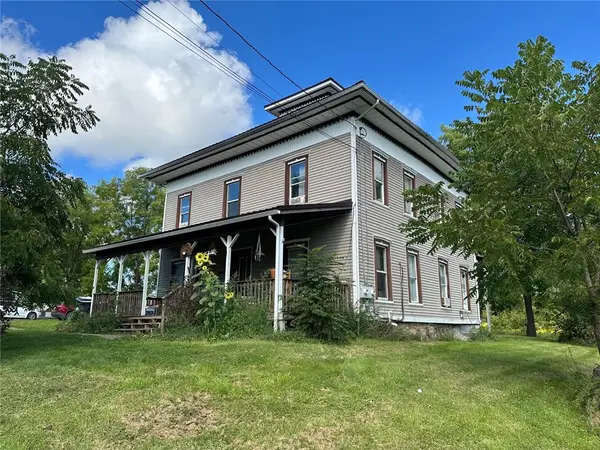 $165,000Active5 beds 2 baths2,592 sq. ft.
25 Bridge Street #1, Dundee, NY 14837
MLS# R1714129Listed by: KELLER WILLIAMS REALTY GREATER ROCHESTER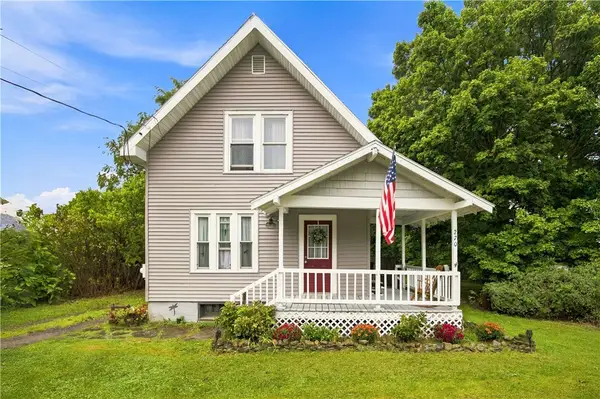 $195,900Active3 beds 2 baths1,036 sq. ft.
270 Dundee Starkey Road, Dundee, NY 14837
MLS# R1711610Listed by: KEUKA LAKE & LAND REALTY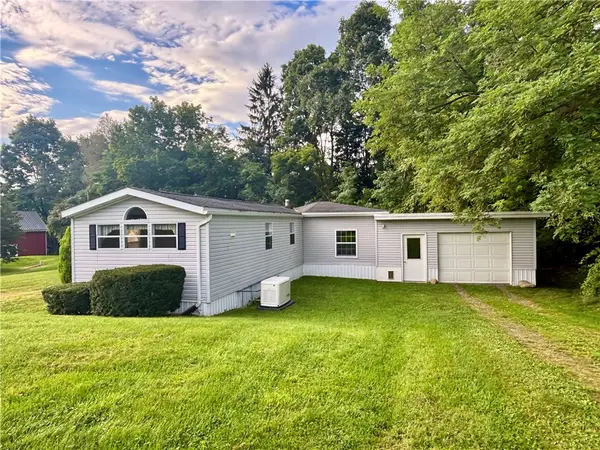 $98,500Pending3 beds 1 baths980 sq. ft.
2 Brown Boulevard, Dundee, NY 14837
MLS# R1712731Listed by: CURBEAU REALTY INC.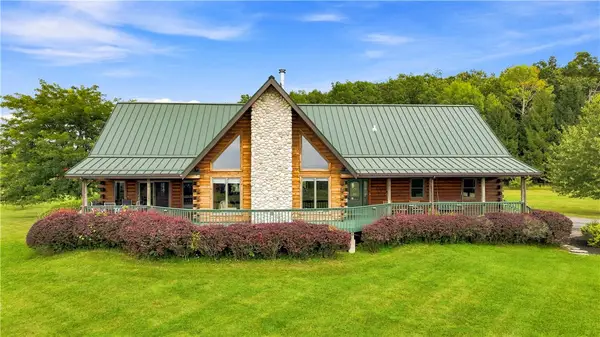 $1,500,000Active3 beds 3 baths2,536 sq. ft.
Address Withheld By Seller, Dundee, NY 14837
MLS# R1709581Listed by: HOWARD HANNA LAKE GROUP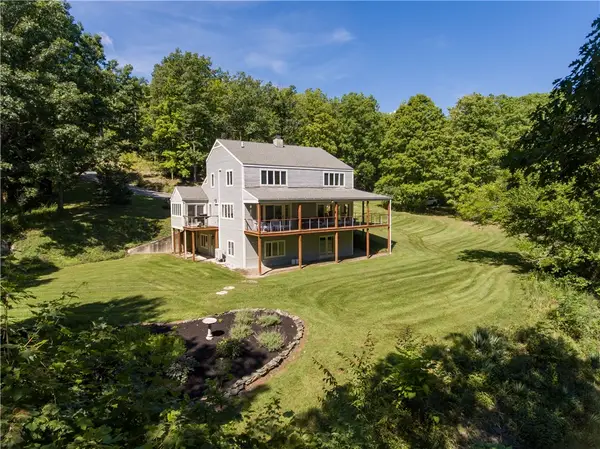 $1,395,000Active3 beds 3 baths3,584 sq. ft.
164 N Glenora Road, Dundee, NY 14837
MLS# R1709675Listed by: KIMBALL REALTY GROUP $98,500Active1 beds 1 baths600 sq. ft.
4862 Decamp Road, Dundee, NY 14837
MLS# R1710249Listed by: KEUKA LAKE & LAND REALTY


Protect your home and budget from life's surprises with an Assurant Home Warranty, backed by a partner that supports you through every step of homeownership. Explore Plans.
© 2023 - 2026 ERA Franchise Systems LLC. All rights reserved. ERA Franchise Systems LLC fully supports the principles of the Fair Housing Act and the Equal Opportunity Act. ERA, ERA Real Estate powered, and their respective logos are registered service marks of ERA Franchise Systems LLC. Each office is independently owned and operated.