
4655 Bailey Hill Road, Dundee, NY 14837
Local realty services provided by:ERA Team VP Real Estate
4655 Bailey Hill Road,Dundee, NY 14837
$650,000
- 3 Beds
- 1 Baths
- 1,218 sq. ft.
- Single family
- Pending
Listed by: benjamin williams, timothy g. kent
Office: whitetail properties real estate, llc.
MLS#:R1705676
Source:NY_GENRIS
Price summary
- Price:$650,000
- Price per sq. ft.:$533.66
About this home
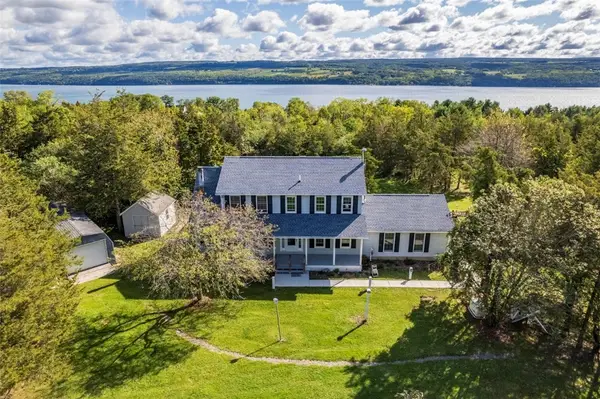
4655 Bailey Hill Road, Dundee NY Schuyler County, this versatile 90.7± acre property offers an exceptional combination of country living, productive farmland, wooded acreage, and recreational opportunity. Positioned near the top of the property, the Cape Cod-style home takes advantage of the elevated setting with beautiful valley views and gently rolling hills stretching across the surrounding countryside.
Tillable acreage on both sides of the property adds to its agricultural value and creates an attractive blend of open ground, wooded cover, and natural edge. The fields provide opportunities for continued agricultural production, hay, food plots, or other land-management practices, while the wooded acreage offers privacy, wildlife habitat, and recreational opportunities.
With hundreds of feet of road frontage, the property offers excellent accessibility and multiple points of potential access. The combination of extensive frontage and substantial depth is particularly valuable for a property of this size, providing flexibility for agricultural equipment, recreational access, and future land management needs.
For the outdoorsman, the transition between tillable fields, woods, and gently rolling terrain creates diverse habitat and natural travel corridors for wildlife. The layout provides plenty of room to hunt, establish food plots, improve habitat, build a trail system, or simply enjoy your own acreage without having the recreational portion of the property concentrated around the home.
The location of the home Keeps the residence toward the upper portion of the property while allowing the acreage to extend out from it . This creates tremendous depth, privacy, and separation, allowing the land to function exceptionally well for farming, hunting, recreation, and land management while maintaining the comfort and convenience of a country homesite.
Whether you're searching for a country home with acreage, productive farmland, a hunting and recreational property, or a combination of all three, this 90.7± acre Schuyler County property delivers the acreage, access, diversity, and setting that can be difficult to find in one property....
Contact an agent
Home facts
- Year built:1950
- Listing ID #:R1705676
- Added:45 day(s) ago
- Updated:October 01, 2026 at 09:03 AM
Rooms and interior
- Bedrooms:3
- Total bathrooms:1
- Full bathrooms:1
- Rooms Total:8
- Flooring:Hardwood, Varies
- Kitchen Description:Country Kitchen, Refrigerator
- Basement:Yes
- Basement Description:Partial
- Living area:1,218 sq. ft.
Heating and cooling
- Heating:Forced Air, Oil, Propane
Structure and exterior
- Roof:Metal
- Year built:1950
- Building area:1,218 sq. ft.
- Lot area:90.7 Acres
- Lot Features:Agricultural, Rectangular, Rural Lot, Secluded, Wooded
- Architectural Style:Cape Cod
- Exterior Features:Deck, Open, Porch
- Foundation Description:Block
Utilities
- Water:Well
- Sewer:Septic Tank
Finances and disclosures
- Price:$650,000
- Price per sq. ft.:$533.66
- Tax amount:$6,806
Features and amenities
- Appliances:Refrigerator
- Amenities:Deck
Parking
- Parking description:Detached, Garage
- Garage:Yes
- Garage spaces:1
New listings near 4655 Bailey Hill Road
- Open Sat, 11am to 1pmNew
 $499,000Active2 beds 2 baths1,182 sq. ft.
4105 E Waneta Lake Road, Dundee, NY 14837
MLS# R1717815Listed by: KELLER WILLIAMS REALTY GATEWAY - Open Sun, 10:30am to 1pm
 $860,000Active3 beds 4 baths2,888 sq. ft.
120 Starkey Point Road, Dundee, NY 14837
MLS# R1715221Listed by: CABINS TO CASTLES 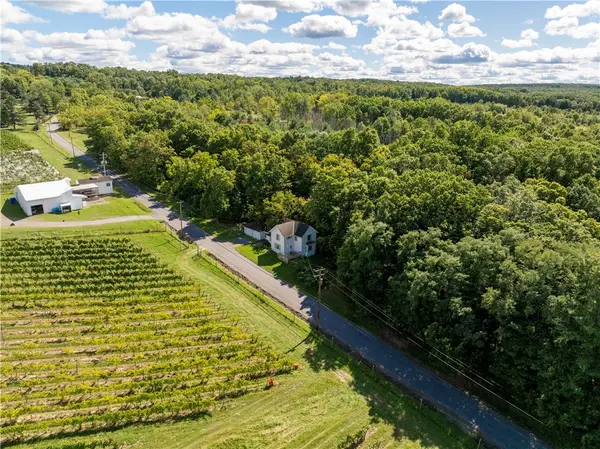 $250,000Active3 beds 2 baths1,428 sq. ft.
10121 Hyatt Hill Road, Dundee, NY 14837
MLS# R1713673Listed by: HOWARD HANNA LAKE GROUP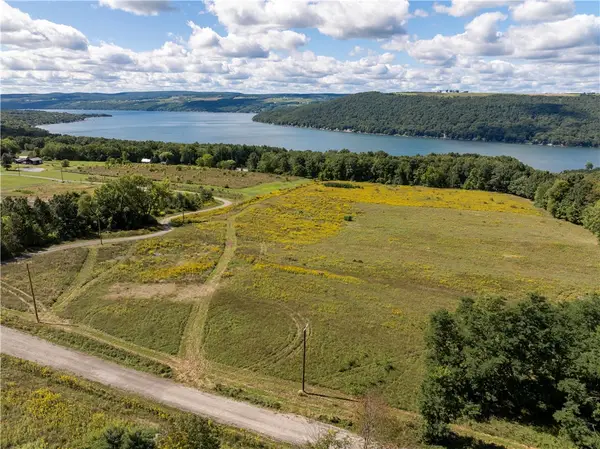 $125,000Active4 Acres
0 Dutch Street, Dundee, NY 14837
MLS# R1715242Listed by: HOWARD HANNA LAKE GROUP $165,000Active5 beds 2 baths2,592 sq. ft.
25 Bridge Street #1, Dundee, NY 14837
MLS# R1714129Listed by: KELLER WILLIAMS REALTY GREATER ROCHESTER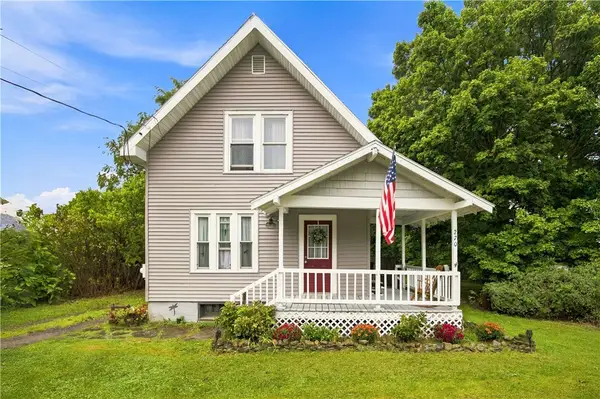 $195,900Active3 beds 2 baths1,036 sq. ft.
270 Dundee Starkey Road, Dundee, NY 14837
MLS# R1711610Listed by: KEUKA LAKE & LAND REALTY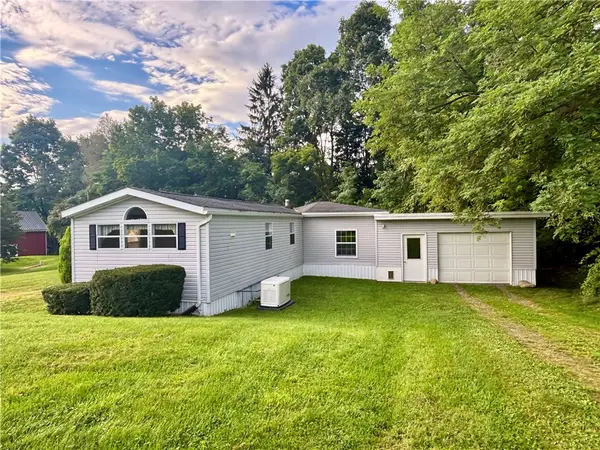 $98,500Pending3 beds 1 baths980 sq. ft.
2 Brown Boulevard, Dundee, NY 14837
MLS# R1712731Listed by: CURBEAU REALTY INC.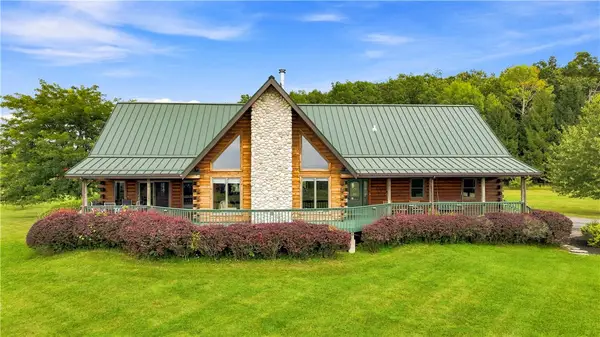 $1,500,000Active3 beds 3 baths2,536 sq. ft.
Address Withheld By Seller, Dundee, NY 14837
MLS# R1709581Listed by: HOWARD HANNA LAKE GROUP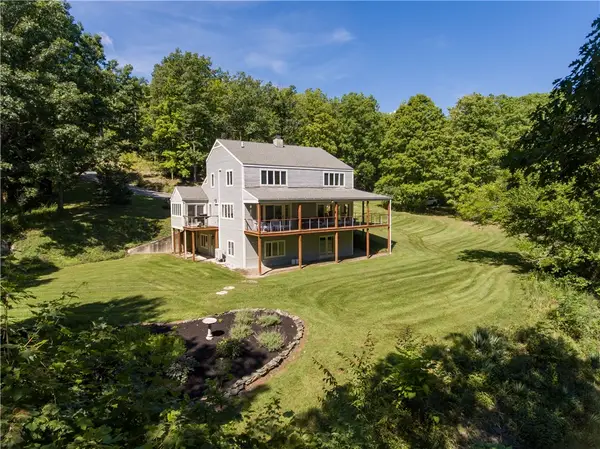 $1,395,000Active3 beds 3 baths3,584 sq. ft.
164 N Glenora Road, Dundee, NY 14837
MLS# R1709675Listed by: KIMBALL REALTY GROUP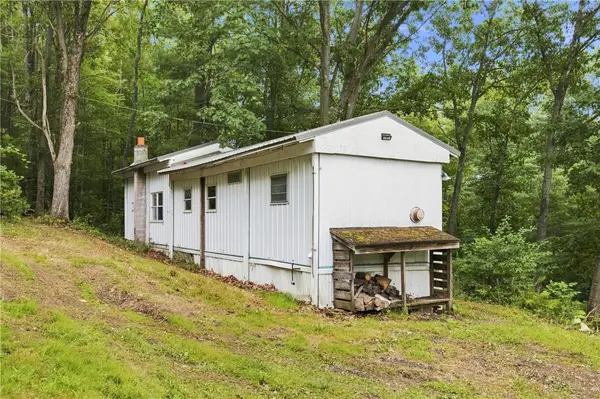 $98,500Active1 beds 1 baths600 sq. ft.
4862 Decamp Road, Dundee, NY 14837
MLS# R1710249Listed by: KEUKA LAKE & LAND REALTY


Protect your home and budget from life's surprises with an Assurant Home Warranty, backed by a partner that supports you through every step of homeownership. Explore Plans.
© 2023 - 2026 ERA Franchise Systems LLC. All rights reserved. ERA Franchise Systems LLC fully supports the principles of the Fair Housing Act and the Equal Opportunity Act. ERA, ERA Real Estate powered, and their respective logos are registered service marks of ERA Franchise Systems LLC. Each office is independently owned and operated.