
10482 Bay Shore Drive, Dunkirk, NY 14048
Local realty services provided by:HUNT Real Estate ERA
10482 Bay Shore Drive,Dunkirk, NY 14048
$379,900
- 3 Beds
- 3 Baths
- 1,704 sq. ft.
- Single family
- Active
Listed by: anne lapaglia
Office: howard hanna holt - fredonia
MLS#:R1696891
Source:NY_GENRIS
Price summary
- Price:$379,900
- Price per sq. ft.:$222.95
- Monthly HOA dues:$70.83
About this home
Deeded Beach & Lake Access! Located in the desirable Town of Pomfret within the Fredonia School District, this beautifully maintained 3-bedroom, 2-bath ranch offers comfortable one-level living with numerous updates throughout. The modern kitchen and updated bathrooms complement the beautiful hardwood floors, creating a warm and inviting interior. Major improvements include new vinyl siding and windows (2021), a new roof (2020), a newer blacktop driveway, and a new concrete sidewalk. The finished recreation room in the basement provides excellent additional living and entertaining space. Stay comfortable year-round with a split A/C unit, and enjoy outdoor living on the updated back deck. A wonderful opportunity to own a move-in-ready home with coveted deeded beach and lake access!
Contact an agent
Home facts
- Year built:1967
- Subdivision & Development:Shore Acres Sub
- Listing ID #:R1696891
- Added:98 day(s) ago
- Updated:October 15, 2026 at 03:51 PM
Rooms and interior
- Bedrooms:3
- Total bathrooms:3
- Full bathrooms:3
- Rooms Total:8
- Flooring:Carpet, Hardwood, Varies
- Dining Description:Separate Formal Dining Room
- Kitchen Description:Dishwasher, Refrigerator
- Basement:Yes
- Basement Description:Full, Partially Finished
- Living area:1,704 sq. ft.
Heating and cooling
- Cooling:Wall Units
- Heating:Baseboard, Gas, Hot Water
Structure and exterior
- Roof:Shingle
- Year built:1967
- Building area:1,704 sq. ft.
- Lot area:0.43 Acres
- Lot Features:Rectangular, Residential Lot
- Architectural Style:Ranch
- Construction Materials:Vinyl Siding
- Exterior Features:Deck, Fence
- Foundation Description:Poured
- Levels:1 Story
Schools
- High school:Fredonia High
- Middle school:Fredonia Middle
- Elementary school:Fredonia Elementary
Utilities
- Water:Connected, Public, Water Connected
- Sewer:Connected, Sewer Connected
Finances and disclosures
- Price:$379,900
- Price per sq. ft.:$222.95
- Tax amount:$7,620
Features and amenities
- Appliances:Dishwasher, Gas Cooktop, Refrigerator
- Amenities:Deck, Fence
Parking
- Parking description:Attached, Garage, Garage Door Opener
- Garage:Yes
- Garage spaces:2
New listings near 10482 Bay Shore Drive
- New
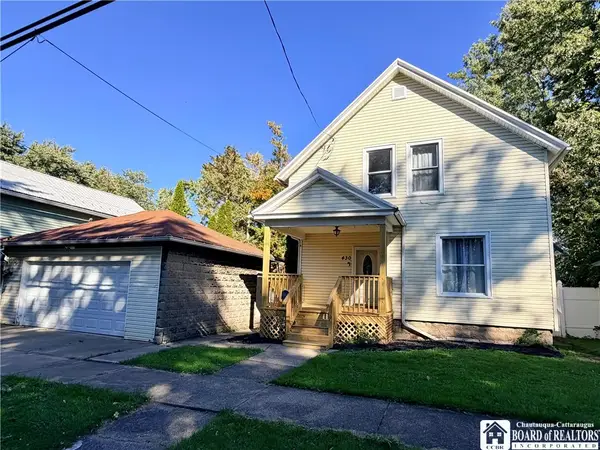 $144,900Active4 beds 2 baths1,036 sq. ft.
430 Canary Street, Dunkirk, NY 14048
MLS# R1719050Listed by: HOWARD HANNA HOLT - FREDONIA - New
 Listed by ERA$489,000Active3 beds 2 baths2,700 sq. ft.
5145 W Shorewood Drive, Dunkirk, NY 14048
MLS# R1720577Listed by: ERA TEAM VP REAL ESTATE - New
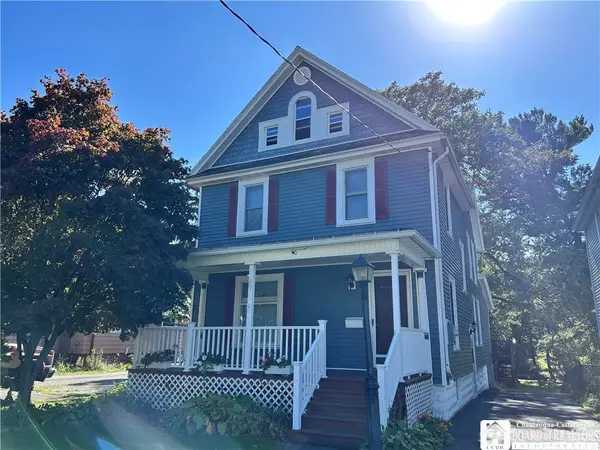 $174,900Active3 beds 2 baths2,194 sq. ft.
89 W Fifth, Dunkirk, NY 14048
MLS# R1718847Listed by: HOWARD HANNA HOLT - FREDONIA - New
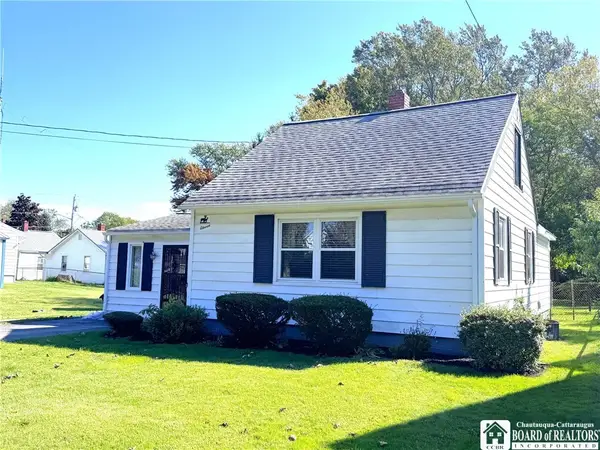 $84,500Active2 beds 1 baths1,377 sq. ft.
11 W Doughty Street, Dunkirk, NY 14048
MLS# R1719724Listed by: HOWARD HANNA HOLT - FREDONIA - New
 $829,900Active4 beds 3 baths3,476 sq. ft.
14 Beach Road, Dunkirk, NY 14048
MLS# R1719216Listed by: HOWARD HANNA HOLT - FREDONIA 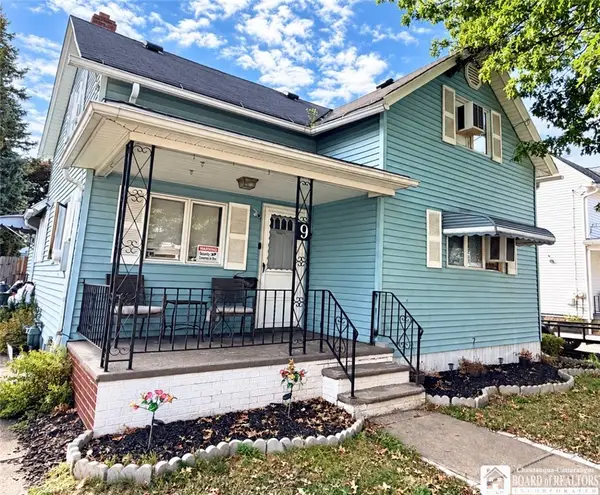 $76,500Active2 beds 1 baths1,166 sq. ft.
9 N Pangolin Street, Dunkirk, NY 14048
MLS# R1718955Listed by: HOWARD HANNA HOLT - FREDONIA $74,900Pending3 beds 2 baths1,548 sq. ft.
251 King Street, Dunkirk, NY 14048
MLS# R1717753Listed by: HOWARD HANNA HOLT - FREDONIA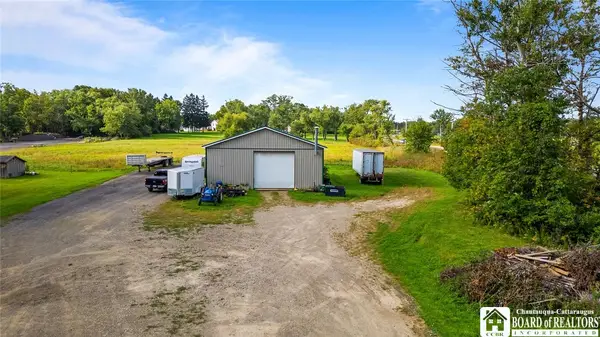 $299,900Active4.6 Acres
4757 Willow Road, Dunkirk, NY 14048
MLS# R1716967Listed by: HOWARD HANNA HOLT - FREDONIA $19,900Pending4 beds 1 baths1,327 sq. ft.
209 Dove Street, Dunkirk, NY 14048
MLS# R1711555Listed by: KELLER WILLIAMS REALTY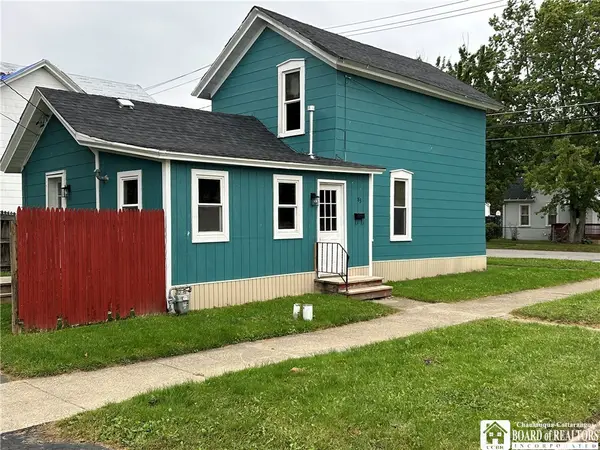 $124,500Active4 beds 1 baths1,176 sq. ft.
83 W 2nd Street, Dunkirk, NY 14048
MLS# R1715952Listed by: STEIGER REALTY


Protect your home and budget from life's surprises with an Assurant Home Warranty, backed by a partner that supports you through every step of homeownership. Explore Plans.
© 2023 - 2026 ERA Franchise Systems LLC. All rights reserved. ERA Franchise Systems LLC fully supports the principles of the Fair Housing Act and the Equal Opportunity Act. ERA, ERA Real Estate powered, and their respective logos are registered service marks of ERA Franchise Systems LLC. Each office is independently owned and operated.