
10618 Linwood Drive, Dunkirk, NY 14048
Local realty services provided by:ERA Team VP Real Estate
Listed by: robert rusch
Office: exp realty
MLS#:B1699879
Source:NY_GENRIS
Price summary
- Price:$290,000
- Price per sq. ft.:$175.65
About this home
LAKE ACCESS! Wonderful lake Erie area home, in excellent condition! Beautiful views! Brand new complete tear-off roof May 2026. Vinyl sided with brand new stone front (July 2026). Modern kitchen with breakfast nook, and new granite counter tops and backsplash (April 2026). Appliances only 4 years old. Downstairs features a living room with a gas fireplace, formal dining room with a lovely built-in china cabinet, den and master bedroom and a full bath. Upstairs features three bedrooms and a full bath. Also features a full basement, inviting sunroom, plus, an attached 1.5 car garage with a newer epoxy floor just 4 years old. Front and backyard are highlighted by some amazing landscaping, perfect for anyone with a green thumb. Backyard also comes with a hot tub just 5 years old. Private road, neighbors share road, plowing expenses. (informal agreement). Just a quarter of a mile away from a private country club with an award winning 18 hole golf course. Less than an hour from Buffalo NY and Erie PA....
Contact an agent
Home facts
- Year built:1950
- Subdivision & Development:Smallwood Terrace
- Listing ID #:B1699879
- Added:86 day(s) ago
- Updated:October 15, 2026 at 07:59 AM
Rooms and interior
- Bedrooms:4
- Total bathrooms:2
- Full bathrooms:2
- Rooms Total:6
- Flooring:Hardwood, Laminate, Varies
- Dining Description:Separate Formal Dining Room
- Kitchen Description:Dishwasher, Refrigerator
- Basement:Yes
- Basement Description:Full
- Living area:1,651 sq. ft.
Heating and cooling
- Cooling:Central Air
- Heating:Forced Air, Gas
- Central air:Yes
Structure and exterior
- Year built:1950
- Building area:1,651 sq. ft.
- Lot area:0.14 Acres
- Lot Features:Rectangular
- Architectural Style:Two Story
- Construction Materials:Block, Concrete, Frame, Stone, Vinyl Siding
- Foundation Description:Block
Utilities
- Water:Connected, Public, Water Connected
- Sewer:Connected, Sewer Connected
Finances and disclosures
- Price:$290,000
- Price per sq. ft.:$175.65
- Tax amount:$3,210
Features and amenities
- Appliances:Dishwasher, Gas Cooktop, Gas Range, Refrigerator
- Laundry features:In Basement
Parking
- Parking description:Attached, Garage
- Garage:Yes
- Garage spaces:1
New listings near 10618 Linwood Drive
- New
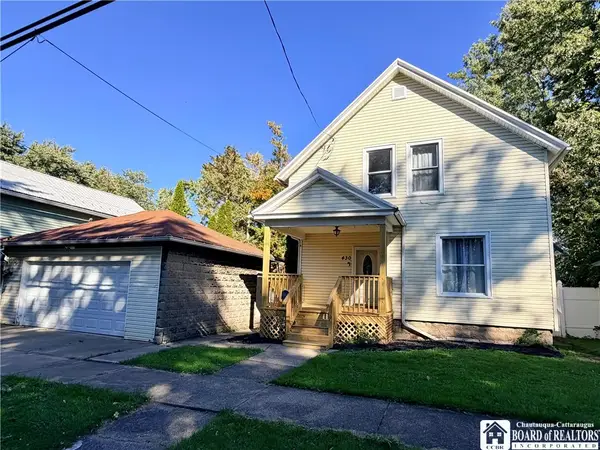 $144,900Active4 beds 2 baths1,036 sq. ft.
430 Canary Street, Dunkirk, NY 14048
MLS# R1719050Listed by: HOWARD HANNA HOLT - FREDONIA - New
 Listed by ERA$489,000Active3 beds 2 baths2,700 sq. ft.
5145 W Shorewood Drive, Dunkirk, NY 14048
MLS# R1720577Listed by: ERA TEAM VP REAL ESTATE - New
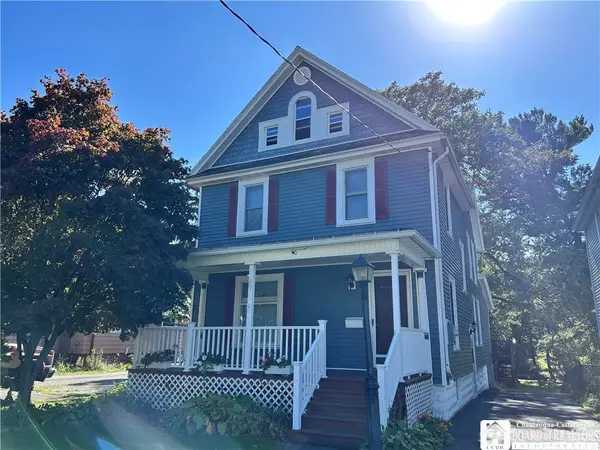 $174,900Active3 beds 2 baths2,194 sq. ft.
89 W Fifth, Dunkirk, NY 14048
MLS# R1718847Listed by: HOWARD HANNA HOLT - FREDONIA - New
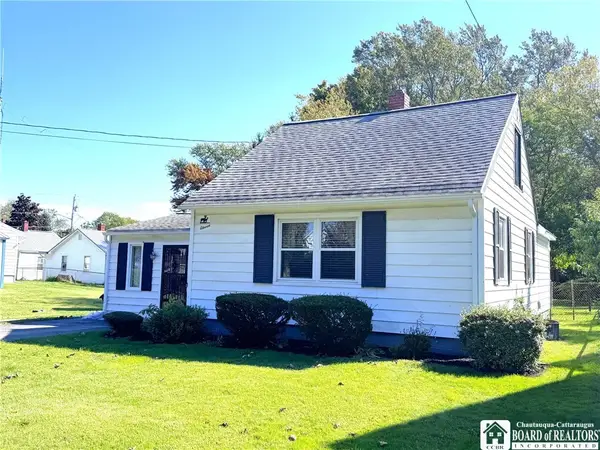 $84,500Active2 beds 1 baths1,377 sq. ft.
11 W Doughty Street, Dunkirk, NY 14048
MLS# R1719724Listed by: HOWARD HANNA HOLT - FREDONIA - New
 $829,900Active4 beds 3 baths3,476 sq. ft.
14 Beach Road, Dunkirk, NY 14048
MLS# R1719216Listed by: HOWARD HANNA HOLT - FREDONIA 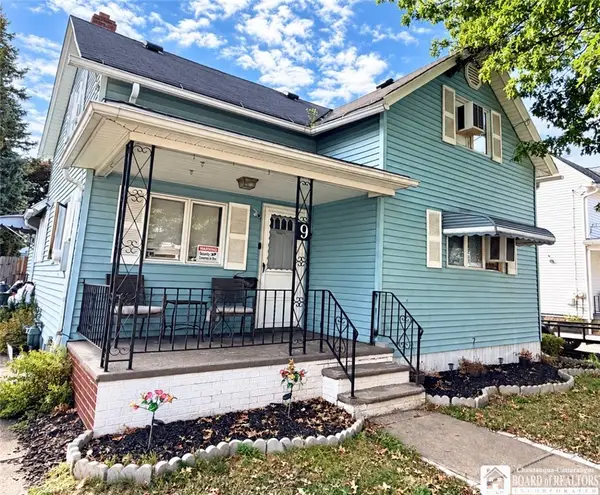 $76,500Active2 beds 1 baths1,166 sq. ft.
9 N Pangolin Street, Dunkirk, NY 14048
MLS# R1718955Listed by: HOWARD HANNA HOLT - FREDONIA $74,900Pending3 beds 2 baths1,548 sq. ft.
251 King Street, Dunkirk, NY 14048
MLS# R1717753Listed by: HOWARD HANNA HOLT - FREDONIA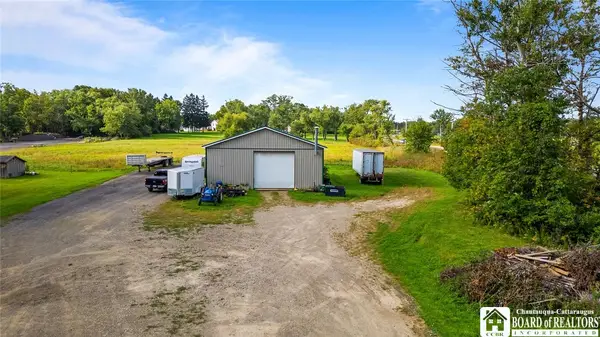 $299,900Active4.6 Acres
4757 Willow Road, Dunkirk, NY 14048
MLS# R1716967Listed by: HOWARD HANNA HOLT - FREDONIA $19,900Pending4 beds 1 baths1,327 sq. ft.
209 Dove Street, Dunkirk, NY 14048
MLS# R1711555Listed by: KELLER WILLIAMS REALTY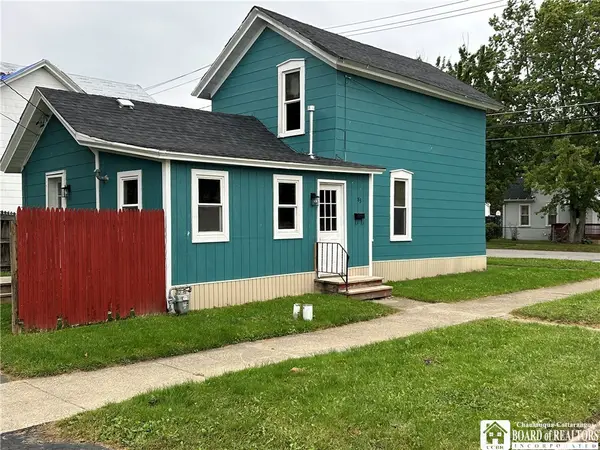 $124,500Active4 beds 1 baths1,176 sq. ft.
83 W 2nd Street, Dunkirk, NY 14048
MLS# R1715952Listed by: STEIGER REALTY


Protect your home and budget from life's surprises with an Assurant Home Warranty, backed by a partner that supports you through every step of homeownership. Explore Plans.
© 2023 - 2026 ERA Franchise Systems LLC. All rights reserved. ERA Franchise Systems LLC fully supports the principles of the Fair Housing Act and the Equal Opportunity Act. ERA, ERA Real Estate powered, and their respective logos are registered service marks of ERA Franchise Systems LLC. Each office is independently owned and operated.