
11577 Center Road, Dunkirk, NY 14048
Local realty services provided by:HUNT Real Estate ERA
11577 Center Road,Dunkirk, NY 14048
$199,900
- 4 Beds
- 3 Baths
- 1,788 sq. ft.
- Single family
- Pending
Listed by: brittany cerrie
Office: howard hanna holt - fredonia
MLS#:R1695528
Source:NY_GENRIS
Price summary
- Price:$199,900
- Price per sq. ft.:$111.8
About this home
This classic farm house has so much potential to be your peaceful countryside retreat! The home features a main-level bedroom plus three upstairs bedrooms, with an additional living space with attached full bath. There are 2 full baths on each level, an additional half bath downstairs, and first-floor laundry for convenient single-level living. Original hardwood floors throughout and some original arched door ways provide warmth and charm. Mechanicals and updates include central air, new well, updated hot water tank, breakers, vinyl siding, vinyl windows, and a newer roof for low-maintenance comfort. This property includes a 1,200 sq ft pole barn/garage with power overhead doors that accommodate 3+ cars, concrete floor, new metal roof, and a full attic for additional storage or workshop potential. If you like to tinker, enjoy the peaceful country side, or simply just need more room: this home could be the one!
Contact an agent
Home facts
- Year built:1910
- Listing ID #:R1695528
- Added:91 day(s) ago
- Updated:October 03, 2026 at 08:27 AM
Rooms and interior
- Bedrooms:4
- Total bathrooms:3
- Full bathrooms:2
- Half bathrooms:1
- Rooms Total:11
- Flooring:Hardwood, Tile, Varies, Vinyl
- Dining Description:Separate Formal Dining Room
- Basement:Yes
- Basement Description:Partial
- Living area:1,788 sq. ft.
Heating and cooling
- Cooling:Central Air
- Heating:Forced Air, Gas
- Central air:Yes
Structure and exterior
- Year built:1910
- Building area:1,788 sq. ft.
- Lot area:4 Acres
- Lot Features:Agricultural, Rectangular, Rural Lot
- Architectural Style:Cape Cod, Two Story
- Construction Materials:Vinyl Siding
- Foundation Description:Block
Utilities
- Water:Well
- Sewer:Septic Tank
Finances and disclosures
- Price:$199,900
- Price per sq. ft.:$111.8
- Tax amount:$2,235
Parking
- Parking description:Detached, Garage
- Garage:Yes
- Garage spaces:3
New listings near 11577 Center Road
- New
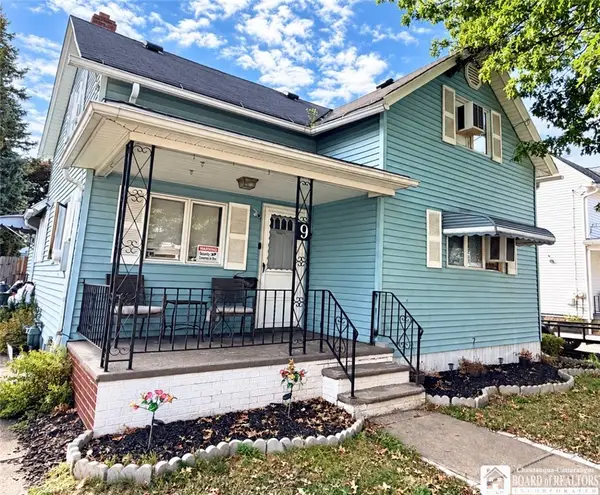 $88,000Active2 beds 1 baths1,166 sq. ft.
9 N Pangolin Street, Dunkirk, NY 14048
MLS# R1718955Listed by: HOWARD HANNA HOLT - FREDONIA - New
 $74,900Active3 beds 2 baths1,548 sq. ft.
251 King Street, Dunkirk, NY 14048
MLS# R1717753Listed by: HOWARD HANNA HOLT - FREDONIA - New
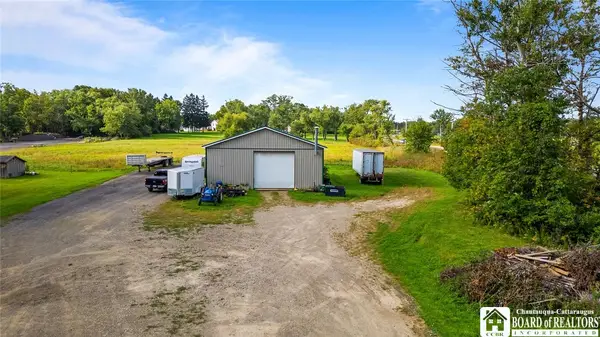 $299,900Active4.6 Acres
4757 Willow Road, Dunkirk, NY 14048
MLS# R1716967Listed by: HOWARD HANNA HOLT - FREDONIA - New
 $19,900Active4 beds 1 baths1,327 sq. ft.
209 Dove Street, Dunkirk, NY 14048
MLS# R1711555Listed by: KELLER WILLIAMS REALTY 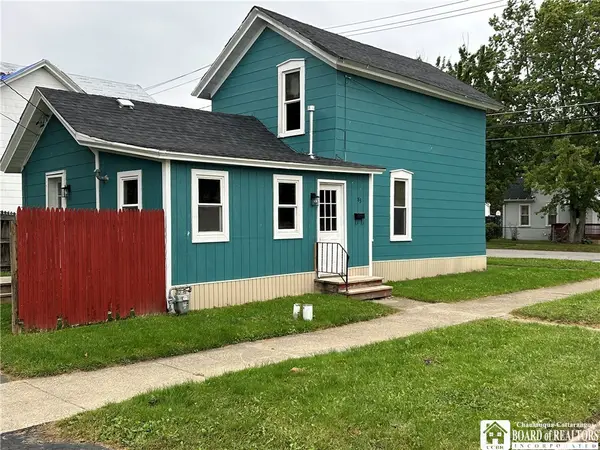 $124,500Active4 beds 1 baths1,176 sq. ft.
83 W 2nd Street, Dunkirk, NY 14048
MLS# R1715952Listed by: STEIGER REALTY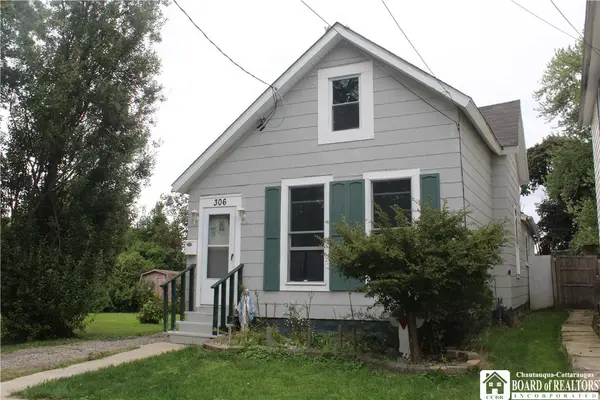 $124,900Active3 beds 1 baths1,268 sq. ft.
306 Robin Street, Dunkirk, NY 14048
MLS# R1715970Listed by: PREMIER REALTY & INVESTMENTS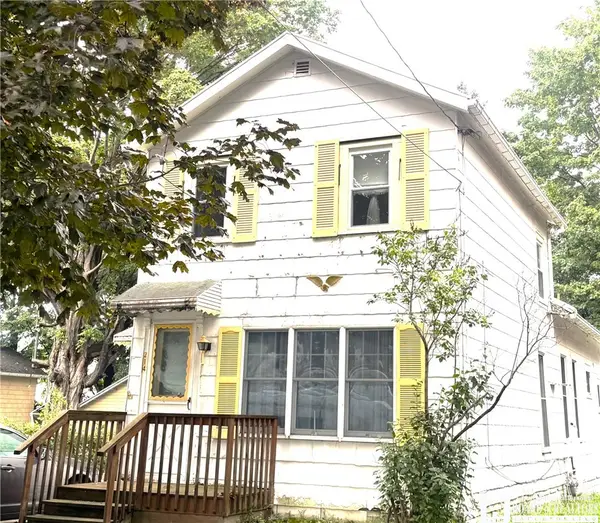 $69,900Active3 beds 1 baths1,502 sq. ft.
214 Robin Street, Dunkirk, NY 14048
MLS# R1715068Listed by: MIDTOWN REALTY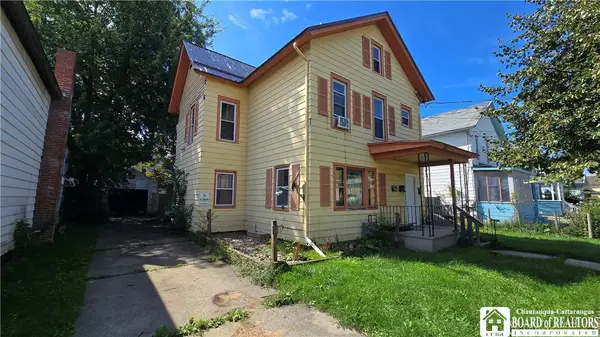 $39,900Pending4 beds 4 baths2,245 sq. ft.
59 Ruggles Street, Dunkirk, NY 14048
MLS# R1714081Listed by: HOWARD HANNA HOLT - FREDONIA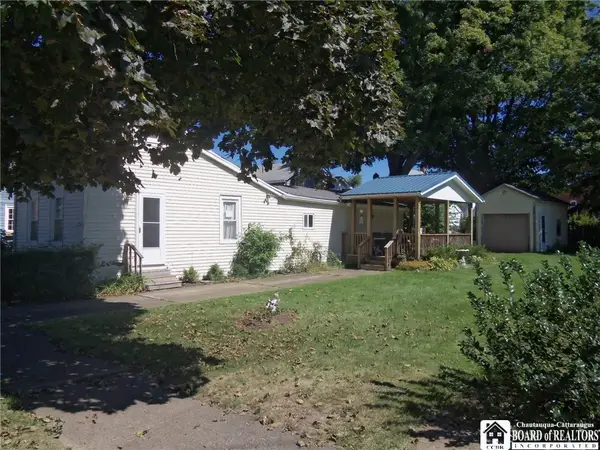 $79,000Pending2 beds 1 baths867 sq. ft.
104 S Gazelle Street, Dunkirk, NY 14048
MLS# R1714108Listed by: NORTHERN CHAUTAUQUA REALTY, INC.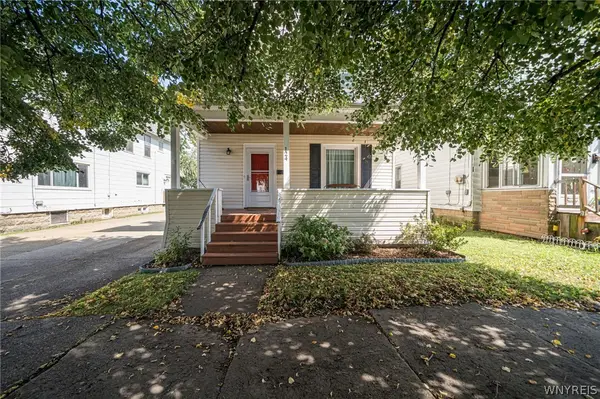 $119,999Active4 beds 1 baths1,518 sq. ft.
124 Ruggles Street, Dunkirk, NY 14048
MLS# B1712713Listed by: WNY METRO ROBERTS REALTY


Protect your home and budget from life's surprises with an Assurant Home Warranty, backed by a partner that supports you through every step of homeownership. Explore Plans.
© 2023 - 2026 ERA Franchise Systems LLC. All rights reserved. ERA Franchise Systems LLC fully supports the principles of the Fair Housing Act and the Equal Opportunity Act. ERA, ERA Real Estate powered, and their respective logos are registered service marks of ERA Franchise Systems LLC. Each office is independently owned and operated.