
410 Robin Street, Dunkirk, NY 14048
Local realty services provided by:ERA Team VP Real Estate
410 Robin Street,Dunkirk, NY 14048
$249,900
- 4 Beds
- 2 Baths
- 2,102 sq. ft.
- Single family
- Active
Listed by: taylor bennett
Office: keller williams realty
MLS#:R1727578
Source:NY_GENRIS
Price summary
- Price:$249,900
- Price per sq. ft.:$118.89
About this home
Large 4 bedroom home centrally located to shopping, Lake Erie, schools, restaurants and more! This home underwent major renovations over the last year totaling over 300k in improvements. Making this a fully turn key home and all up to code. New electric, New plumbing, fully insulated, New kitchen with Marble counters & SS appliances. Home has all new flooring, paint and almost all new vinyl windows. Spacious layout offers plenty of room for entertaining. Large cement driveway and storage shed. This home is definitely worth a look!
Contact an agent
Home facts
- Year built:1910
- Listing ID #:R1727578
- Added:3 day(s) ago
- Updated:November 11, 2026 at 04:31 PM
Rooms and interior
- Bedrooms:4
- Total bathrooms:2
- Full bathrooms:1
- Half bathrooms:1
- Rooms Total:10
- Flooring:Carpet, Varies, Vinyl
- Dining Description:Separate Formal Dining Room
- Basement:Yes
- Basement Description:Full
- Living area:2,102 sq. ft.
Heating and cooling
- Heating:Baseboard, Gas, Hot Water
Structure and exterior
- Year built:1910
- Building area:2,102 sq. ft.
- Lot area:0.14 Acres
- Lot Features:Rectangular, Residential Lot
- Architectural Style:Two Story
- Construction Materials:Wood Siding
- Foundation Description:Block
- Levels:2 Stories
Utilities
- Water:Connected, Public, Water Connected
- Sewer:Connected, Sewer Connected
Finances and disclosures
- Price:$249,900
- Price per sq. ft.:$118.89
- Tax amount:$4,292
Features and amenities
- Amenities:int_feat_Den
Parking
- Parking description:No Garage
New listings near 410 Robin Street
- New
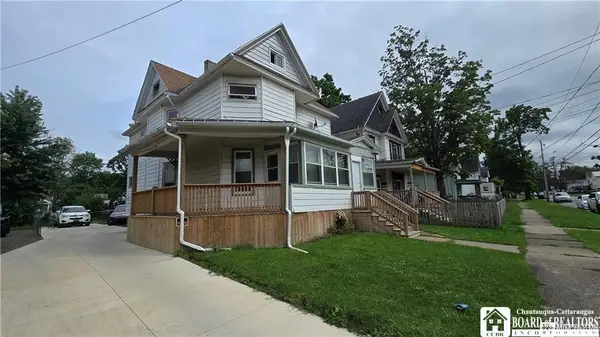 $130,000Active4 beds 2 baths2,346 sq. ft.
518 Deer Street, Dunkirk, NY 14048
MLS# R1712822Listed by: HOWARD HANNA HOLT - FREDONIA - New
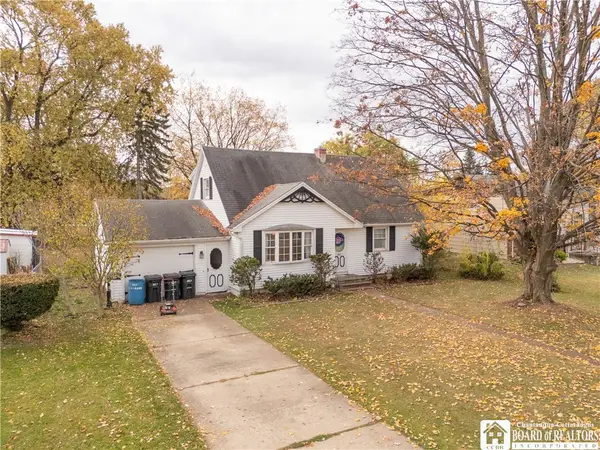 $183,900Active4 beds 2 baths1,488 sq. ft.
307 Veterans Drive, Dunkirk, NY 14048
MLS# R1727259Listed by: MAIN STREET MANAGEMENT & DEVELOPMENT 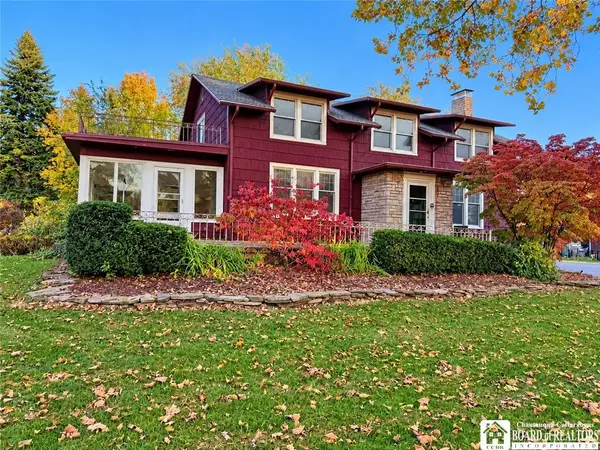 $219,000Active4 beds 2 baths3,520 sq. ft.
98 W Fourth Street, Dunkirk, NY 14048
MLS# R1721332Listed by: REAL ESTATE ADVANTAGE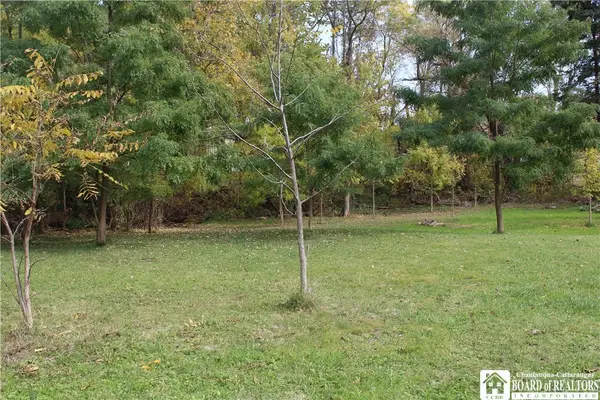 $14,900Active0.22 Acres
000 Bataan Street, Dunkirk, NY 14048
MLS# R1725759Listed by: PREMIER REALTY & INVESTMENTS $85,000Active2 beds 1 baths1,021 sq. ft.
76 E 6th Street, Dunkirk, NY 14048
MLS# B1724246Listed by: WNY METRO ROBERTS REALTY $99,999Active4 beds 2 baths1,712 sq. ft.
29 E Front Street, Dunkirk, NY 14048
MLS# R1723803Listed by: MAIN STREET MANAGEMENT & DEVELOPMENT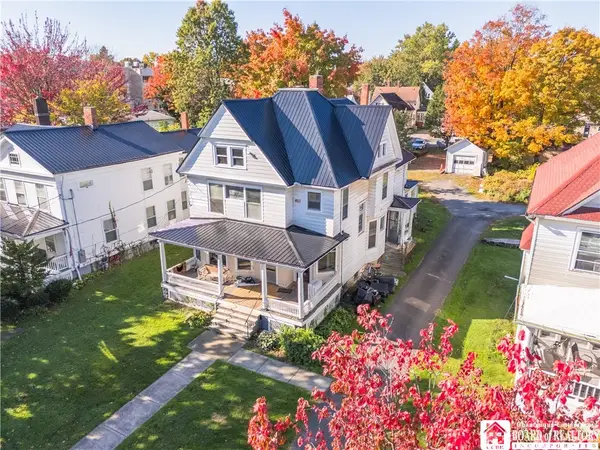 $159,000Active6 beds 3 baths3,108 sq. ft.
429 Eagle Street, Dunkirk, NY 14048
MLS# R1723429Listed by: MAIN STREET MANAGEMENT & DEVELOPMENT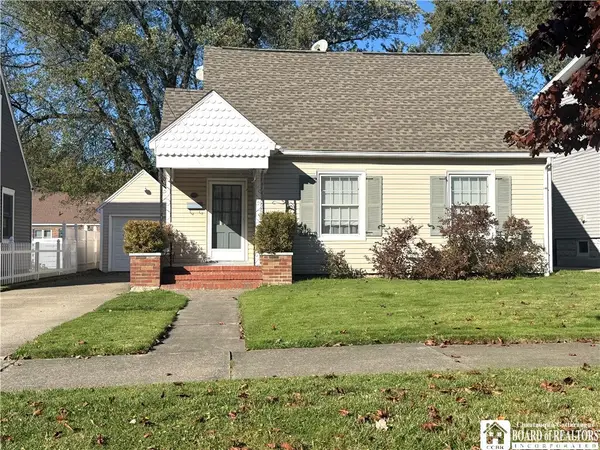 $159,900Pending4 beds 2 baths1,866 sq. ft.
48 E Green Street, Dunkirk, NY 14048
MLS# R1724086Listed by: HOWARD HANNA HOLT - FREDONIA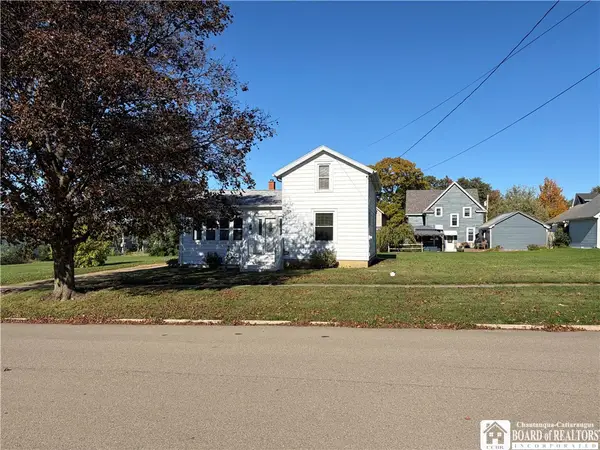 Listed by ERA$139,900Active2 beds 1 baths1,308 sq. ft.
224 Nevins Street, Dunkirk, NY 14048
MLS# R1722996Listed by: ERA TEAM VP REAL ESTATE-FREDONIA


Protect your home and budget from life's surprises with an Assurant Home Warranty, backed by a partner that supports you through every step of homeownership. Explore Plans.
© 2023 - 2026 ERA Franchise Systems LLC. All rights reserved. ERA Franchise Systems LLC fully supports the principles of the Fair Housing Act and the Equal Opportunity Act. ERA, ERA Real Estate powered, and their respective logos are registered service marks of ERA Franchise Systems LLC. Each office is independently owned and operated.