
5138 W Lake Road, Dunkirk, NY 14048
Local realty services provided by:ERA Team VP Real Estate
5138 W Lake Road,Dunkirk, NY 14048
$274,900
- 4 Beds
- 2 Baths
- 1,318 sq. ft.
- Single family
- Active
Listed by:

Office: era team vp real estate
MLS#:R1694254
Source:NY_GENRIS
Price summary
- Price:$274,900
- Price per sq. ft.:$208.57
About this home
FRERSHLY PAINTED GREAT ROOM AND NEW METAL ROOF ON GARAGE! Welcome to this charming 4-bedroom, 2-bath home nestled on a beautiful one-acre lot in the Town of Dunkirk, just beyond Shorewood Country Club. Offering the timeless character of a classic Cape Cod with the space and updates today's buyers are looking for, this home is ready to welcome its next owners.
Step inside to find original hardwood floors that add warmth and character throughout the living room, formal dining room, and two first-floor bedrooms. The updated full bathroom on the main level features HEATED ceramic tile floors, adding a touch of everyday comfort. The spacious formal dining room is perfect for hosting holiday meals, celebrations, or casual family meals.
The galley kitchen opens seamlessly to a stunning great room with soaring vaulted ceilings, exposed beams, and plenty of space to gather, relax, or entertain. Central air conditioning keeps the home comfortable throughout the summer, while a cozy pellet stove in the great room, a wood-burning fireplace in the living room, and NEW thermo-pane windows help make winter warm and inviting.
Upstairs, you'll find two additional bedrooms, including a spacious primary retreat complete with a large walk-in closet and a beautifully updated ensuite bathroom featuring heated ceramic tile floors. Convenient attic storage in the eaves and a full basement provide plenty of room for seasonal items, hobbies, and extra storage.
Step outside to enjoy the Trex deck and hot tub overlooking the expansive, level backyard. The partially wooded one-acre lot offers space to play, garden, or simply enjoy the outdoors, while a storage shed provides room for tools and equipment. A one-car garage with NEW METAL roof and blacktop driveway with a turnaround add everyday convenience.
Whether you're gathering with family, entertaining friends, or simply enjoying the peaceful surroundings, this inviting property offers the perfect place to call home. Schedule your private showing today and discover all this wonderful home has to offer....
Contact an agent
Home facts
- Year built:1948
- Listing ID #:R1694254
- Added:87 day(s) ago
- Updated:October 15, 2026 at 03:50 PM
Rooms and interior
- Bedrooms:4
- Total bathrooms:2
- Full bathrooms:2
- Rooms Total:8
- Flooring:Carpet, Ceramic Tile, Hardwood, Varies, Vinyl
- Dining Description:Separate Formal Dining Room
- Kitchen Description:Dishwasher, Kitchen Family Room Combo, Pantry, Refrigerator
- Basement:Yes
- Basement Description:Full, Sump Pump
- Living area:1,318 sq. ft.
Heating and cooling
- Cooling:Central Air
- Heating:Forced Air, Gas, Radiant Floor
- Central air:Yes
Structure and exterior
- Roof:Metal
- Year built:1948
- Building area:1,318 sq. ft.
- Lot area:1.1 Acres
- Lot Features:Rectangular
- Architectural Style:Cape Cod, Two Story
- Construction Materials:Frame, Vinyl Siding
- Exterior Features:Deck, Hot Tub Spa
- Foundation Description:Block
Utilities
- Water:Connected, Public, Water Connected
- Sewer:Connected, Sewer Connected
Finances and disclosures
- Price:$274,900
- Price per sq. ft.:$208.57
- Tax amount:$4,866
Features and amenities
- Appliances:Dishwasher, Refrigerator
- Laundry features:In Basement
- Amenities:Deck
Parking
- Parking description:Detached, Garage
- Garage:Yes
- Garage spaces:1
New listings near 5138 W Lake Road
- New
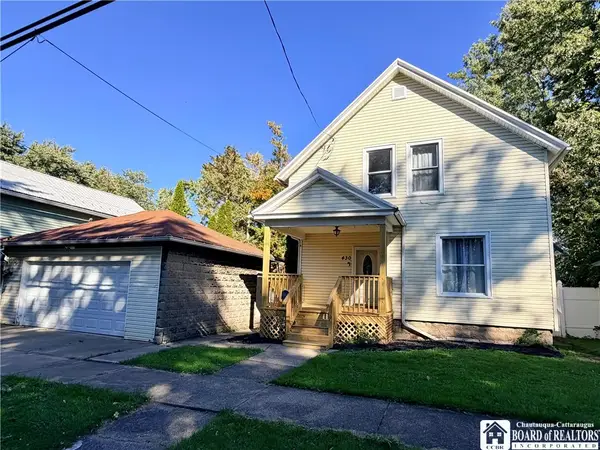 $144,900Active4 beds 2 baths1,036 sq. ft.
430 Canary Street, Dunkirk, NY 14048
MLS# R1719050Listed by: HOWARD HANNA HOLT - FREDONIA - New
 Listed by ERA$489,000Active3 beds 2 baths2,700 sq. ft.
5145 W Shorewood Drive, Dunkirk, NY 14048
MLS# R1720577Listed by: ERA TEAM VP REAL ESTATE - New
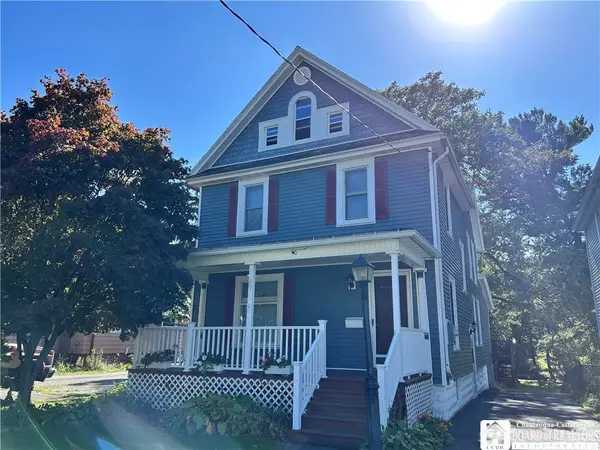 $174,900Active3 beds 2 baths2,194 sq. ft.
89 W Fifth, Dunkirk, NY 14048
MLS# R1718847Listed by: HOWARD HANNA HOLT - FREDONIA - New
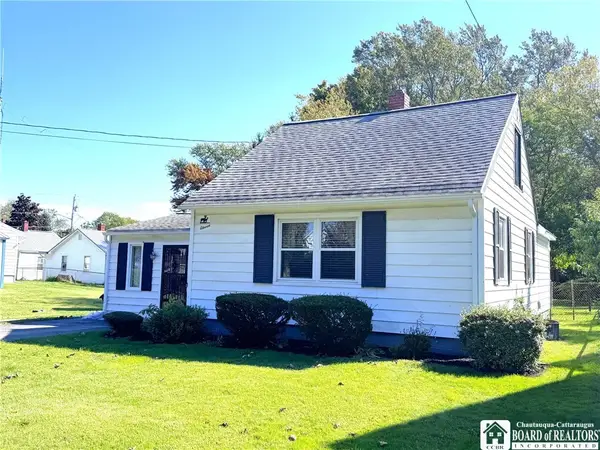 $84,500Active2 beds 1 baths1,377 sq. ft.
11 W Doughty Street, Dunkirk, NY 14048
MLS# R1719724Listed by: HOWARD HANNA HOLT - FREDONIA - New
 $829,900Active4 beds 3 baths3,476 sq. ft.
14 Beach Road, Dunkirk, NY 14048
MLS# R1719216Listed by: HOWARD HANNA HOLT - FREDONIA 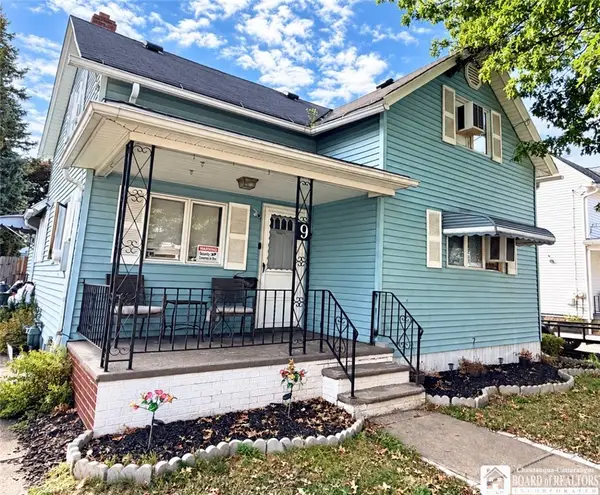 $76,500Active2 beds 1 baths1,166 sq. ft.
9 N Pangolin Street, Dunkirk, NY 14048
MLS# R1718955Listed by: HOWARD HANNA HOLT - FREDONIA $74,900Pending3 beds 2 baths1,548 sq. ft.
251 King Street, Dunkirk, NY 14048
MLS# R1717753Listed by: HOWARD HANNA HOLT - FREDONIA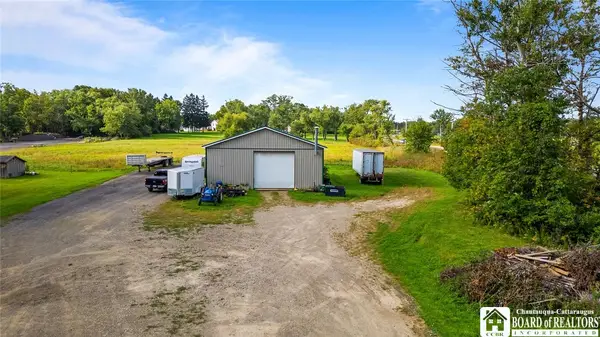 $299,900Active4.6 Acres
4757 Willow Road, Dunkirk, NY 14048
MLS# R1716967Listed by: HOWARD HANNA HOLT - FREDONIA $19,900Pending4 beds 1 baths1,327 sq. ft.
209 Dove Street, Dunkirk, NY 14048
MLS# R1711555Listed by: KELLER WILLIAMS REALTY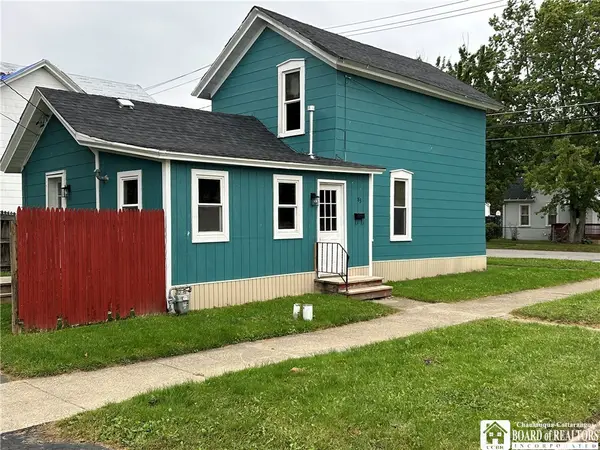 $124,500Active4 beds 1 baths1,176 sq. ft.
83 W 2nd Street, Dunkirk, NY 14048
MLS# R1715952Listed by: STEIGER REALTY


Protect your home and budget from life's surprises with an Assurant Home Warranty, backed by a partner that supports you through every step of homeownership. Explore Plans.
© 2023 - 2026 ERA Franchise Systems LLC. All rights reserved. ERA Franchise Systems LLC fully supports the principles of the Fair Housing Act and the Equal Opportunity Act. ERA, ERA Real Estate powered, and their respective logos are registered service marks of ERA Franchise Systems LLC. Each office is independently owned and operated.