
62 N Ermine Street, Dunkirk, NY 14048
Local realty services provided by:ERA Team VP Real Estate
62 N Ermine Street,Dunkirk, NY 14048
$199,900
- 4 Beds
- 2 Baths
- 1,686 sq. ft.
- Single family
- Active
Listed by: jarvis sanders
Office: howard hanna holt - fredonia
MLS#:R1708921
Source:NY_GENRIS
Price summary
- Price:$199,900
- Price per sq. ft.:$118.56
About this home
Welcome to 62 North Ermine St. This 4 bedroom, 2 bathroom, 2 story home is just a short walk from the beach! Inside, you’ll find beautiful oak hardwood floors, natural woodwork, a formal living and dining room, eat-in kitchen, and a flexible first-floor den or bedroom with a full bath nearby. Outside you'll find a fully fenced in backyard, pool (included), hot tub (included), and an oversized shed (ALSO included) for all your outdoor needs! Take in stunning views of Lake Erie from the comfort of your front porch. This home is minutes away from schools, restaurants, and more of everything that Dunkirk has to offer. Your dream home awaits!
Contact an agent
Home facts
- Year built:1927
- Subdivision & Development:Dunkirk Sec 20
- Listing ID #:R1708921
- Added:1 day(s) ago
- Updated:August 22, 2026 at 02:59 PM
Rooms and interior
- Bedrooms:4
- Total bathrooms:2
- Full bathrooms:2
- Rooms Total:9
- Flooring:Carpet, Hardwood, Varies, Vinyl
- Dining Description:Separate Formal Dining Room
- Kitchen Description:Country Kitchen
- Basement:Yes
- Basement Description:Full, Partially Finished
- Living area:1,686 sq. ft.
Heating and cooling
- Heating:Forced Air, Gas
Structure and exterior
- Year built:1927
- Building area:1,686 sq. ft.
- Lot area:0.13 Acres
- Lot Features:Rectangular, Residential Lot
- Architectural Style:Two Story
- Construction Materials:Vinyl Siding
- Foundation Description:Block, Poured
Schools
- High school:Dunkirk Senior High
- Middle school:Dunkirk Middle
Utilities
- Water:Connected, Public, Water Connected
- Sewer:Connected, Sewer Connected
Finances and disclosures
- Price:$199,900
- Price per sq. ft.:$118.56
- Tax amount:$5,030
Features and amenities
- Laundry features:In Basement
Parking
- Parking description:No Garage
New listings near 62 N Ermine Street
- New
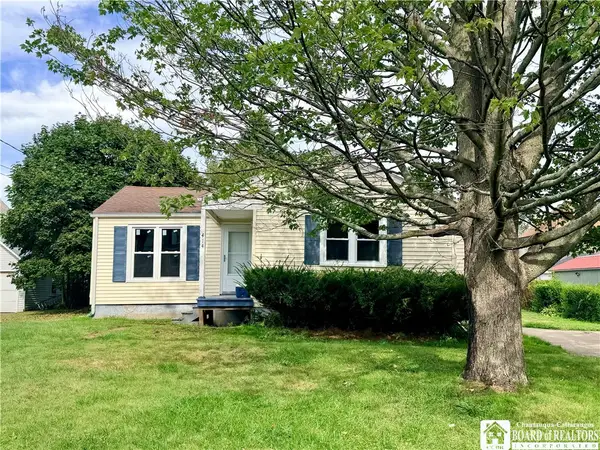 $49,900Active2 beds 1 baths816 sq. ft.
414 Mullet Street, Dunkirk, NY 14048
MLS# R1697816Listed by: HOWARD HANNA HOLT - FREDONIA - New
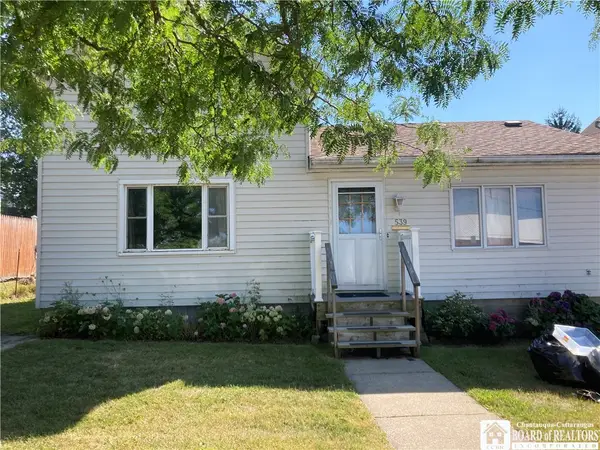 $71,900Active2 beds 1 baths1,408 sq. ft.
539 S Roberts Road, Dunkirk, NY 14048
MLS# R1708226Listed by: PREMIER REALTY & INVESTMENTS - New
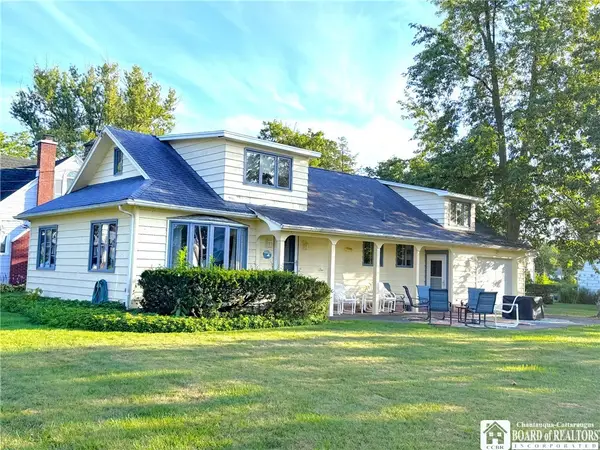 $285,000Active4 beds 2 baths1,968 sq. ft.
10389 South Boulevard, Dunkirk, NY 14048
MLS# R1700415Listed by: HOWARD HANNA HOLT - FREDONIA - New
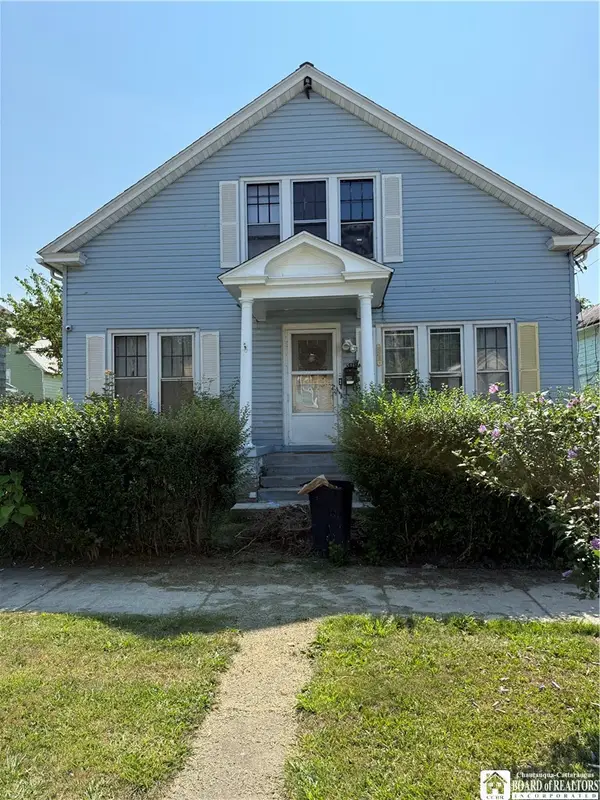 Listed by ERA$130,000Active5 beds 2 baths2,280 sq. ft.
51 Ruggles Street, Dunkirk, NY 14048
MLS# R1707603Listed by: ERA TEAM VP REAL ESTATE-FREDONIA 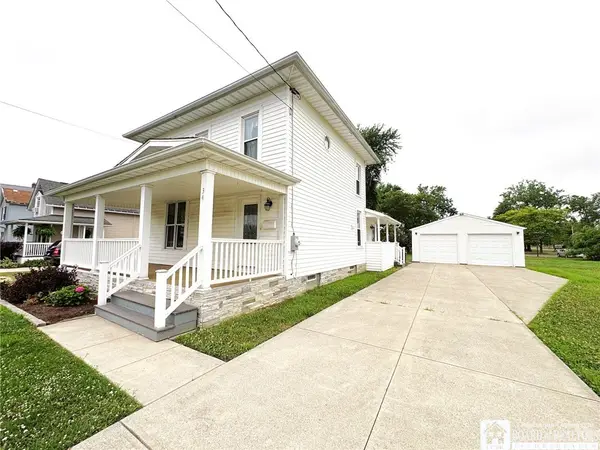 $168,000Pending3 beds 1 baths1,536 sq. ft.
34 Newton Street, Dunkirk, NY 14048
MLS# R1698063Listed by: HOWARD HANNA HOLT - FREDONIA- New
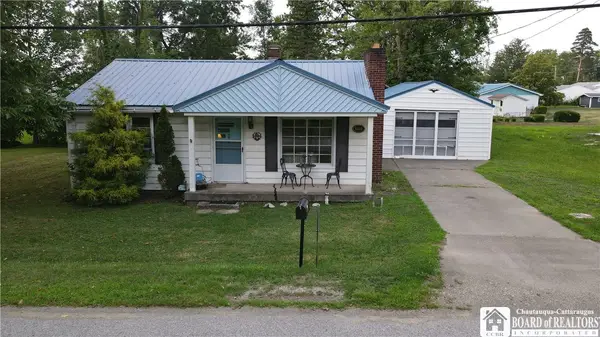 $172,000Active2 beds 1 baths768 sq. ft.
5332 Van Buren Bay Court, Dunkirk, NY 14048
MLS# R1707510Listed by: HOWARD HANNA HOLT - MAYVILLE - New
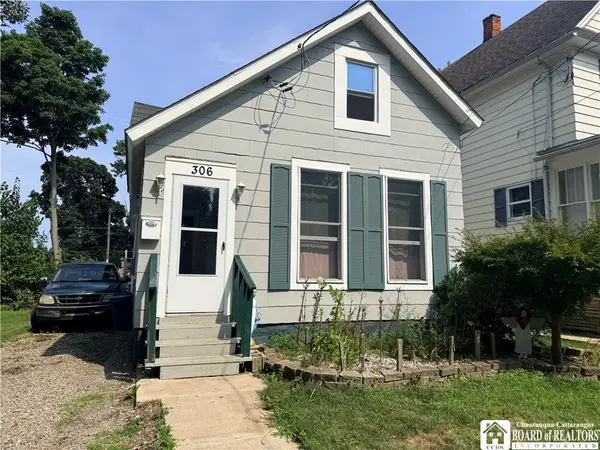 $134,000Active3 beds 1 baths982 sq. ft.
306 Robin Street, Dunkirk, NY 14048
MLS# R1707398Listed by: PROPERTY SISTERS OF CHAUTAUQUA, INC.  $124,900Pending3 beds 2 baths1,670 sq. ft.
785 Park Avenue, Dunkirk, NY 14048
MLS# B1706064Listed by: WNY METRO ROBERTS REALTY- New
 Listed by ERA$399,900Active3 beds 3 baths2,906 sq. ft.
10745 S Roberts Road, Dunkirk, NY 14048
MLS# R1700754Listed by: ERA TEAM VP REAL ESTATE


Protect your home and budget from life's surprises with an Assurant Home Warranty, backed by a partner that supports you through every step of homeownership. Explore Plans.
© 2023 - 2026 ERA Franchise Systems LLC. All rights reserved. ERA Franchise Systems LLC fully supports the principles of the Fair Housing Act and the Equal Opportunity Act. ERA, ERA Real Estate powered, and their respective logos are registered service marks of ERA Franchise Systems LLC. Each office is independently owned and operated.