
7779 South Hamilton Road, Earlville, NY 13332
Local realty services provided by:ERA Team VP Real Estate
Listed by: evan werner, gwenn werner
Office: howard hanna real estate
MLS#:S1724668
Source:NY_GENRIS
Price summary
- Price:$339,900
- Price per sq. ft.:$137.78
About this home
50 ACRES OF COUNTRY LIVING, HUNTING & HOMESTEADING OPPORTUNITIES! Discover the possibilities at 7779 South Hamilton Road, where a spacious 4-bedroom home meets 50 acres of scenic Upstate New York countryside. Offering 2,467 square feet of living space, 2 full baths, and an additional half bath, this property combines country charm with exceptional versatility. Outdoors, enjoy rolling fields, wooded acreage, a pond, and approximately 25–30 acres of completely fenced land, offering tremendous potential for livestock, horses, or hobby farming. A dedicated secondary well provides a separate water source for the fenced acreage. Additional improvements include multiple outbuildings, an animal shelter, chicken coop, detached garage, and wood storage. The home features a wood-burning boiler heating system along with a separate oil-fired boiler that can serve as backup or primary heat. Whether you're seeking hunting and recreational land, a hobby farm, homestead, or private country retreat, this property offers room to bring your vision to life. Conveniently located near Hamilton, Earlville, and Sherburne. Explore the possibilities of owning 50 acres of Upstate New York countryside!...
Contact an agent
Home facts
- Year built:1925
- Listing ID #:S1724668
- Added:4 day(s) ago
- Updated:October 27, 2026 at 10:43 PM
Rooms and interior
- Bedrooms:4
- Total bathrooms:3
- Full bathrooms:2
- Half bathrooms:1
- Rooms Total:10
- Flooring:Carpet, Hardwood, Laminate, Varies, Vinyl
- Kitchen Description:Country Kitchen, Dishwasher, Microwave, Refrigerator
- Basement:Yes
- Basement Description:Crawl Space, Partial
- Living area:2,467 sq. ft.
Heating and cooling
- Cooling:Zoned
- Heating:Baseboard, Hot Water, Oil, Wood, Zoned
Structure and exterior
- Roof:Metal
- Year built:1925
- Building area:2,467 sq. ft.
- Lot area:50 Acres
- Lot Features:Agricultural, Irregular Lot, Rural Lot, Wooded
- Architectural Style:Farmhouse
- Construction Materials:Stone, Vinyl Siding
- Foundation Description:Stone
- Levels:2 Stories
Utilities
- Water:Well
- Sewer:Septic Tank
Finances and disclosures
- Price:$339,900
- Price per sq. ft.:$137.78
- Tax amount:$6,481
Features and amenities
- Appliances:Dishwasher, Dryer, Microwave, Refrigerator, Washer
- Laundry features:Dryer, Main Level, Washer
- Amenities:int_feat_Den
Parking
- Parking description:Detached, Garage
- Garage:Yes
- Garage spaces:1
New listings near 7779 South Hamilton Road
- New
 $139,000Active5 beds 2 baths2,644 sq. ft.
63 N Main Street, Earlville, NY 13332
MLS# S1723813Listed by: HAMILTON VILLAGE R.E., LLC 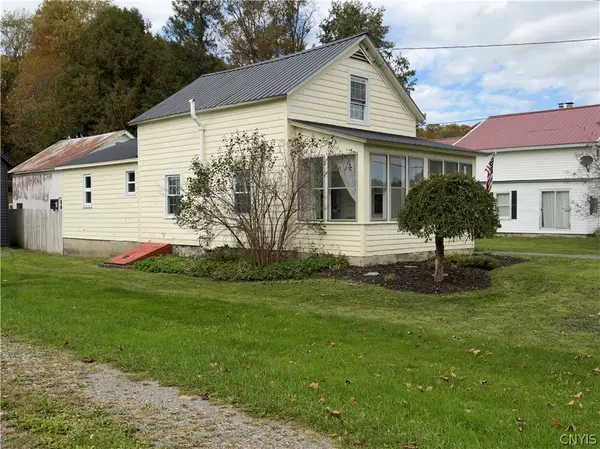 $149,000Active2 beds 1 baths1,014 sq. ft.
7468 Willey Road, Earlville, NY 13332
MLS# S1719777Listed by: COLDWELL BANKER PRIME PROPERTIES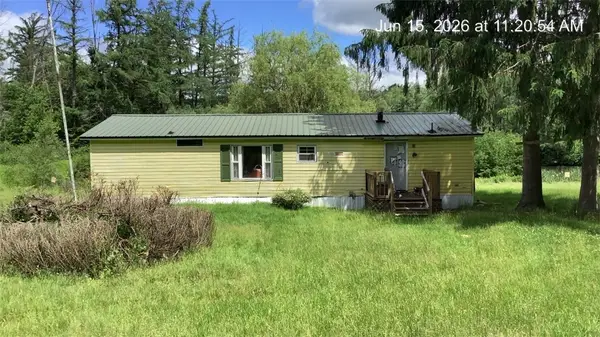 $19,900Pending-- beds -- baths1,248 sq. ft.
1184 Collins Road, Earlville, NY 13332
MLS# R1697789Listed by: AMERICAN EAGLE REALTY 2016, LLC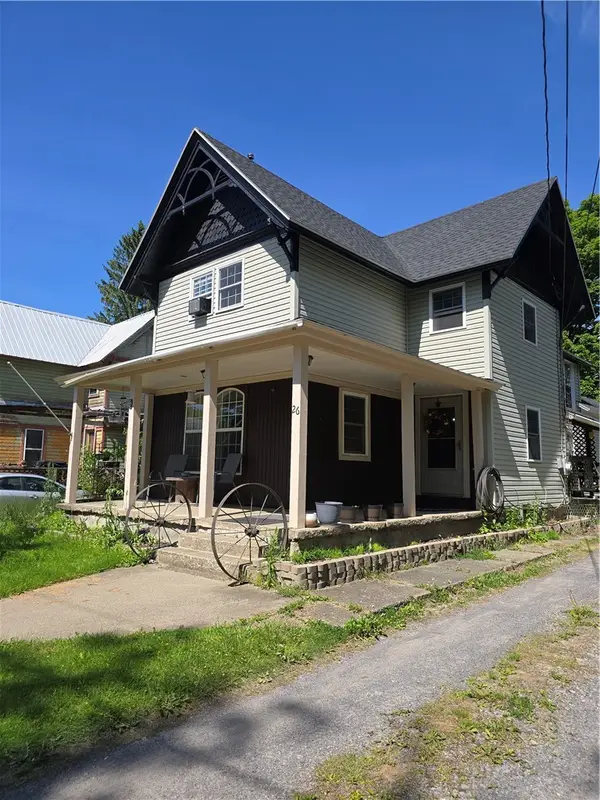 $184,900Active4 beds 2 baths1,330 sq. ft.
26 Fayette Street, Earlville, NY 13332
MLS# R1688531Listed by: HOWARD HANNA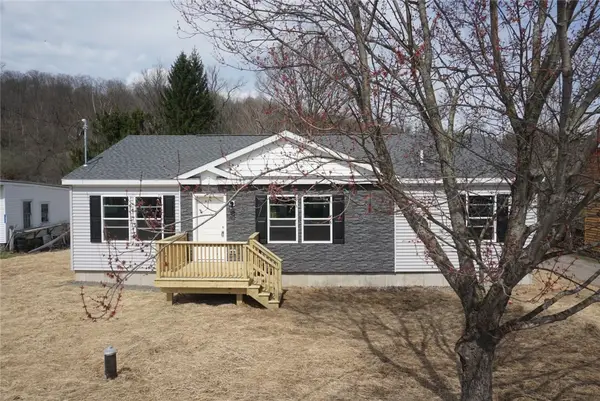 $309,000Active3 beds 2 baths1,440 sq. ft.
1237 Earlville Road, Earlville, NY 13332
MLS# R1673339Listed by: HOWARD HANNA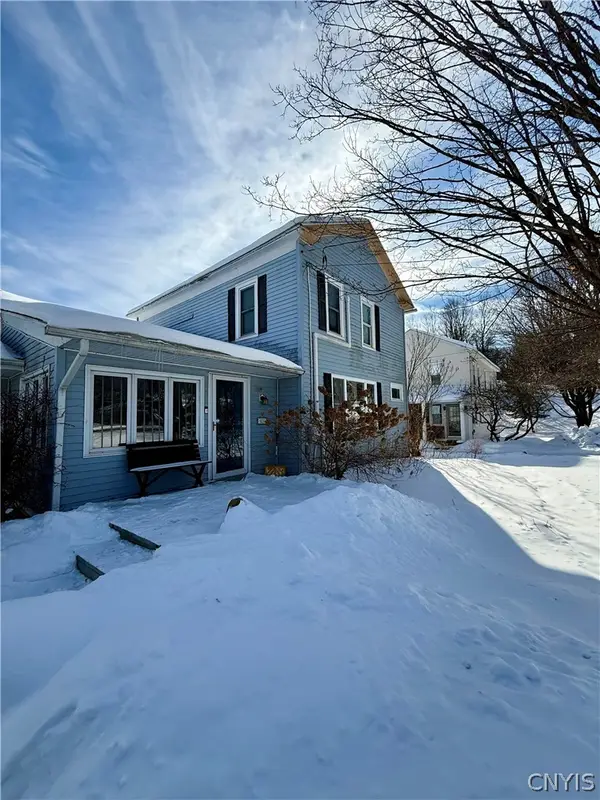 $169,500Pending4 beds 3 baths1,732 sq. ft.
1230 Earlville Road, Earlville, NY 13332
MLS# S1661160Listed by: EAGLE RIVER REALTY, LLC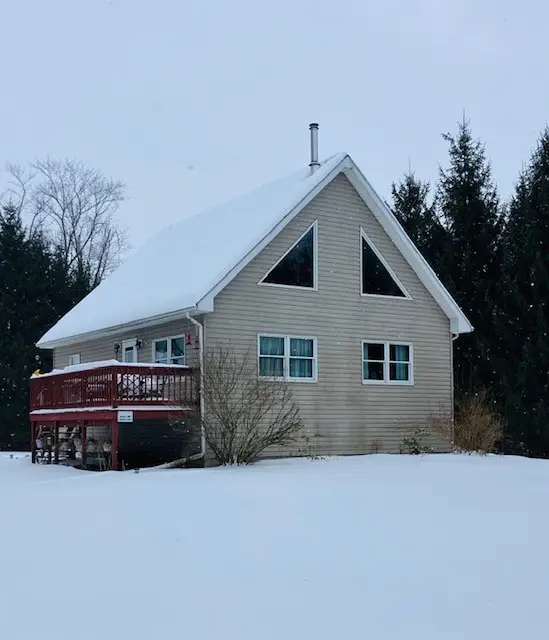 $249,000Pending3 beds 2 baths1,872 sq. ft.
146 Conley Road, Earlville, NY 13332
MLS# R1661955Listed by: HOWARD HANNA $20,000Active0.42 Acres
Fayette Street, Earlville, NY 13332
MLS# S1580636Listed by: COLDWELL BANKER SEXTON REAL ESTATE $489,900Pending127 Acres
6051 Lebanon Center Road, Earlville, NY 13332
MLS# S1529157Listed by: NY OUTDOOR REALTY LLC


Protect your home and budget from life's surprises with an Assurant Home Warranty, backed by a partner that supports you through every step of homeownership. Explore Plans.
© 2023 - 2026 ERA Franchise Systems LLC. All rights reserved. ERA Franchise Systems LLC fully supports the principles of the Fair Housing Act and the Equal Opportunity Act. ERA, ERA Real Estate powered, and their respective logos are registered service marks of ERA Franchise Systems LLC. Each office is independently owned and operated.