
46 San Rafael Court, East Amherst, NY 14051
Local realty services provided by:HUNT Real Estate ERA
Upcoming open houses
- Sat, Oct 0311:00 am - 01:00 pm
Listed by:

Office: hunt real estate era
MLS#:B1718149
Source:NY_GENRIS
Price summary
- Price:$550,000
- Price per sq. ft.:$284.38
About this home
Value Range Pricing- Owner will consider all offers between $550,000–$600,000 or more on this sparkling one-floor-living ranch on a gorgeous, private cul-de-sac in Golden Gate Estates, within the Williamsville Central School District. Meticulously maintained inside and out, this home truly shines from the moment you arrive.Adorable curb appeal sets the tone with a large front porch perfect for morning coffee, a charming picture window, and impeccable front landscaping, while low-maintenance landscaping out back and a sprinkler system keep yard care easy. Inside, an open floor plan with shining hardwood floors flows through a generous living space, dining room, and kitchen. A gas fireplace warms the living room, trayed ceilings add elegance to the living and dining rooms, and the spacious kitchen sparkles with crisp white cabinetry, an eat-in area, and a large island with breakfast bar — perfect for everyday meals and entertaining. The split-bedroom layout offers wonderful separation. The primary suite features a trayed ceiling, wall safe, large walk-in closet, and an ensuite bath with soaking tub, double vanities, and stall shower. On the opposite side, two additional bedrooms share a four-piece bath with tub and stall shower. Updated mechanicals — furnace, A/C, hot water tank, and backup sump pump — plus a whole-house generator offer true peace of mind, and a spacious first-floor laundry room adds everyday convenience. The finished basement is ready for recreation or play, with a generous unfinished storage area. The heated 2.5-car garage includes a dog run or additional storage, and the large stamped patio extends your living and dining space outdoors for summer gatherings. Sparkling, well maintained, and ready to move right in! Showings begin immediately. Open House Saturday, October 3rd, 11 AM–1 PM. Offers will be reviewed October 6th at 10 AM....
Contact an agent
Home facts
- Year built:2004
- Subdivision & Development:Golden Gate
- Listing ID #:B1718149
- Added:2 day(s) ago
- Updated:October 01, 2026 at 03:53 PM
Rooms and interior
- Bedrooms:3
- Total bathrooms:2
- Full bathrooms:2
- Rooms Total:8
- Flooring:Carpet, Ceramic Tile, Hardwood, Varies
- Dining Description:Separate Formal Dining Room
- Kitchen Description:Dishwasher, Disposal, Microwave, Oven, Pantry, Refrigerator
- Basement:Yes
- Basement Description:Finished, Full, Sump Pump
- Living area:1,934 sq. ft.
Heating and cooling
- Cooling:Central Air
- Heating:Forced Air, Gas
- Central air:Yes
Structure and exterior
- Roof:Asphalt
- Year built:2004
- Building area:1,934 sq. ft.
- Lot area:0.21 Acres
- Lot Features:Cul De Sac, Irregular Lot, Residential Lot
- Architectural Style:Ranch
- Construction Materials:Copper Plumbing, Vinyl Siding
- Exterior Features:Patio, Porch
- Foundation Description:Poured
- Levels:1 Story
Utilities
- Water:Connected, Public, Water Connected
- Sewer:Connected, Sewer Connected
Finances and disclosures
- Price:$550,000
- Price per sq. ft.:$284.38
- Tax amount:$8,375
Features and amenities
- Appliances:Dishwasher, Disposal, Dryer, Free Standing Range, Microwave, Oven, Refrigerator, Washer
- Laundry features:Dryer, Main Level, Washer
Parking
- Parking description:Attached, Garage, Heated Garage
- Garage:Yes
- Garage spaces:3
New listings near 46 San Rafael Court
- New
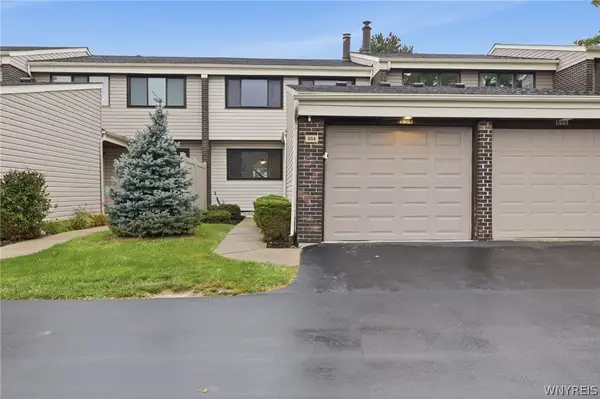 $265,000Active3 beds 3 baths1,531 sq. ft.
654 Honeydale Court, East Amherst, NY 14051
MLS# B1718888Listed by: HOWARD HANNA WNY INC. - Open Sat, 1 to 3pmNew
 $610,000Active3 beds 3 baths3,259 sq. ft.
49 Fennec Lane, East Amherst, NY 14051
MLS# B1718517Listed by: WNY METRO ROBERTS REALTY - New
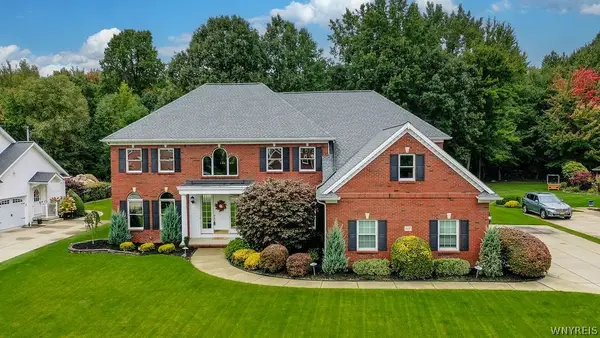 $980,000Active4 beds 5 baths4,001 sq. ft.
6687 Westminster Drive, East Amherst, NY 14051
MLS# B1718228Listed by: HOWARD HANNA WNY INC. - Open Fri, 5 to 7pmNew
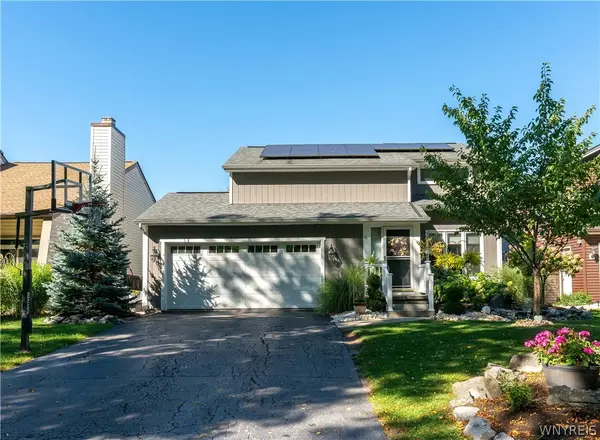 $429,900Active3 beds 2 baths1,670 sq. ft.
46 Brockmoore Drive, East Amherst, NY 14051
MLS# B1718034Listed by: REALTY ONE GROUP EMPOWER - Open Sat, 11am to 1pmNew
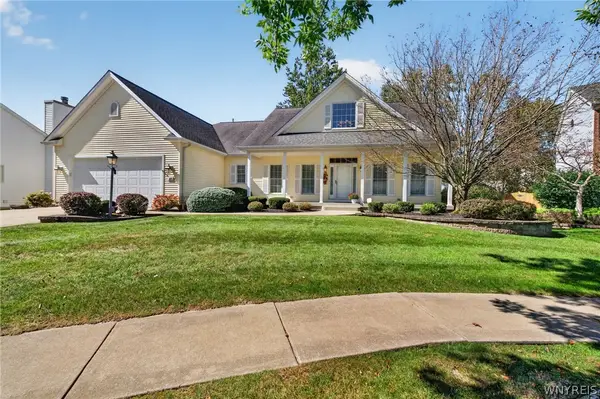 Listed by ERA$550,000Active3 beds 2 baths1,934 sq. ft.
46 San Rafael Court, East Amherst, NY 14051
MLS# B1718149Listed by: HUNT REAL ESTATE ERA - New
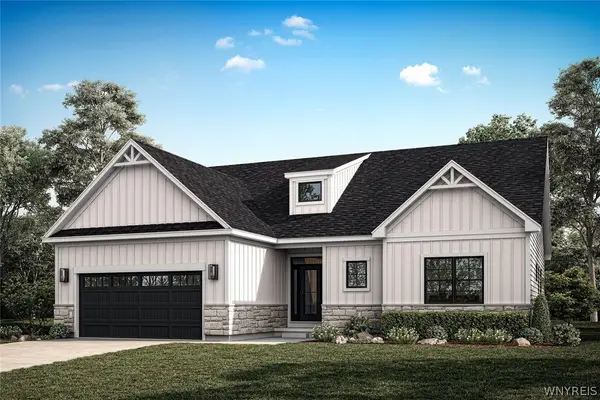 $753,175Active2 beds 2 baths1,687 sq. ft.
52 River Oak, East Amherst, NY 14051
MLS# B1718077Listed by: NATALE BUILDING CORP - New
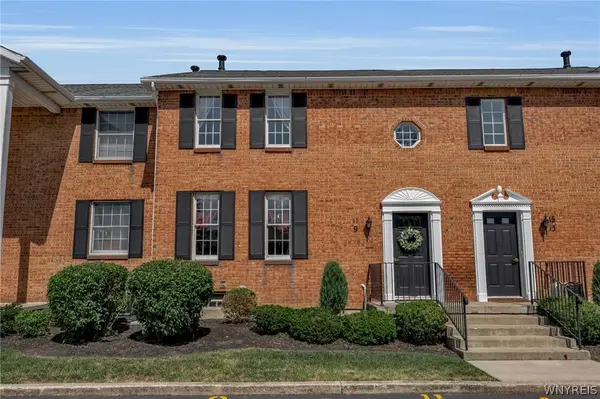 $179,900Active2 beds 2 baths966 sq. ft.
9 Tralee Terr, East Amherst, NY 14051
MLS# B1717200Listed by: GIAMBRA REALTY CORP - New
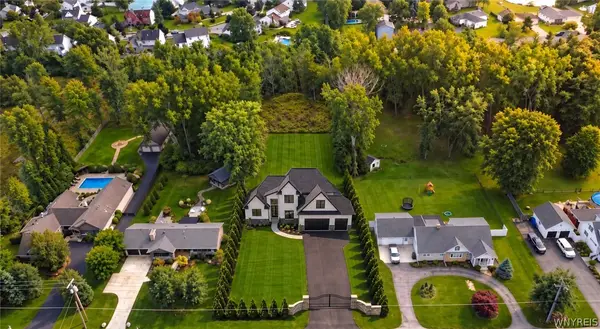 $1,599,900Active4 beds 5 baths4,044 sq. ft.
845 Casey Road, East Amherst, NY 14051
MLS# B1716903Listed by: KELLER WILLIAMS REALTY WNY - New
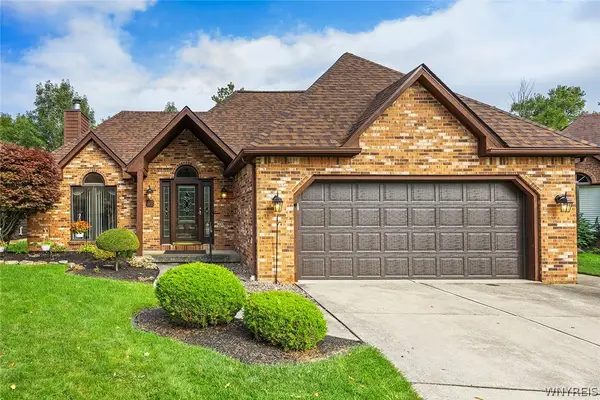 $594,900Active2 beds 2 baths2,313 sq. ft.
49 Bradfield Drive, East Amherst, NY 14051
MLS# B1716220Listed by: HOWARD HANNA WNY INC. - New
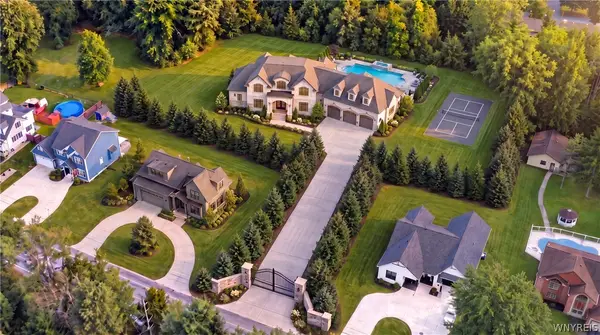 $3,150,000Active4 beds 5 baths6,400 sq. ft.
805 Casey Road, East Amherst, NY 14051
MLS# B1715985Listed by: KELLER WILLIAMS REALTY WNY


Protect your home and budget from life's surprises with an Assurant Home Warranty, backed by a partner that supports you through every step of homeownership. Explore Plans.
© 2023 - 2026 ERA Franchise Systems LLC. All rights reserved. ERA Franchise Systems LLC fully supports the principles of the Fair Housing Act and the Equal Opportunity Act. ERA, ERA Real Estate powered, and their respective logos are registered service marks of ERA Franchise Systems LLC. Each office is independently owned and operated.