
6015 Whitegate Crossing, East Amherst, NY 14051
Local realty services provided by:ERA Team VP Real Estate
6015 Whitegate Crossing,East Amherst, NY 14051
$499,900
- 4 Beds
- 3 Baths
- 3,039 sq. ft.
- Single family
- Pending
Listed by: jody desnoyers
Office: dez realty llc.
MLS#:R1685359
Source:NY_GENRIS
Price summary
- Price:$499,900
- Price per sq. ft.:$164.49
- Monthly HOA dues:$62.5
About this home
Price adustment to variable pricing, entertaining offers between 499,900 and 549,900! Spacious and updated, this impressive 4-bedroom, 2.5-bath home offers over 9-foot ceilings and an open-concept layout designed for both comfortable living and entertaining. The main-floor primary suite provides a private retreat complete with a large ensuite bath featuring a jacuzzi tub, walk-in closet, and convenient powder room access. Luxury vinyl plank flooring flows throughout the home, complemented by fresh paint and numerous recent updates.
The bright and airy living room, family room, and kitchen feature soaring vaulted ceilings with skylights that fill the home with natural light, while a cozy gas fireplace adds warmth and character. The spacious kitchen comes fully equipped with updated appliances including a newer dishwasher, stove, microwave, refrigerator, and large-capacity washer and dryer located in the convenient first-floor laundry room.
Situated on a quiet cul-de-sac in a highly desirable neighborhood near Transit Middle School, Williamsville East High School, Country Parkway, shopping, and dining, this home offers both privacy and convenience. Additional highlights include a complete roof replacement in 2021, recently renovated bathrooms, an attached 2-car garage, and a huge clean unfinished basement offering endless possibilities for storage, recreation, or future finishing.
Step outside to enjoy the expansive deck with gazebo, basketball area, and peaceful wooded backyard setting—perfect for relaxing or entertaining. Combining space, updates, location, and scenic surroundings, this move-in ready home is a rare opportunity in one of the area’s most sought-after neighborhoods. The deck is being refinished and painted and the driveway being redone as well before closing....
Contact an agent
Home facts
- Year built:1985
- Listing ID #:R1685359
- Added:112 day(s) ago
- Updated:September 18, 2026 at 07:52 AM
Rooms and interior
- Bedrooms:4
- Total bathrooms:3
- Full bathrooms:2
- Half bathrooms:1
- Rooms Total:8
- Flooring:Ceramic Tile, Varies
- Kitchen Description:Country Kitchen, Dishwasher, Microwave, Refrigerator
- Basement:Yes
- Basement Description:Full
- Living area:3,039 sq. ft.
Heating and cooling
- Cooling:Central Air
- Heating:Forced Air, Gas
- Central air:Yes
Structure and exterior
- Year built:1985
- Building area:3,039 sq. ft.
- Lot area:0.07 Acres
- Lot Features:Rectangular, Residential Lot
- Architectural Style:Contemporary
- Construction Materials:Brick, Frame
- Foundation Description:Poured
- Levels:2 Stories
Utilities
- Water:Connected, Public, Water Connected
- Sewer:Connected, Sewer Connected
Finances and disclosures
- Price:$499,900
- Price per sq. ft.:$164.49
- Tax amount:$8,192
Features and amenities
- Appliances:Dishwasher, Dryer, Gas Range, Microwave, Refrigerator, Washer
- Laundry features:Dryer, Washer
Parking
- Parking description:Attached, Garage
- Garage:Yes
- Garage spaces:2
New listings near 6015 Whitegate Crossing
- New
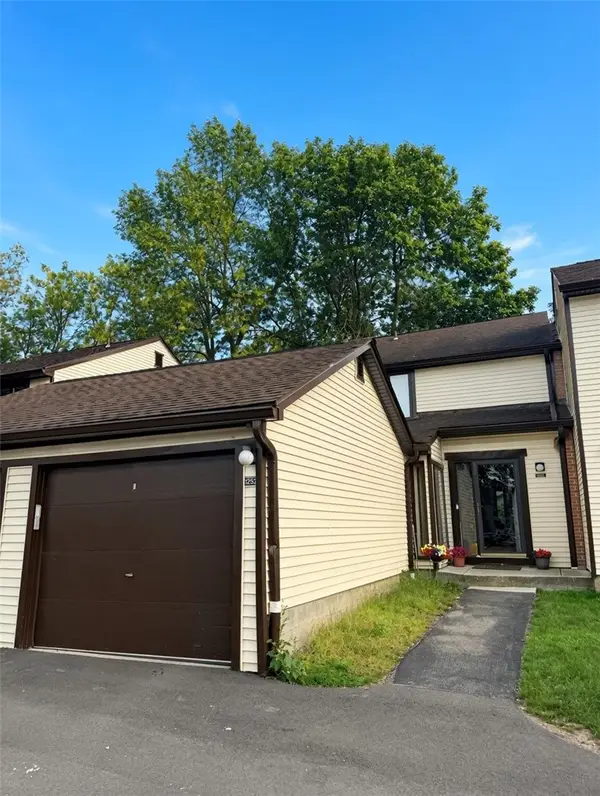 $299,900Active4 beds 3 baths1,570 sq. ft.
1252 Charlesgate Circle, Williamsville, NY 14051
MLS# R1714961Listed by: IVY HOUSE REALTY LLC - Open Sat, 11am to 1pmNew
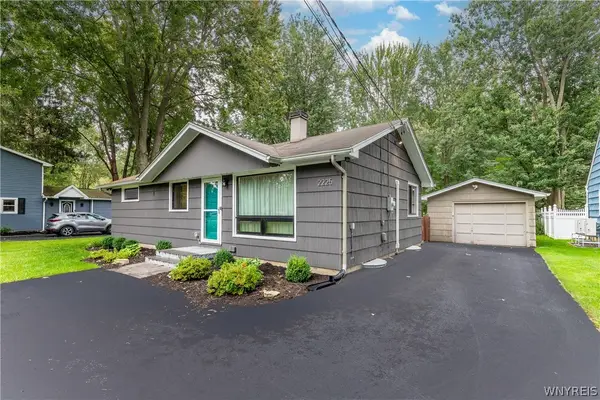 Listed by ERA$290,000Active3 beds 1 baths960 sq. ft.
2225 Dodge Road, East Amherst, NY 14051
MLS# B1714498Listed by: HUNT REAL ESTATE ERA - New
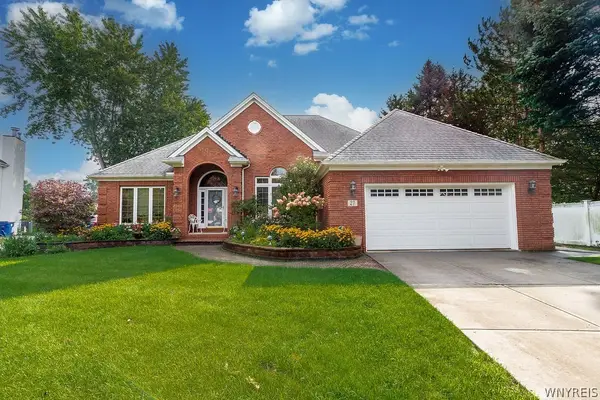 $599,000Active2 beds 3 baths2,049 sq. ft.
27 Brookshire Ct, East Amherst, NY 14051
MLS# B1714966Listed by: HOWARD HANNA WNY INC. - Open Sat, 1 to 3pmNew
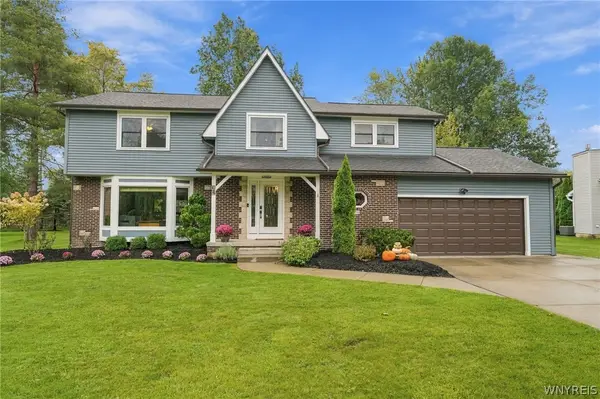 Listed by ERA$549,900Active4 beds 3 baths2,546 sq. ft.
54 Waxwing Lane, East Amherst, NY 14051
MLS# B1715416Listed by: HUNT REAL ESTATE ERA - New
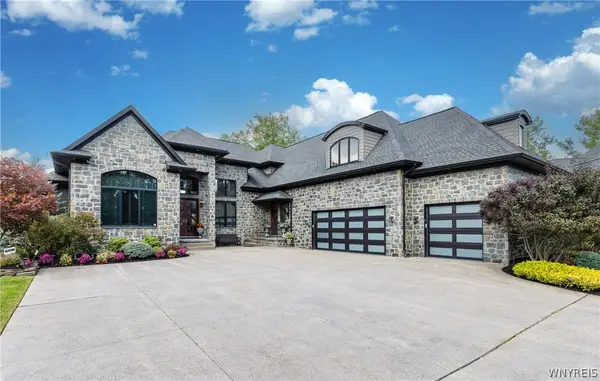 $1,800,000Active4 beds 6 baths6,611 sq. ft.
68 Brice Landing Court, East Amherst, NY 14051
MLS# B1712144Listed by: DEAL REALTY, INC. - Open Sat, 1 to 3pmNew
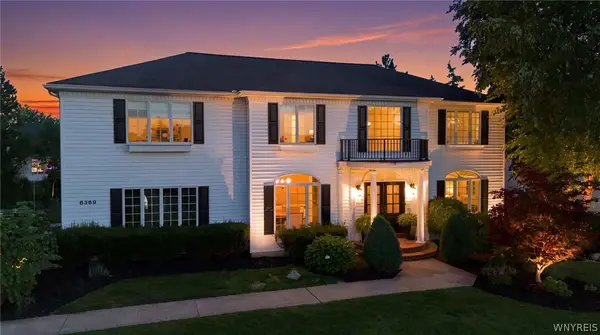 Listed by ERA$799,900Active4 beds 4 baths2,976 sq. ft.
6369 Cloverleaf Circle, East Amherst, NY 14051
MLS# B1714549Listed by: HUNT REAL ESTATE ERA - New
 $818,900Active2 beds 2 baths2,238 sq. ft.
41 River Oak Lane, East Amherst, NY 14051
MLS# B1715256Listed by: NATALE BUILDING CORP - New
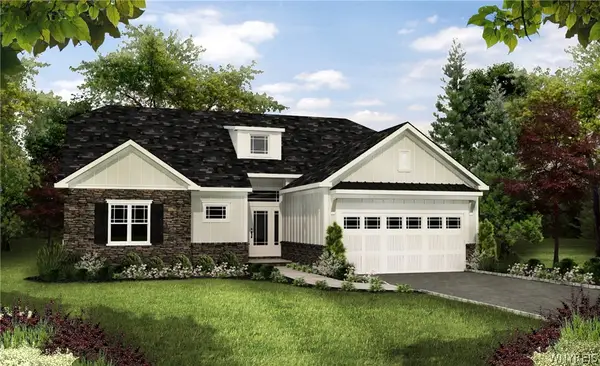 $683,900Active2 beds 2 baths1,687 sq. ft.
68 River Oak Lane, East Amherst, NY 14051
MLS# B1715262Listed by: NATALE BUILDING CORP - New
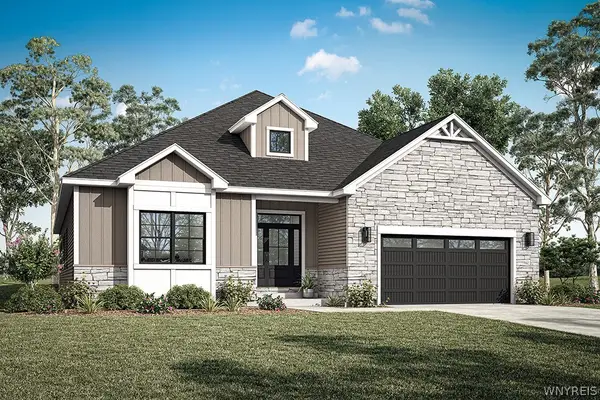 $839,900Active3 beds 2 baths2,288 sq. ft.
32 River Oak Lane, East Amherst, NY 14051
MLS# B1715234Listed by: NATALE BUILDING CORP - New
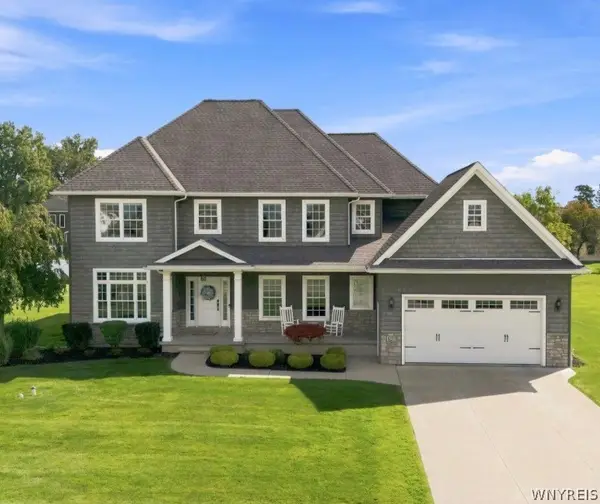 $949,900Active4 beds 4 baths3,754 sq. ft.
6227 Willow Run Court, East Amherst, NY 14051
MLS# B1714814Listed by: PERFECT PLACE


Protect your home and budget from life's surprises with an Assurant Home Warranty, backed by a partner that supports you through every step of homeownership. Explore Plans.
© 2023 - 2026 ERA Franchise Systems LLC. All rights reserved. ERA Franchise Systems LLC fully supports the principles of the Fair Housing Act and the Equal Opportunity Act. ERA, ERA Real Estate powered, and their respective logos are registered service marks of ERA Franchise Systems LLC. Each office is independently owned and operated.