
6227 Willow Run Court, East Amherst, NY 14051
Local realty services provided by:ERA Team VP Real Estate
6227 Willow Run Court,East Amherst, NY 14051
$949,900
- 4 Beds
- 4 Baths
- 3,754 sq. ft.
- Single family
- Active
Listed by: stephanie a morgan
Office: perfect place
MLS#:B1714814
Source:NY_GENRIS
Price summary
- Price:$949,900
- Price per sq. ft.:$253.04
About this home
Gorgeous custom home in the Clarence School District! Built in 2013, this 4 bedroom, 2.5 bath colonial offers a spacious 3,750 square foot modern floor plan that is bright, wide open, and perfect for entertaining. At the heart of the home is a gourmet kitchen with large island and walk-in pantry which opens seamlessly to the main living areas. Upstairs, the spacious primary suite features an expansive closet with custom cabinetry and private bath. Three additional bedrooms with generous closets, full bath, and laundry room complete the second floor. The impeccably finished 1,200 square foot basement features a game room, bar, and theater; perfect for hosting the next Bills game or get together with friends and family. The attached 2+ car garage includes an extra-deep bay with an overhead door to the backyard ideal for your vehicles, toys, and additional storage. All appliances stay! Enjoy the benefit of lower East Amherst taxes while still having Clarence schools. Showings start Friday, 9/18, at 5pm....
Contact an agent
Home facts
- Year built:2013
- Subdivision & Development:Holland Land Company's Su
- Listing ID #:B1714814
- Added:1 day(s) ago
- Updated:September 16, 2026 at 05:19 PM
Rooms and interior
- Bedrooms:4
- Total bathrooms:4
- Full bathrooms:2
- Half bathrooms:2
- Rooms Total:15
- Flooring:Carpet, Hardwood, Tile, Varies
- Dining Description:Bar
- Kitchen Description:Dishwasher, Kitchen Family Room Combo, Kitchen Island, Pantry, Refrigerator
- Basement:Yes
- Basement Description:Finished, Full, Partially Finished
- Living area:3,754 sq. ft.
Heating and cooling
- Cooling:Central Air
- Heating:Forced Air, Gas
- Central air:Yes
Structure and exterior
- Year built:2013
- Building area:3,754 sq. ft.
- Lot area:0.49 Acres
- Lot Features:Cul De Sac, Rectangular, Residential Lot
- Architectural Style:Colonial
- Construction Materials:Vinyl Siding
- Foundation Description:Poured
- Levels:2 Stories
Schools
- High school:Clarence Senior High
- Middle school:Clarence Middle
- Elementary school:Sheridan Hill Elementary
Utilities
- Water:Connected, Public, Water Connected
- Sewer:Connected, Sewer Connected
Finances and disclosures
- Price:$949,900
- Price per sq. ft.:$253.04
- Tax amount:$12,652
Features and amenities
- Appliances:Dishwasher, Dryer, Gas Range, Range Hood, Refrigerator, Washer
- Laundry features:Dryer, Upper Level, Washer
- Amenities:Bar, Storage, int_feat_Den
Parking
- Parking description:Attached, Garage
- Garage:Yes
- Garage spaces:3
New listings near 6227 Willow Run Court
- New
 $818,900Active2 beds 2 baths2,238 sq. ft.
41 River Oak Lane, East Amherst, NY 14051
MLS# B1715256Listed by: NATALE BUILDING CORP - New
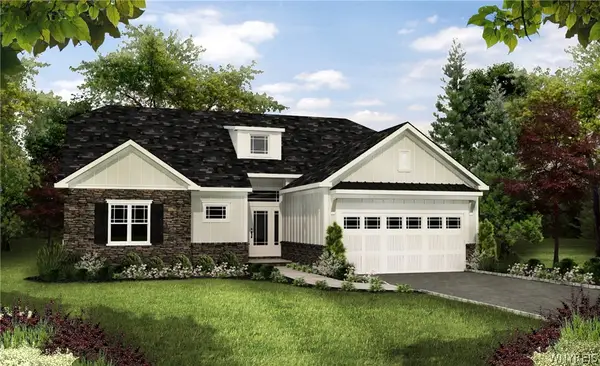 $683,900Active2 beds 2 baths1,687 sq. ft.
68 River Oak Lane, East Amherst, NY 14051
MLS# B1715262Listed by: NATALE BUILDING CORP - New
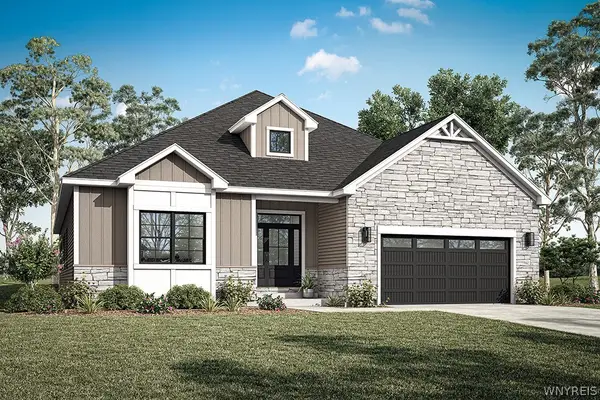 $839,900Active3 beds 2 baths2,288 sq. ft.
32 River Oak Lane, East Amherst, NY 14051
MLS# B1715234Listed by: NATALE BUILDING CORP - Open Sat, 11am to 1pmNew
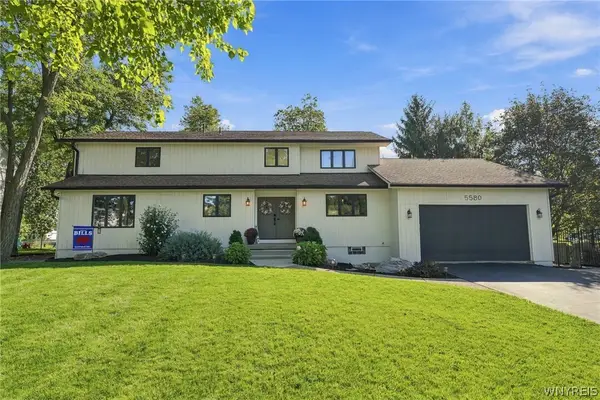 $599,000Active3 beds 3 baths2,396 sq. ft.
5580 Kippen Drive, East Amherst, NY 14051
MLS# B1711140Listed by: EXP REALTY - New
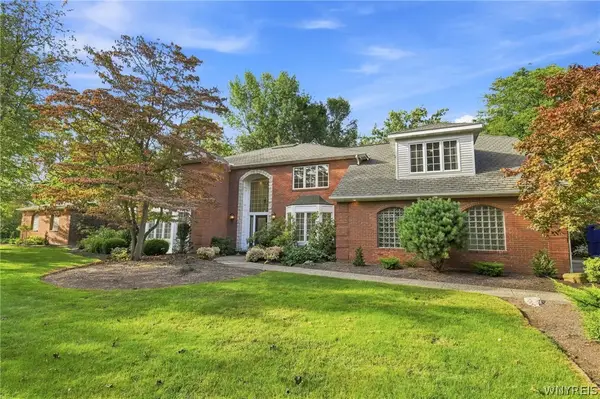 $1,500,000Active4 beds 6 baths6,413 sq. ft.
14 Stratford Court, East Amherst, NY 14051
MLS# B1714514Listed by: HOWARD HANNA WNY INC. - Open Sun, 1 to 3pmNew
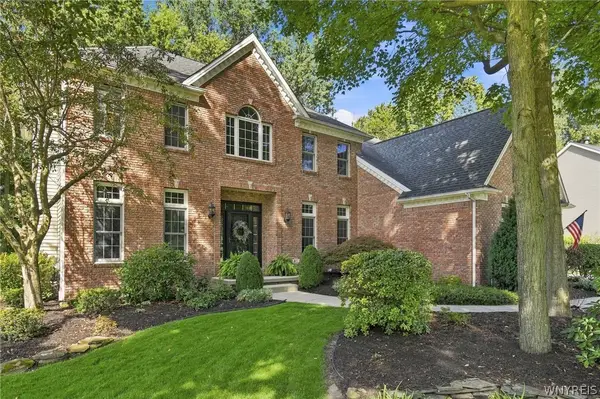 $900,000Active4 beds 5 baths3,560 sq. ft.
6690 Chesley Court, East Amherst, NY 14051
MLS# B1714340Listed by: WNY METRO ROBERTS REALTY - Open Sat, 12 to 2pmNew
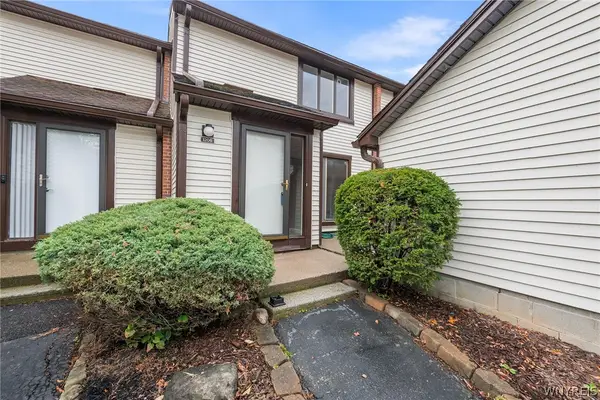 $260,000Active3 beds 2 baths1,171 sq. ft.
1206 Charlesgate Circle, East Amherst, NY 14051
MLS# B1713988Listed by: REDFIN REAL ESTATE - Open Sat, 10am to 5pmNew
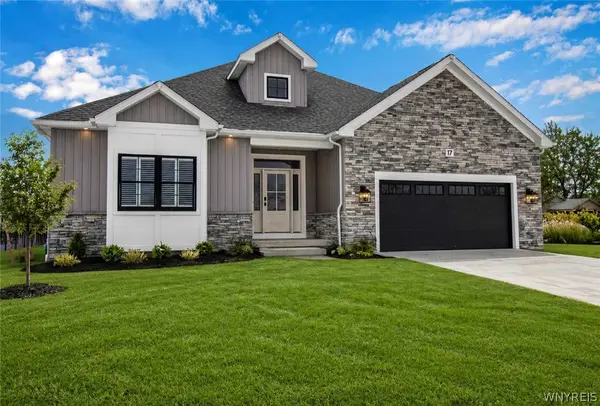 $835,900Active3 beds 2 baths2,285 sq. ft.
17 River Oak, East Amherst, NY 14051
MLS# B1713971Listed by: NATALE BUILDING CORP 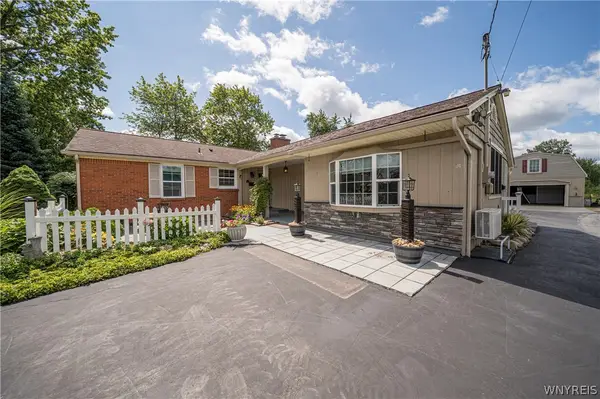 $349,900Pending3 beds 2 baths1,550 sq. ft.
514 New Road, East Amherst, NY 14051
MLS# B1712932Listed by: WNY METRO ROBERTS REALTY


Protect your home and budget from life's surprises with an Assurant Home Warranty, backed by a partner that supports you through every step of homeownership. Explore Plans.
© 2023 - 2026 ERA Franchise Systems LLC. All rights reserved. ERA Franchise Systems LLC fully supports the principles of the Fair Housing Act and the Equal Opportunity Act. ERA, ERA Real Estate powered, and their respective logos are registered service marks of ERA Franchise Systems LLC. Each office is independently owned and operated.