
6369 Cloverleaf Circle, East Amherst, NY 14051
Local realty services provided by:HUNT Real Estate ERA
6369 Cloverleaf Circle,East Amherst, NY 14051
$799,900
- 4 Beds
- 4 Baths
- 2,976 sq. ft.
- Single family
- Active
Listed by:
 Nina Jack(305) 984 - 1324HUNT Real Estate ERA
Office: hunt real estate era
MLS#:B1714549
Source:NY_GENRIS
Price summary
- Price:$799,900
- Price per sq. ft.:$268.78
About this home
Welcome to this beautifully updated 4-bedroom, 3.5-bath home located in the desirable Meadowlakes community. Offering nearly 3,000 square feet of thoughtfully designed living space and an exceptional blend of comfort, style, and entertaining appeal. This home is a MUST SEE! Step inside where you are greeted by a two story foyer and Brazilian cherry hardwood floors throughout much of the home. The updated kitchen is both stylish and functional, featuring a La Cornue oven/range, plenty of cabinetry and coffee/cocktail station. The spacious interior offers generous living areas and beautifully appointed rooms designed for both everyday living and entertaining. The second level features a large laundry room, four nice sized bedrooms including a primary suite complete with double sinks, large shower, spa tub and large walk-in closet. Outside you will find a spectacular private backyard retreat featuring an in-ground pool with raised spa, expansive stamped concrete, a custom pergola, outdoor living and dining area, and beautifully manicured landscaping. Mature trees, lush gardens, and thoughtfully designed plantings create a serene setting—perfect for summer entertaining, relaxing poolside, and enjoying outdoor living at its finest. Also recently installed landscape lighting by Outdoor Lighting Pros. Located in the desirable Meadow Lakes community and within the Clarence School District, this exceptional home offers space, upgrades, and an incredible outdoor lifestyle in one of East Amherst’s most sought-after neighborhoods!
Showings begin Sept 18th....
Contact an agent
Home facts
- Year built:1991
- Listing ID #:B1714549
- Added:1 day(s) ago
- Updated:September 16, 2026 at 08:48 PM
Rooms and interior
- Bedrooms:4
- Total bathrooms:4
- Full bathrooms:3
- Half bathrooms:1
- Rooms Total:9
- Flooring:Hardwood, Varies
- Dining Description:Separate Formal Dining Room
- Kitchen Description:Dishwasher, Kitchen Family Room Combo, Kitchen Island, Refrigerator
- Basement:Yes
- Basement Description:Full, Partially Finished, Sump Pump
- Living area:2,976 sq. ft.
Heating and cooling
- Cooling:Central Air, Zoned
- Heating:Forced Air, Gas, Zoned
- Central air:Yes
Structure and exterior
- Roof:Asphalt
- Year built:1991
- Building area:2,976 sq. ft.
- Lot area:0.4 Acres
- Lot Features:Rectangular, Residential Lot
- Architectural Style:Colonial, Traditional
- Construction Materials:Copper Plumbing, Vinyl Siding
- Exterior Features:Fully Fenced, Pool
- Foundation Description:Poured
- Levels:2 Stories
Utilities
- Water:Connected, Public, Water Connected
- Sewer:Connected, Sewer Connected
Finances and disclosures
- Price:$799,900
- Price per sq. ft.:$268.78
- Tax amount:$10,156
Features and amenities
- Appliances:Dishwasher, Gas Cooktop, Generator, Refrigerator
- Laundry features:Upper Level
- Pool features:In Ground
Parking
- Parking description:Attached, Garage, Garage Door Opener
- Garage:Yes
- Garage spaces:2
New listings near 6369 Cloverleaf Circle
- New
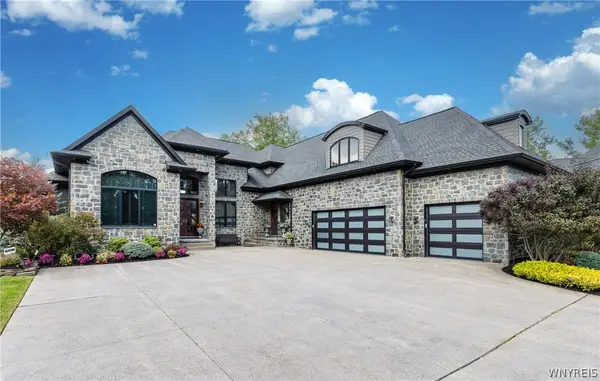 $1,800,000Active4 beds 6 baths6,611 sq. ft.
68 Brice Landing Court, East Amherst, NY 14051
MLS# B1712144Listed by: DEAL REALTY, INC. - New
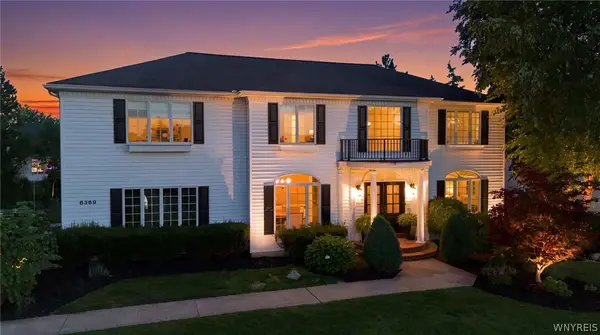 Listed by ERA$799,900Active4 beds 4 baths2,976 sq. ft.
6369 Cloverleaf Circle, East Amherst, NY 14051
MLS# B1714549Listed by: HUNT REAL ESTATE ERA - New
 $818,900Active2 beds 2 baths2,238 sq. ft.
41 River Oak Lane, East Amherst, NY 14051
MLS# B1715256Listed by: NATALE BUILDING CORP - New
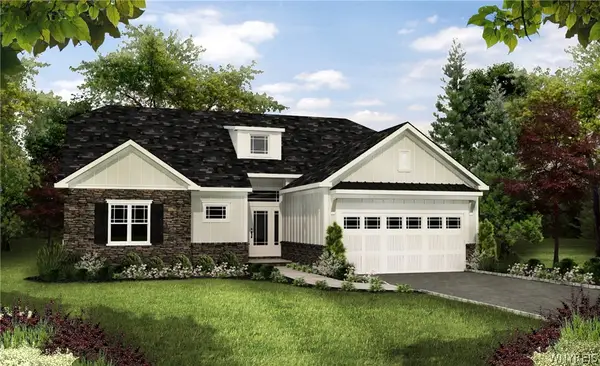 $683,900Active2 beds 2 baths1,687 sq. ft.
68 River Oak Lane, East Amherst, NY 14051
MLS# B1715262Listed by: NATALE BUILDING CORP - New
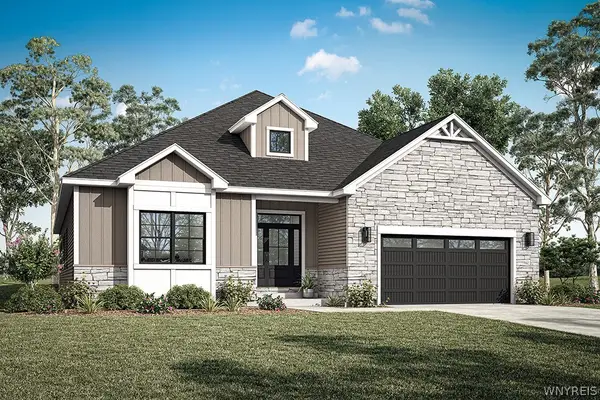 $839,900Active3 beds 2 baths2,288 sq. ft.
32 River Oak Lane, East Amherst, NY 14051
MLS# B1715234Listed by: NATALE BUILDING CORP - New
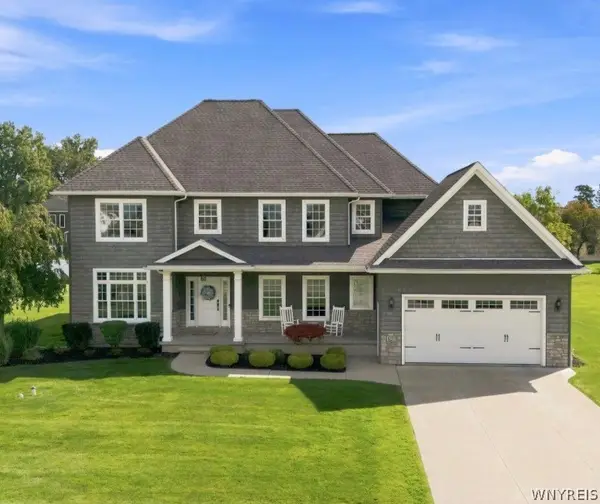 $949,900Active4 beds 4 baths3,754 sq. ft.
6227 Willow Run Court, East Amherst, NY 14051
MLS# B1714814Listed by: PERFECT PLACE - Open Sat, 11am to 1pmNew
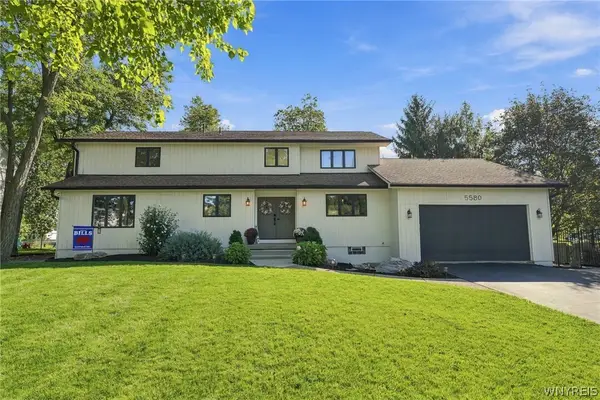 $599,000Active3 beds 3 baths2,396 sq. ft.
5580 Kippen Drive, East Amherst, NY 14051
MLS# B1711140Listed by: EXP REALTY - New
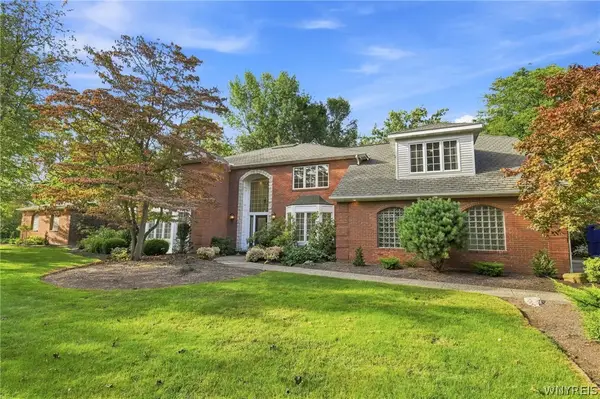 $1,500,000Active4 beds 6 baths6,413 sq. ft.
14 Stratford Court, East Amherst, NY 14051
MLS# B1714514Listed by: HOWARD HANNA WNY INC. - Open Sun, 1 to 3pmNew
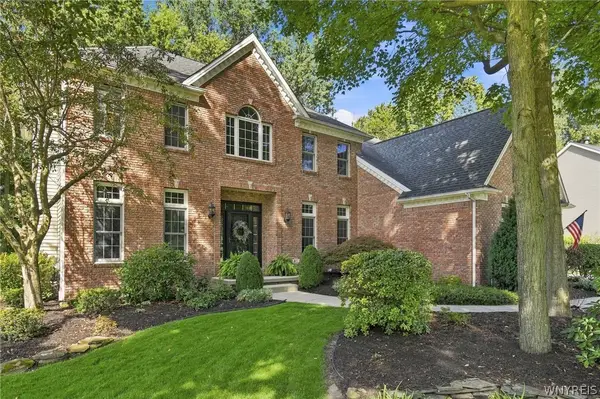 $900,000Active4 beds 5 baths3,560 sq. ft.
6690 Chesley Court, East Amherst, NY 14051
MLS# B1714340Listed by: WNY METRO ROBERTS REALTY - Open Sat, 12 to 2pmNew
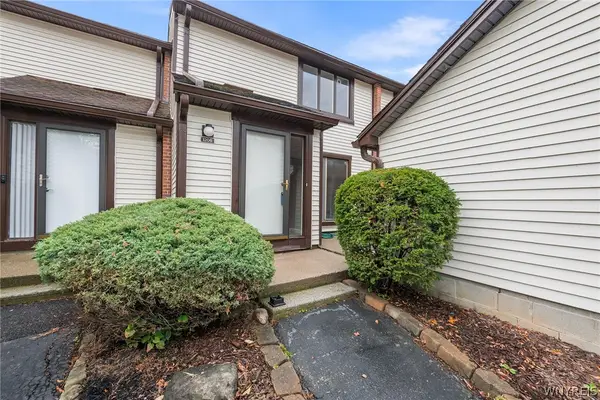 $260,000Active3 beds 2 baths1,171 sq. ft.
1206 Charlesgate Circle, East Amherst, NY 14051
MLS# B1713988Listed by: REDFIN REAL ESTATE


Protect your home and budget from life's surprises with an Assurant Home Warranty, backed by a partner that supports you through every step of homeownership. Explore Plans.
© 2023 - 2026 ERA Franchise Systems LLC. All rights reserved. ERA Franchise Systems LLC fully supports the principles of the Fair Housing Act and the Equal Opportunity Act. ERA, ERA Real Estate powered, and their respective logos are registered service marks of ERA Franchise Systems LLC. Each office is independently owned and operated.