
68 Brice Landing Court, East Amherst, NY 14051
Local realty services provided by:ERA Team VP Real Estate
68 Brice Landing Court,East Amherst, NY 14051
$1,800,000
- 4 Beds
- 6 Baths
- 6,611 sq. ft.
- Single family
- Active
Listed by: cheryl deal
Office: deal realty, inc.
MLS#:B1712144
Source:NY_GENRIS
Price summary
- Price:$1,800,000
- Price per sq. ft.:$272.27
About this home
This extraordinary custom residence, located on a prestigious private street, is a true statement of luxury, craftsmanship and refined living. From the beautifully appointed exterior to the exceptional finishes throughout, every detail has been thoughtfully curated to create an unparalleled lifestyle.
The inviting foyer welcomes you into an open-concept living space, where the formal dining room effortlessly flows into the living room, anchored by a stunning stone-surround gas fireplace. At the heart of the home is a custom kitchen, crafted by Amish artisans and designed for both culinary excellence & effortless entertaining. The kitchen showcases an abundance of cabinetry, an oversized center island with seating, built-in gas cooktop, double ovens, walk-in pantry & wet bar. Convenient access from both the kitchen & dining room leads directly to the outdoors creating the ultimate setting for entertaining.
The private outdoor retreat features a covered living area, fully equipped outdoor kitchen, hot tub, fire pit and serene illuminated waterfall. Throughout the residence, superior craftsmanship is evident in the custom built-ins, hardwood flooring, surround sound, soaring ceilings, recessed lighting & carefully selected high-end finishes.
The luxurious primary suite offers an expansive walk-in closet & spa-inspired ensuite bath, complete with heated floors, a deep soaking tub & walk-in shower with built-in seating. For the ultimate entertainment experience, the impressive media room rivals a private luxury lounge, featuring five TVs, a center island, wet bar, refrigerator, dishwasher & dedicated half bath. The main level is further enhanced by a private office, half bath & laundry room.
Upstairs, two generous bedrooms share access to a full bath featuring a walk-in shower, soaking tub, dual vanities & two toilets. The finished lower level provides an exceptional second primary suite with egress & walk-in shower. A private fitness area, complete with sauna, refrigerator & electric fireplace, creates a personal retreat.
This exceptional residence blends sophisticated design and resort-inspired amenities, offering a truly elevated living experience....
Contact an agent
Home facts
- Year built:2016
- Listing ID #:B1712144
- Added:1 day(s) ago
- Updated:September 16, 2026 at 11:48 PM
Rooms and interior
- Bedrooms:4
- Total bathrooms:6
- Full bathrooms:3
- Half bathrooms:3
- Rooms Total:12
- Flooring:Carpet, Hardwood, Tile, Varies
- Dining Description:Separate Formal Dining Room
- Bathrooms Description:Sauna
- Kitchen Description:Dishwasher, Disposal, Kitchen Island, Microwave, Pantry, Refrigerator, Walk In Pantry
- Basement:Yes
- Basement Description:Finished, Full, Sump Pump
- Living area:6,611 sq. ft.
Heating and cooling
- Cooling:Central Air
- Heating:Electric, Forced Air, Gas, Radiant Floor
- Central air:Yes
Structure and exterior
- Roof:Asphalt
- Year built:2016
- Building area:6,611 sq. ft.
- Lot area:0.36 Acres
- Lot Features:Rectangular
- Architectural Style:Traditional, Two Story
- Construction Materials:Stone, Vinyl Siding
- Exterior Features:Deck, Fence, Hot Tub Spa, Open, Patio, Porch
- Foundation Description:Poured
- Levels:2 Stories
Utilities
- Water:Connected, Public, Water Connected
- Sewer:Connected, Sewer Connected
Finances and disclosures
- Price:$1,800,000
- Price per sq. ft.:$272.27
- Tax amount:$27,862
Features and amenities
- Appliances:Dishwasher, Disposal, Dryer, Gas Cooktop, Microwave, Range Hood, Refrigerator, Washer
- Laundry features:Dryer, Main Level, Washer
- Amenities:Deck, Fence, Sauna, int_feat_Den
Parking
- Parking description:Attached, Driveway, Garage, Garage Door Opener, Storage
- Garage:Yes
- Garage spaces:3
New listings near 68 Brice Landing Court
- New
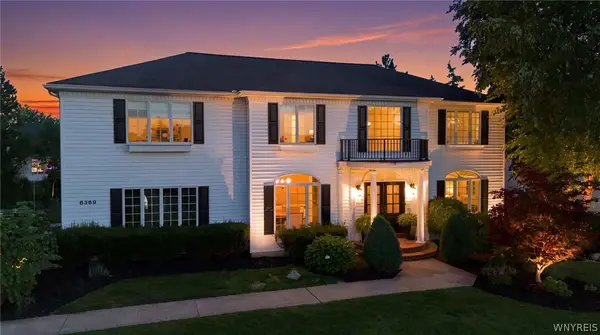 Listed by ERA$799,900Active4 beds 4 baths2,976 sq. ft.
6369 Cloverleaf Circle, East Amherst, NY 14051
MLS# B1714549Listed by: HUNT REAL ESTATE ERA - New
 $818,900Active2 beds 2 baths2,238 sq. ft.
41 River Oak Lane, East Amherst, NY 14051
MLS# B1715256Listed by: NATALE BUILDING CORP - New
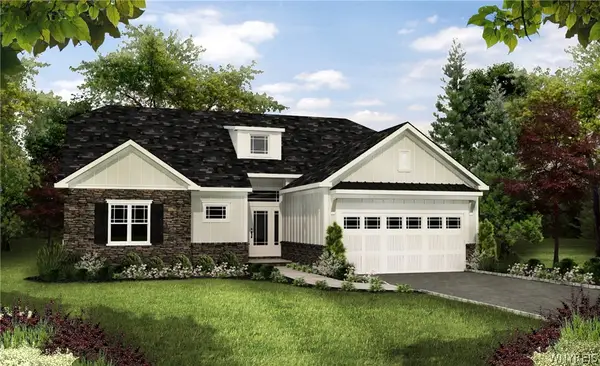 $683,900Active2 beds 2 baths1,687 sq. ft.
68 River Oak Lane, East Amherst, NY 14051
MLS# B1715262Listed by: NATALE BUILDING CORP - New
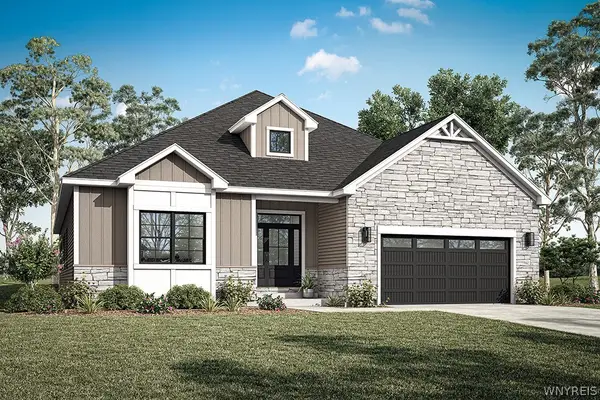 $839,900Active3 beds 2 baths2,288 sq. ft.
32 River Oak Lane, East Amherst, NY 14051
MLS# B1715234Listed by: NATALE BUILDING CORP - New
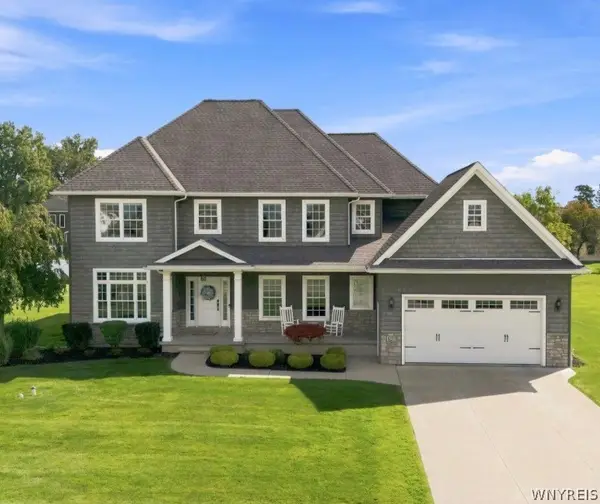 $949,900Active4 beds 4 baths3,754 sq. ft.
6227 Willow Run Court, East Amherst, NY 14051
MLS# B1714814Listed by: PERFECT PLACE - Open Sat, 11am to 1pmNew
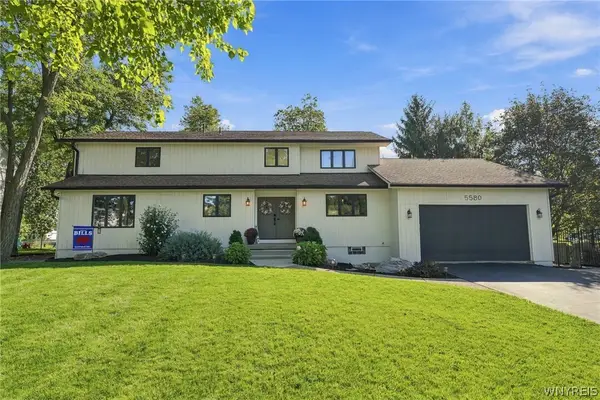 $599,000Active3 beds 3 baths2,396 sq. ft.
5580 Kippen Drive, East Amherst, NY 14051
MLS# B1711140Listed by: EXP REALTY - New
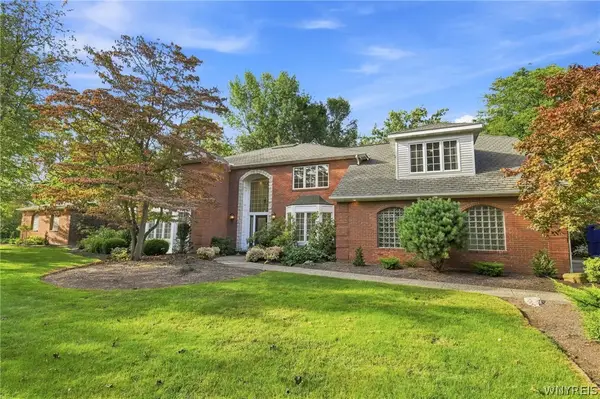 $1,500,000Active4 beds 6 baths6,413 sq. ft.
14 Stratford Court, East Amherst, NY 14051
MLS# B1714514Listed by: HOWARD HANNA WNY INC. - Open Sun, 1 to 3pmNew
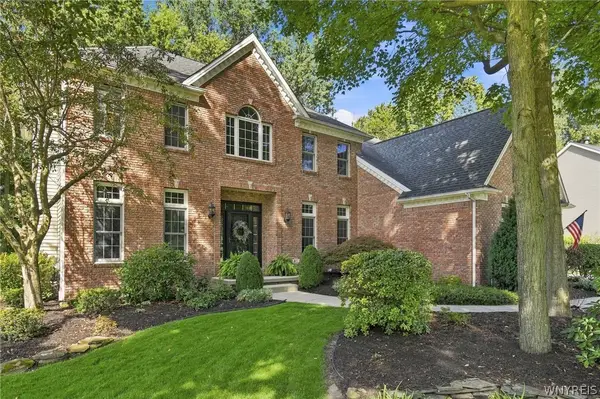 $900,000Active4 beds 5 baths3,560 sq. ft.
6690 Chesley Court, East Amherst, NY 14051
MLS# B1714340Listed by: WNY METRO ROBERTS REALTY - Open Sat, 12 to 2pmNew
 $260,000Active3 beds 2 baths1,171 sq. ft.
1206 Charlesgate Circle, East Amherst, NY 14051
MLS# B1713988Listed by: REDFIN REAL ESTATE


Protect your home and budget from life's surprises with an Assurant Home Warranty, backed by a partner that supports you through every step of homeownership. Explore Plans.
© 2023 - 2026 ERA Franchise Systems LLC. All rights reserved. ERA Franchise Systems LLC fully supports the principles of the Fair Housing Act and the Equal Opportunity Act. ERA, ERA Real Estate powered, and their respective logos are registered service marks of ERA Franchise Systems LLC. Each office is independently owned and operated.