
294 Olean Street, East Aurora, NY 14052
Local realty services provided by:ERA Team VP Real Estate
294 Olean Street,East Aurora, NY 14052
$369,900
- 4 Beds
- 2 Baths
- 1,822 sq. ft.
- Single family
- Active
Upcoming open houses
- Sat, Sep 2601:00 pm - 03:00 pm
Listed by: renee day, sheryl brooks
Office: howard hanna wny inc.
MLS#:B1715568
Source:NY_GENRIS
Price summary
- Price:$369,900
- Price per sq. ft.:$203.02
About this home
A rare opportunity for four bedrooms in the Village of East Aurora! This 4 bedroom, 2 full bath home offers plenty of space and flexibility, including a spacious vaulted great room that opens to a concrete back patio and an extra large, treed village lot. The first floor bedroom could also easily serve as a den or home office. Fresh interior paint and newly installed carpeting make the home ready for its next owner. A detached garage provides additional storage and convenience. All in a great village location within walking distance to shops, restaurants, parks and everything East Aurora has to offer. Showings begin Thursday 9/24. Negotiations delayed until Friday 10/2 at 12 noon. A great opportunity to enjoy village living with the space that can be hard to find!
Contact an agent
Home facts
- Year built:1931
- Listing ID #:B1715568
- Added:3 day(s) ago
- Updated:September 26, 2026 at 07:39 PM
Rooms and interior
- Bedrooms:4
- Total bathrooms:2
- Full bathrooms:2
- Rooms Total:10
- Flooring:Carpet, Hardwood, Laminate, Varies
- Dining Description:Bar, Separate Formal Dining Room
- Kitchen Description:Dishwasher, Oven, Refrigerator
- Basement:Yes
- Basement Description:Crawl Space, Partial, Sump Pump
- Living area:1,822 sq. ft.
Heating and cooling
- Heating:Gas
Structure and exterior
- Roof:Asphalt
- Year built:1931
- Building area:1,822 sq. ft.
- Lot area:0.69 Acres
- Lot Features:Rectangular, Residential Lot
- Architectural Style:Colonial, Two Story
- Construction Materials:Vinyl Siding
- Exterior Features:Fence, Open, Patio, Porch
- Foundation Description:Block
- Levels:2 Stories
Schools
- High school:East Aurora High
- Middle school:East Aurora Middle
- Elementary school:Parkdale Elementary
Utilities
- Water:Connected, Public, Water Connected
- Sewer:Connected, Sewer Connected
Finances and disclosures
- Price:$369,900
- Price per sq. ft.:$203.02
- Tax amount:$6,326
Features and amenities
- Appliances:Dishwasher, Free Standing Range, Gas Range, Oven, Refrigerator, Washer
- Laundry features:In Basement, Washer
- Amenities:Bar, Fence
Parking
- Parking description:Detached, Driveway, Garage, Storage
- Garage:Yes
- Garage spaces:1
New listings near 294 Olean Street
- New
 $739,900Active4 beds 3 baths1,889 sq. ft.
249 Center Street, East Aurora, NY 14052
MLS# B1716531Listed by: HOWARD HANNA WNY INC. - New
 Listed by ERA$395,000Active3 beds 2 baths1,299 sq. ft.
21 Fairlawn Court, East Aurora, NY 14052
MLS# B1716861Listed by: HUNT REAL ESTATE ERA - Open Sat, 12 to 2pmNew
 $420,000Active3 beds 2 baths1,344 sq. ft.
265 Perry Street, East Aurora, NY 14052
MLS# B1714348Listed by: VERAX REAL ESTATE LLC - New
 $62,000Active2 beds 2 baths840 sq. ft.
2055 Hemstreet Road, East Aurora, NY 14052
MLS# R1717117Listed by: JEFFREY D. COOK - New
 $62,000Active2 beds 2 baths840 sq. ft.
2037 Hemstreet Road, East Aurora, NY 14052
MLS# R1717120Listed by: JEFFREY D. COOK - New
 $775,000Active3 beds 3 baths2,752 sq. ft.
2475 Farrier Lane #39, East Aurora, NY 14052
MLS# B1716351Listed by: HOWARD HANNA WNY INC.  $1,250,000Pending4 beds 4 baths3,530 sq. ft.
1699 Boies Road, East Aurora, NY 14052
MLS# B1713841Listed by: KELLER WILLIAMS REALTY WNY- New
 $495,900Active3 beds 2 baths2,393 sq. ft.
90 Pinewood, East Aurora, NY 14052
MLS# B1715267Listed by: HOWARD HANNA WNY INC. 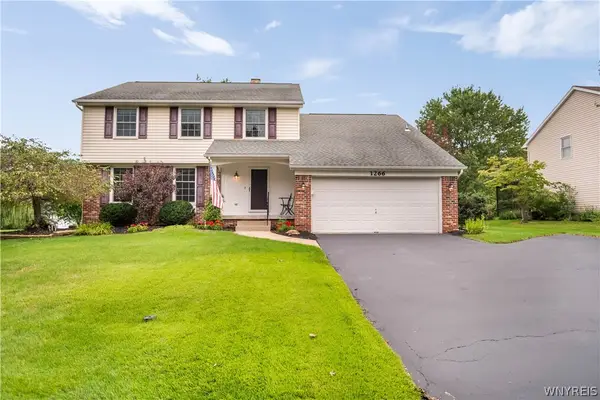 $517,888Pending4 beds 3 baths2,398 sq. ft.
1266 Warren Drive, East Aurora, NY 14052
MLS# B1715240Listed by: HOWARD HANNA WNY INC.


Protect your home and budget from life's surprises with an Assurant Home Warranty, backed by a partner that supports you through every step of homeownership. Explore Plans.
© 2023 - 2026 ERA Franchise Systems LLC. All rights reserved. ERA Franchise Systems LLC fully supports the principles of the Fair Housing Act and the Equal Opportunity Act. ERA, ERA Real Estate powered, and their respective logos are registered service marks of ERA Franchise Systems LLC. Each office is independently owned and operated.