
20-25 74th Street, East Elmhurst, NY 11370
Local realty services provided by:ERA Insite Realty Services
20-25 74th Street,East Elmhurst, NY 11370
$1,799,000
- 7 Beds
- 4 Baths
- 2,816 sq. ft.
- Multi-family
- Active
Listed by: alicia commisso
Office: daniel gale sothebys intl rlty
MLS#:1038119
Source:OneKey MLS
Price summary
- Price:$1,799,000
- Price per sq. ft.:$638.85
About this home
A Legal 4 Family fully detached property offering an excellent opportunity for investors, owner occupants, or buyers looking to build a strong real estate portfolio. This rare multi-family building features 3 units, 2 bedroom/1 bath each and 1 unit 1 bedroom/1 bath. The full basement offers must see bonuses, providing substantial space and flexibility. The property will be delivered vacant. The 4 Family configuration offers the potential for multiple streams of rental income, while an owner occupant can enjoy the benefits of living in the property while generating income from the additional units. R4 zoning on a generous 40x75 lot. Bonus oversized 1 car garage/work shop. Located in the heart of East Elmhurst, Queens, the property is conveniently situated near shopping, dining, schools, public transportation, major roadways, and neighborhood amenities, with easy access throughout Queens and into Manhattan.
Contact an agent
Home facts
- Year built:1928
- Listing ID #:1038119
- Added:46 day(s) ago
- Updated:September 28, 2026 at 12:21 PM
Rooms and interior
- Bedrooms:7
- Total bathrooms:4
- Full bathrooms:4
- Dining Description:Eat-In Kitchen
- Kitchen Description:Eat-in Kitchen
- Basement:Yes
- Basement Description:Full
- Living area:2,816 sq. ft.
Heating and cooling
- Heating:Radiant
Structure and exterior
- Year built:1928
- Building area:2,816 sq. ft.
- Lot area:0.07 Acres
- Construction Materials:Brick
Schools
- High school:William Cullen Bryant High School
- Middle school:Is 141 Steinway (The)
- Elementary school:Ps 2 Alfred Zimberg
Utilities
- Water:Public
- Sewer:Public Sewer
Finances and disclosures
- Price:$1,799,000
- Price per sq. ft.:$638.85
- Tax amount:$12,907 (2025)
Features and amenities
- Amenities:Entrance Foyer
Parking
- Parking description:Driveway
- Garage:Yes
- Garage spaces:1
New listings near 20-25 74th Street
- Coming Soon
 $999,000Coming Soon3 beds 2 baths1,480 sq. ft.
31-31 75th, East Elmhurst, NY 11370
MLS# 1053371Listed by: SIDA REALTY GROUP INC - Coming Soon
 $1,598,000Coming Soon7 beds 5 baths2,108 sq. ft.
22-34 99th Street, East Elmhurst, NY 11369
MLS# ONE3590389Listed by: TRADEMARKO REALTY INC - New
 $1,149,000Active6 beds 3 baths1,567 sq. ft.
32-46 105 St, Corona, NY 11369
MLS# 1055447Listed by: EXCELLENT REALTY LLC - New
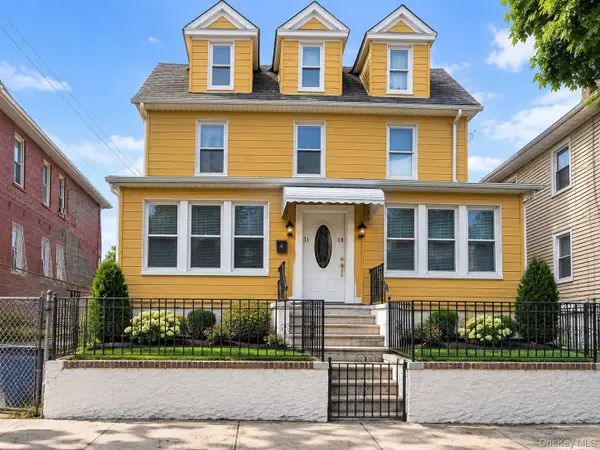 $1,320,000Active7 beds 4 baths2,494 sq. ft.
3118 102nd Street, East Elmhurst, NY 11369
MLS# 1052873Listed by: ELEVATED HOMES REALTY LLC - New
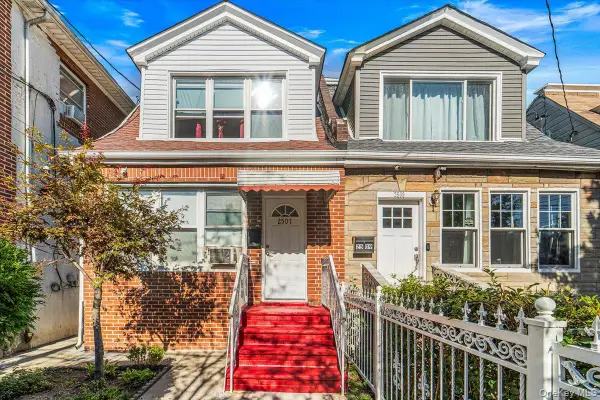 $999,000Active4 beds 3 baths1,296 sq. ft.
2507 Humphreys Street, East Elmhurst, NY 11369
MLS# 1053490Listed by: KELLER WILLIAMS LANDMARK II - New
 $1,299,000Active4 beds 3 baths
31-44 75th, East Elmhurst, NY 11370
MLS# 1053189Listed by: FIRST HOME EQUITY REALTY - New
 $520,000Active1 beds 1 baths720 sq. ft.
22-27 76th Street #B2, East Elmhurst, NY 11370
MLS# 1052458Listed by: PROMISE REALTY LLC - Open Sat, 1 to 3pmNew
 $1,399,000Active6 beds 2 baths1,600 sq. ft.
2310 102nd Street, East Elmhurst, NY 11369
MLS# 1052735Listed by: LIR NY LLC  $1,400,000Pending7 beds 2 baths2,320 sq. ft.
3210 81st Street, East Elmhurst, NY 11370
MLS# 1052999Listed by: KELLER WILLIAMS LANDMARK II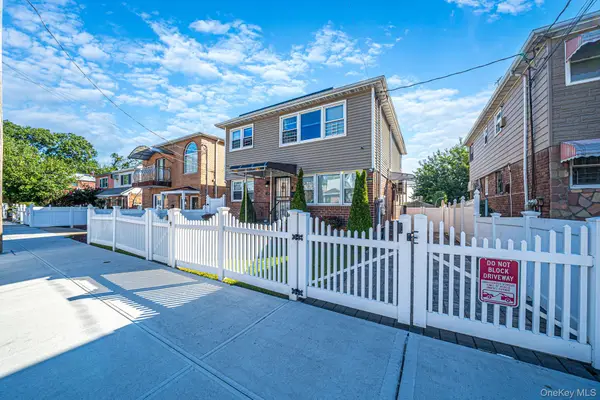 $1,700,000Active-- beds 2 baths1,800 sq. ft.
2239 99th Street, East Elmhurst, NY 11369
MLS# 1051561Listed by: BH&G R E REALTY CONNECT


Protect your home and budget from life's surprises with an Assurant Home Warranty, backed by a partner that supports you through every step of homeownership. Explore Plans.
© 2023 - 2026 ERA Franchise Systems LLC. All rights reserved. ERA Franchise Systems LLC fully supports the principles of the Fair Housing Act and the Equal Opportunity Act. ERA, ERA Real Estate powered, and their respective logos are registered service marks of ERA Franchise Systems LLC. Each office is independently owned and operated.