
2537 89th Street, East Elmhurst, NY 11369
Local realty services provided by:Bon Anno Realty ERA Powered
2537 89th Street,East Elmhurst, NY 11369
$899,000
- 4 Beds
- 2 Baths
- 847 sq. ft.
- Single family
- Active
Listed by: joyesh saha
Office: max it realty
MLS#:1027828
Source:OneKey MLS
Price summary
- Price:$899,000
- Price per sq. ft.:$1,061.39
About this home
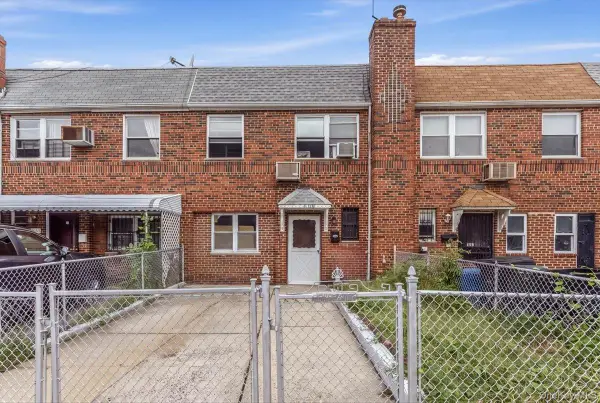
RENOVATED SINGLE-FAMILY BRICK HOME IN QUEENS
MOVE-IN READY!
Welcome to 25-37 89th St, a fully renovated ranch-style home featuring 4 bedrooms, 2 full bathrooms, and a LEGAL FULL WALK-OUT BASEMENT with two private entrances. This home offers natural gas heating, an updated kitchen and bathrooms, rear alley-access driveway, detached brick garage, and a REAR PORCH.
NEW: cherry wood flooring, boiler, hot water tank, dishwasher, and washer & dryer.
Conveniently located in East Elmhurst with easy access to Astoria Blvd, Grand Central Parkway, LaGuardia Airport, and nearby Q19, Q49, and Q63 bus routes. Close to schools, shopping, dining, and everyday conveniences.
Contact an agent
Home facts
- Year built:1936
- Listing ID #:1027828
- Added:48 day(s) ago
- Updated:September 07, 2026 at 11:02 AM
Rooms and interior
- Bedrooms:4
- Total bathrooms:2
- Full bathrooms:2
- Rooms Total:7
- Kitchen Description:Dishwasher, Refrigerator
- Basement:Yes
- Basement Description:Finished, Full, Walk-Out Access
- Living area:847 sq. ft.
Heating and cooling
- Heating:Natural Gas
Structure and exterior
- Year built:1936
- Building area:847 sq. ft.
- Lot area:0.05 Acres
- Architectural Style:Ranch
- Construction Materials:Brick
- Levels:1 Story
Schools
- High school:William Cullen Bryant High School
- Middle school:Is 145 Joseph Pulitzer
- Elementary school:Ps 149 Christa Mcauliffe
Utilities
- Water:Public, Water Available
- Sewer:Public Sewer, Sewer Available
Finances and disclosures
- Price:$899,000
- Price per sq. ft.:$1,061.39
- Tax amount:$6,584 (2025)
Features and amenities
- Appliances:Dishwasher, Refrigerator
- Amenities:Walk-In Closet(s)
Parking
- Garage:Yes
- Garage spaces:1
New listings near 2537 89th Street
- Coming Soon
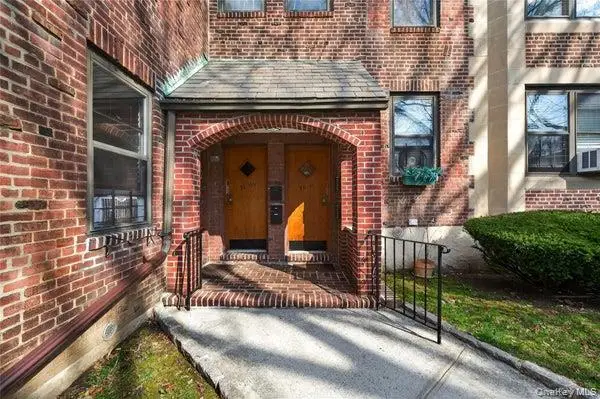
 $1,100,000Coming Soon2 beds 2 baths1,548 sq. ft.
80-09 30th Avenue, Jackson Heights, NY 11370
MLS# 1038937Listed by: NORTHEAST REAL ESTATE COMPANY - Coming Soon
 $549,999Coming Soon2 beds 1 baths839 sq. ft.
2127 77th Street #2, East Elmhurst, NY 11370
MLS# 1046128Listed by: HOMESMART PREMIER LIVING RLTY - Coming Soon
 $1,598,000Coming Soon7 beds 5 baths2,108 sq. ft.
22-34 99th Street, East Elmhurst, NY 11369
MLS# ONE3590389Listed by: TRADEMARKO REALTY INC - New
 $2,650,000Active6 beds 3 baths2,522 sq. ft.
10505 Ditmars Boulevard, East Elmhurst, NY 11369
MLS# 1047279Listed by: CORCORAN SRG RESIDENTIAL - New
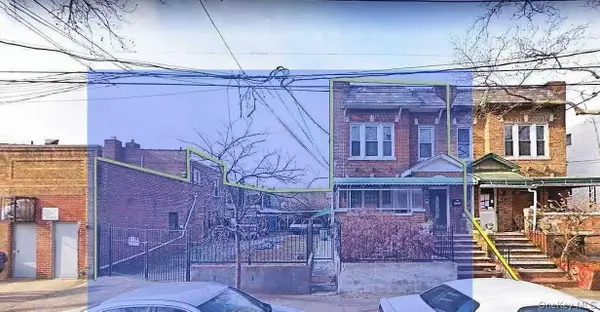 $1,760,000Active2 beds 4 baths2,960 sq. ft.
2576 99th Street, East Elmhurst, NY 11369
MLS# 1047261Listed by: SWEET KEY REALTY GROUP INC - New
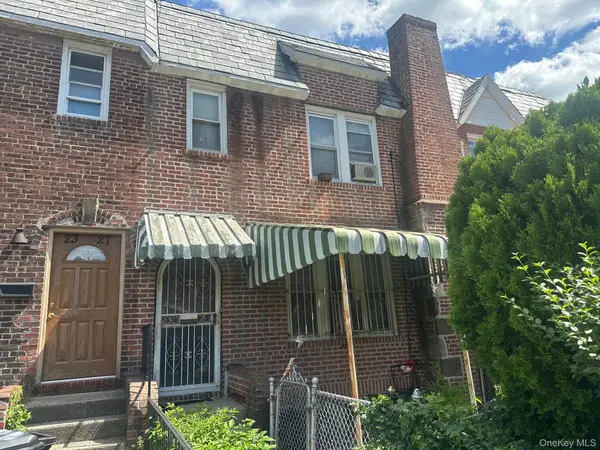 $599,000Active3 beds 2 baths1,216 sq. ft.
23-29 95th Street, East Elmhurst, NY 11369
MLS# 1047257Listed by: COLDWELL BANKER AMERICAN HOMES 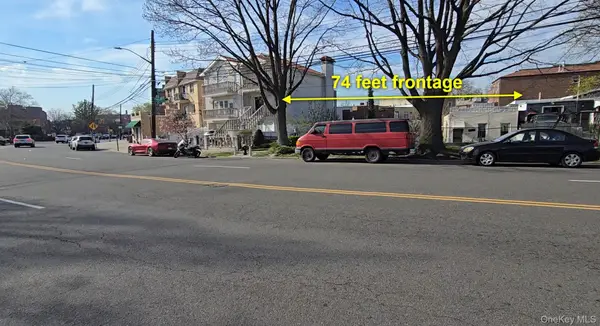 $2,100,000Active1.67 Acres
70-11 Ditmars Boulevard, Astoria, NY 11370
MLS# 988249Listed by: RE/MAX TEAM- New
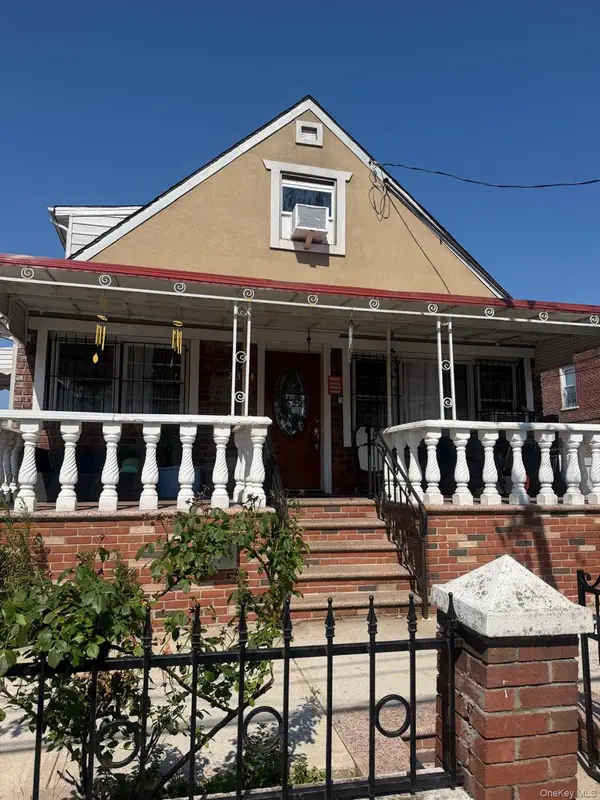 $1,400,000Active5 beds 2 baths1,304 sq. ft.
2354 97th Street, East Elmhurst, NY 11369
MLS# 1045642Listed by: CONNIE FRANCISCO R E GROUP - New
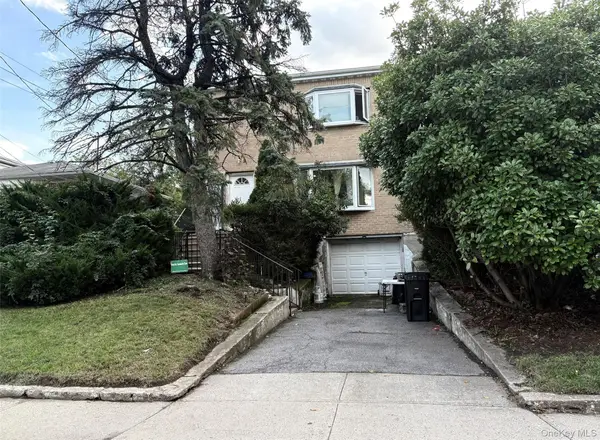 $1,750,000Active6 beds 5 baths4,000 sq. ft.
105-20 Ditmars Boulevard, East Elmhurst, NY 11369
MLS# 1047108Listed by: CENTURY HOMES REALTY GROUP LLC - New
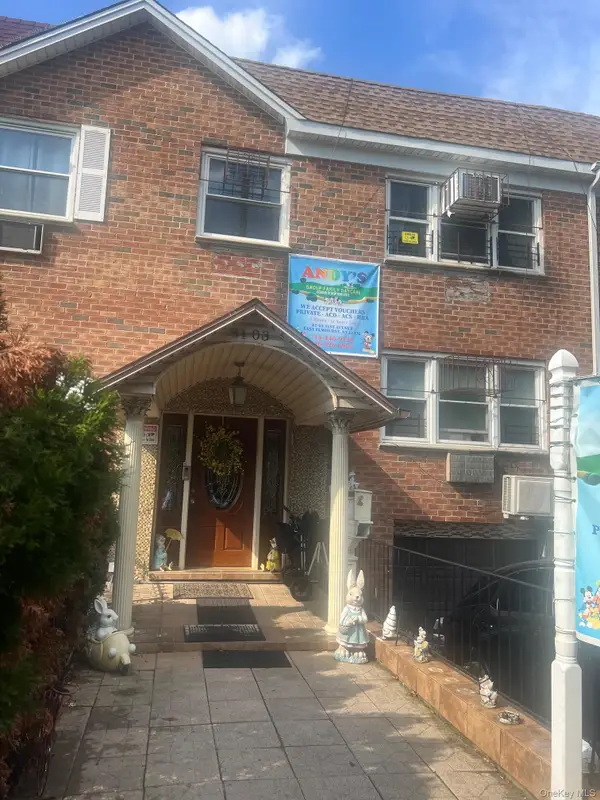 $1,658,000Active8 beds 5 baths2,112 sq. ft.
8103 31st Avenue #2, East Elmhurst, NY 11370
MLS# 1046900Listed by: RE/MAX SOUTHSHORE REALTY


Protect your home and budget from life's surprises with an Assurant Home Warranty, backed by a partner that supports you through every step of homeownership. Explore Plans.
© 2023 - 2026 ERA Franchise Systems LLC. All rights reserved. ERA Franchise Systems LLC fully supports the principles of the Fair Housing Act and the Equal Opportunity Act. ERA, ERA Real Estate powered, and their respective logos are registered service marks of ERA Franchise Systems LLC. Each office is independently owned and operated.