
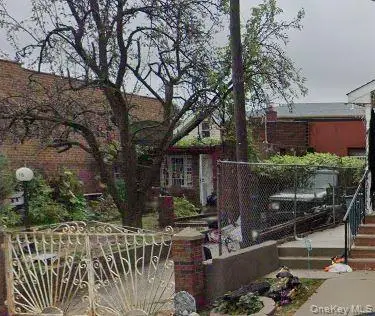
25-47 71st Street, East Elmhurst, NY 11370
Local realty services provided by:Bon Anno Realty ERA Powered
25-47 71st Street,East Elmhurst, NY 11370
$1,399,000
- 3 Beds
- 3 Baths
- 2,461 sq. ft.
- Multi-family
- Pending
Listed by: carmela vlacich, daniela vlacich
Office: carmela homes corp
MLS#:1039628
Source:OneKey MLS
Price summary
- Price:$1,399,000
- Price per sq. ft.:$568.47
About this home
TURNKEY, 2 FAMILY - A Must See, One of a Kind, Meticulously Renovated Home in East Elmhurst
***Be sure to read about the exceptional features below!*** Skillfully renovated by the owners with the highest quality materials and superior workmanship, this 2-family home showcases an artistic focus on details with a warm and modern aesthetic. This is an excellent opportunity for an end-user and/or investor looking for a move-in-ready home with versatility and over 2,400 square feet of living space. This property is abundant in special features and complete with all top of the line finishes— a rare find for buyers seeking an impeccable, high-end personal residence with the benefit of an income generating second unit.
All of the most important amenities one seeks when purchasing a home can be found in this one! Parking, including a garage plus an additional parking space, large backyard, duplex with two full baths, and an additional two-bedroom apartment. DUPLEX UNIT First Floor: The first unit is a unique duplex and has a private entrance on the main floor. Enter into the living room, which flows naturally into the eat-in kitchen with direct access to the backyard. A king size bedroom on the main floor with a double closet and a full bathroom completes this floor. Lower Level: Spacious recreational/entertainment area with hook-ups in place for a service-bar/hosting station. There are two additional large rooms, both with storage, well-suited for a home office, gym, playroom, or other, plus an additional full bathroom and laundry room. There is a fully wired and equipped for wet bar/service area, including plumbing and electric for microwave, wine fridge, and power in place for cabinet accent lighting. . . all you need to do is "plug and play"! ALL THE SPECIAL FEATURES! - Hardware and finishes imported from Spain - Large slab Calacatta porcelain accent walls - Custom window shades - 8 ft tall doorways and 1.75” solid core doors throughout - Fireplace with LED lights and heat/no heat feature
- Custom handcrafted staircase with 2” solid wood treads - Wolf range; Liebherr refrigerator - Porcelain Calacatta large slab accent walls - Split units throughout - Porcelain tiled bathroom - Brondel integrated bidet toilets - Outdoor electric outlets in front and rear of property - Hard-wired 7 camera surveillance system - Lower bathroom with radiant heated floors - Paved front yard and backyard with pergola TOP FLOOR UNIT Large, two-bedroom apartment with an open floor plan, living room/dining room/kitchen with all new appliances. Both bedrooms are spacious queen/king size bedrooms, each with closets, plus an additional walk-in closet and storage throughout. One full bathroom. OUTDOORS
Landscaped front and back yards. Large custom pergola in the backyard. PARKING Two car parking; Attached 1-car garage, plus additional outdoor parking space. ADDITIONAL UPDATES - Newly recoated roof (with elastomeric coating/rubber roof coating) - Hot water tank replaced in 2022 - All new plumbing throughout - All new electric throughout - New windows throughout - Replaced sewers lines LOCATION A quiet, residential pocket of Queens, East Elmhurst is known for its tree-lined streets and strong sense of community. It is conveniently close to neighborhood shops, schools and other amenities and easily accessible to public transit. TRANSPORTATION Convenient access to the Grand Central Parkway, BQE, RFK Bridge and all other major thoroughfares. Short distance to Manhattan via public transportation, Q47, Q66, Q63, access to R/F/M trains. ***Make this unique property your next home/investment. Cheers!*** LOT 22 x 100 BUILDING 22 x 44 ZONING R4 TAXES $9,445...
Contact an agent
Home facts
- Year built:1955
- Listing ID #:1039628
- Added:58 day(s) ago
- Updated:October 18, 2026 at 08:55 AM
Rooms and interior
- Bedrooms:3
- Total bathrooms:3
- Full bathrooms:3
- Flooring:Hardwood
- Dining Description:Eat-In Kitchen
- Bathrooms Description:Bidet
- Kitchen Description:Eat-in Kitchen, Walk Through Kitchen
- Bedroom Description:First Floor Bedroom, Master Downstairs
- Basement:Yes
- Basement Description:Finished, Full
- Living area:2,461 sq. ft.
Heating and cooling
- Cooling:ENERGY STAR Qualified Equipment
- Heating:Natural Gas, Radiant, Steam
Structure and exterior
- Year built:1955
- Building area:2,461 sq. ft.
- Lot area:0.05 Acres
- Lot Features:Paved
- Construction Materials:Brick
Schools
- High school:William Cullen Bryant High School
- Middle school:Is 230
- Elementary school:Ps 152 Gwendoline N Alleyne
Utilities
- Water:Public, Water Available
- Sewer:Public Sewer
Finances and disclosures
- Price:$1,399,000
- Price per sq. ft.:$568.47
- Tax amount:$9,445 (2026)
Features and amenities
- Laundry features:Washer/Dryer Hookup
- Amenities:Open Floorplan, Storage, Walk-In Closet(s)
Parking
- Total parking spaces:2
- Parking description:Driveway, Garage
- Garage:Yes
- Garage spaces:1
New listings near 25-47 71st Street
- Coming Soon
 $849,000Coming Soon3 beds 1 baths1,280 sq. ft.
9916 23rd Avenue, East Elmhurst, NY 11369
MLS# 1063278Listed by: CITY HOMES REALTY GROUP LLC - New
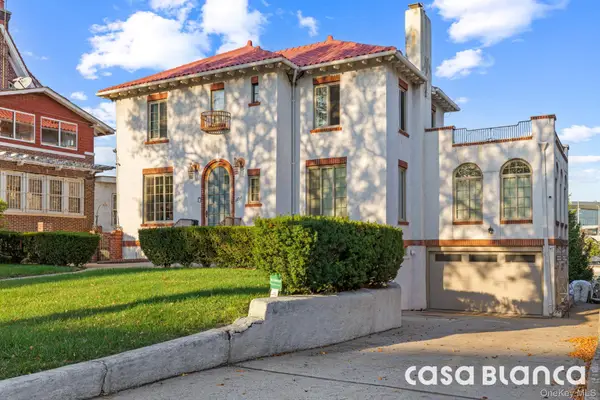 $2,500,000Active4 beds 4 baths2,474 sq. ft.
10511 Ditmars Boulevard, East Elmhurst, NY 11369
MLS# 1063293Listed by: H E S C COMPANY LLC - New
 $885,000Active3 beds 3 baths1,156 sq. ft.
9820 25th Avenue, East Elmhurst, NY 11369
MLS# 1061276Listed by: GETMORE REALTY INC - New
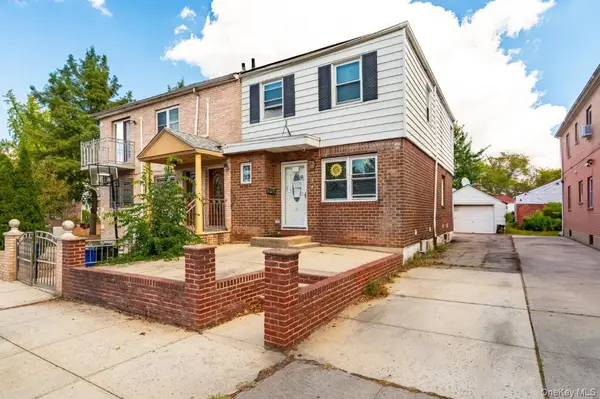 $975,000Active3 beds 3 baths1,188 sq. ft.
2205 80th Street, East Elmhurst, NY 11370
MLS# 1058553Listed by: KELLER WILLIAMS RTY GOLD COAST  $875,000Pending3 beds 2 baths1,238 sq. ft.
3105 95th Street, East Elmhurst, NY 11369
MLS# 1062476Listed by: SKYLIMIT REALTY GROUP- Open Sun, 12 to 4pmNew
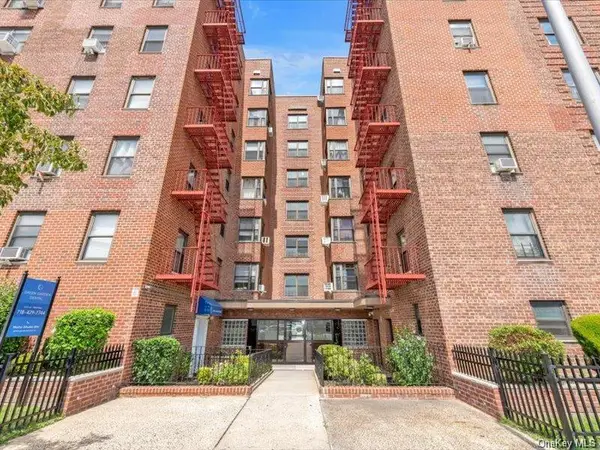 $370,000Active2 beds 1 baths950 sq. ft.
88-09 Northern Blvd #A104, Jackson Heights, NY 11369
MLS# 1047095Listed by: RE/MAX TEAM - New
 $1,620,000Active7 beds 2 baths2,475 sq. ft.
27-37 Curtis Street, East Elmhurst, NY 11369
MLS# 1062197Listed by: WINZONE REALTY INC - New
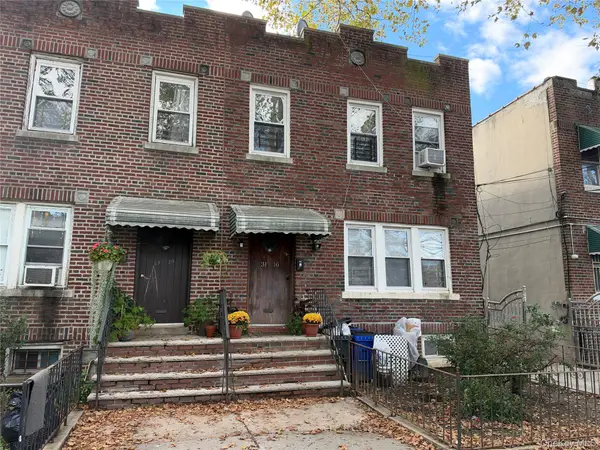 $1,200,000Active-- beds -- baths1,600 sq. ft.
3116 101st Street, East Elmhurst, NY 11369
MLS# 1062078Listed by: COLDWELL BANKER AMERICAN HOMES - New
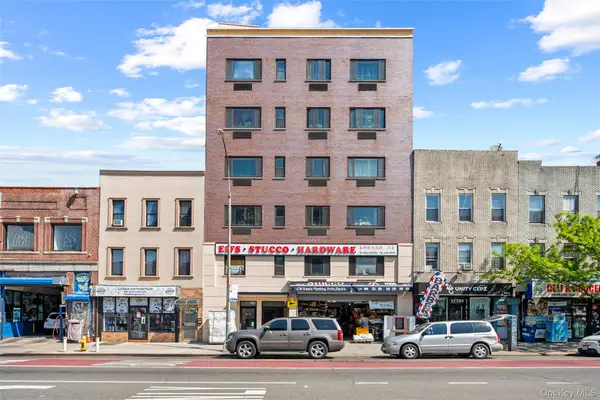 $498,000Active1 beds 1 baths1,084 sq. ft.
10607 Northern Boulevard #2A, Corona, NY 11368
MLS# 1061813Listed by: UNITED REAL ESTATE FORTUNE - New
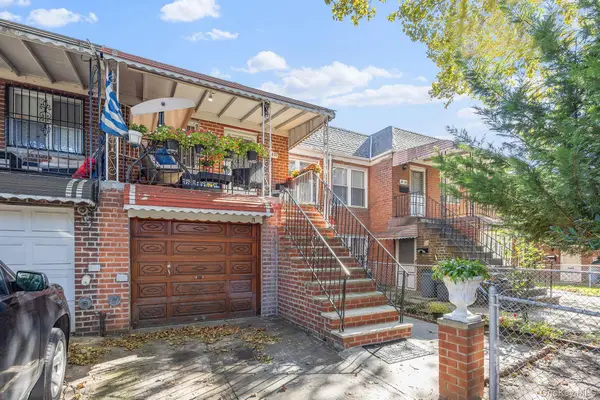 $999,000Active3 beds 2 baths2,086 sq. ft.
2427 78th Street, East Elmhurst, NY 11370
MLS# 1061459Listed by: COMPASS GREATER NY LLC


Protect your home and budget from life's surprises with an Assurant Home Warranty, backed by a partner that supports you through every step of homeownership. Explore Plans.
© 2023 - 2026 ERA Franchise Systems LLC. All rights reserved. ERA Franchise Systems LLC fully supports the principles of the Fair Housing Act and the Equal Opportunity Act. ERA, ERA Real Estate powered, and their respective logos are registered service marks of ERA Franchise Systems LLC. Each office is independently owned and operated.