
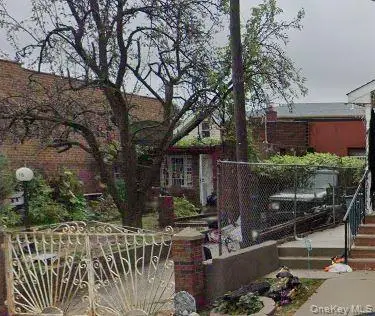
80-09 30th Avenue, East Elmhurst, NY 11370
Local realty services provided by:ERA Insite Realty Services
Listed by: george orisses
Office: northeast real estate company
MLS#:1038937
Source:OneKey MLS
Price summary
- Price:$1,100,000
- Price per sq. ft.:$710.59
About this home
ALL BRICK LEGAL 2 FAMILY TOWNHOUSE IN A PRIME LOCATION! THIS TENANT OCCUPIED HOME IS BUILT ON A CONCRETE SLAB – THERE IS NO BASEMENT. THE PRIVATE FRONT YARD IS COMPLETE WITH A CEMENT DRIVEWAY AND A SEPARATED GRASS AREA SUITABLE FOR A FRONT GARDEN. THE FIRST FLOOR CONSISTS OF A SPACIOUS STUDIO APARTMENT WITH AN ACCESS DOOR TO THE REAR PATIO AND YARD. THE SECOND LEVEL UNIT IS A TWO-BEDROOM APARTMENT WITH AN ACCESS DOOR TO THE REAR BALCONY AND YARD FROM THE SECOND BEDROOM. THE MONTH-TO-MONTH TENANTS WITH NO LEASES ARE VERY COOPERATIVE, REPORTEDLY CURRENT ON THEIR RENTS AND WOULD LIKE TO STAY UNDER NEW OWNERSHIP, IF POSSIBLE. This property is being sold “AS IS”. All information provided comes from sources believed to be reliable although not guaranteed and should be independently verified by purchaser(s). This includes but is not limited to the verification of the year built, legal use and occupancy, real estate taxes, neighborhood school information and current zoning. All measurements provided are approximate and are for general informational purposes only and may be subject to errors....
Contact an agent
Home facts
- Year built:1960
- Listing ID #:1038937
- Added:44 day(s) ago
- Updated:October 19, 2026 at 11:41 AM
Rooms and interior
- Bedrooms:2
- Total bathrooms:2
- Full bathrooms:2
- Bedroom Description:First Floor Bedroom
- Basement Description:Finished, Full, Walk-Out Access
- Living area:1,548 sq. ft.
Heating and cooling
- Heating:Natural Gas
Structure and exterior
- Year built:1960
- Building area:1,548 sq. ft.
- Lot area:0.04 Acres
- Construction Materials:Brick
- Exterior Features:Balcony
Schools
- High school:William Cullen Bryant High School
- Middle school:Is 141 Steinway (The)
- Elementary school:Ps 2 Alfred Zimberg
Utilities
- Water:Public
- Sewer:Public Sewer
Finances and disclosures
- Price:$1,100,000
- Price per sq. ft.:$710.59
- Tax amount:$9,094 (2025)
Parking
- Total parking spaces:1
- Parking description:Driveway
New listings near 80-09 30th Avenue
- Coming Soon
 $849,000Coming Soon3 beds 1 baths1,280 sq. ft.
9916 23rd Avenue, East Elmhurst, NY 11369
MLS# 1063278Listed by: CITY HOMES REALTY GROUP LLC - New
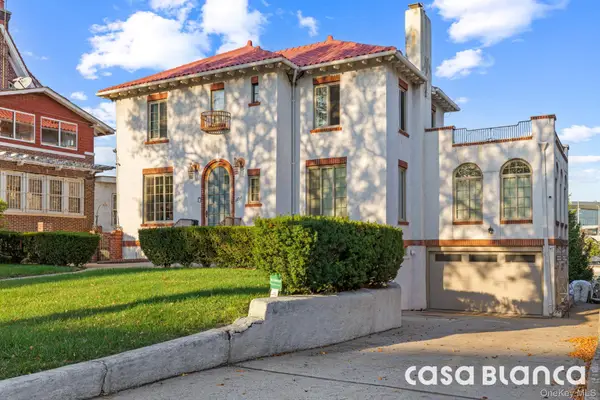 $2,500,000Active4 beds 4 baths2,474 sq. ft.
105-11 Ditmars Boulevard, East Elmhurst, NY 11369
MLS# 1063293Listed by: H E S C COMPANY LLC - New
 $885,000Active3 beds 3 baths1,156 sq. ft.
9820 25th Avenue, East Elmhurst, NY 11369
MLS# 1061276Listed by: GETMORE REALTY INC - New
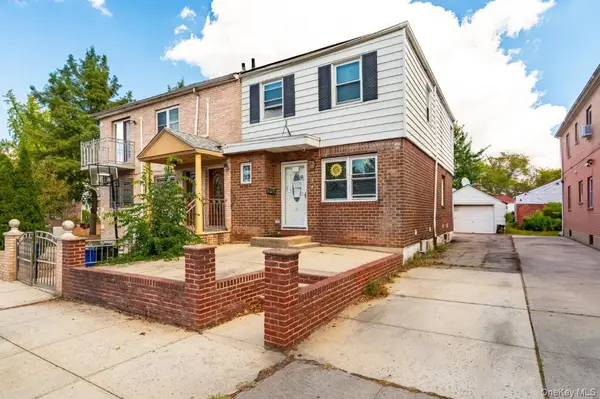 $975,000Active3 beds 3 baths1,188 sq. ft.
2205 80th Street, East Elmhurst, NY 11370
MLS# 1058553Listed by: KELLER WILLIAMS RTY GOLD COAST  $875,000Pending3 beds 2 baths1,238 sq. ft.
3105 95th Street, East Elmhurst, NY 11369
MLS# 1062476Listed by: SKYLIMIT REALTY GROUP- New
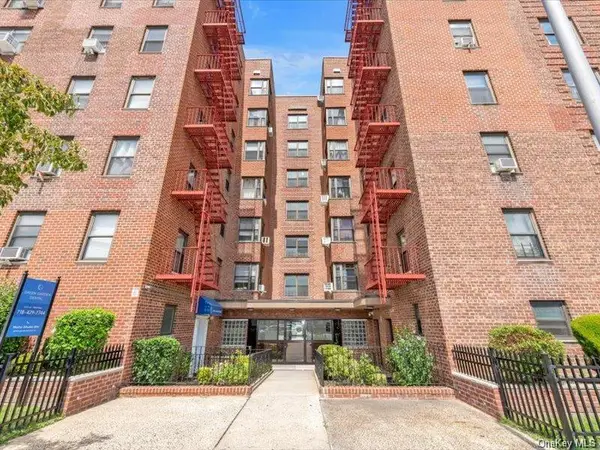 $370,000Active2 beds 1 baths950 sq. ft.
88-09 Northern Blvd #A104, Jackson Heights, NY 11369
MLS# 1047095Listed by: RE/MAX TEAM - New
 $1,620,000Active7 beds 2 baths2,475 sq. ft.
27-37 Curtis Street, East Elmhurst, NY 11369
MLS# 1062197Listed by: WINZONE REALTY INC - New
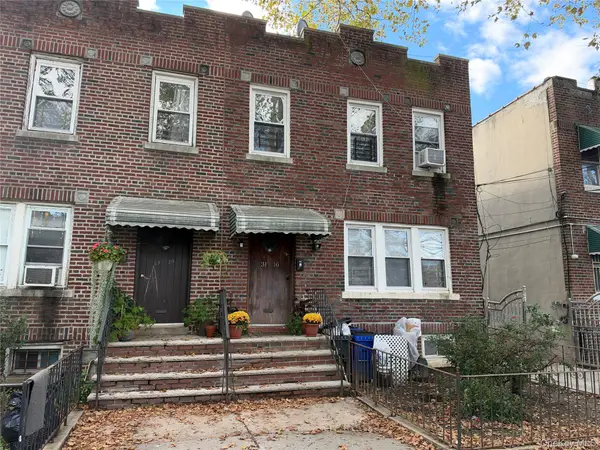 $1,200,000Active-- beds -- baths1,600 sq. ft.
3116 101st Street, East Elmhurst, NY 11369
MLS# 1062078Listed by: COLDWELL BANKER AMERICAN HOMES - New
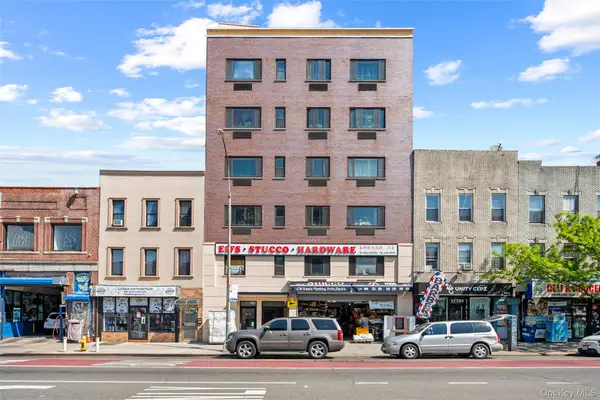 $498,000Active1 beds 1 baths1,084 sq. ft.
10607 Northern Boulevard #2A, Corona, NY 11368
MLS# 1061813Listed by: UNITED REAL ESTATE FORTUNE - New
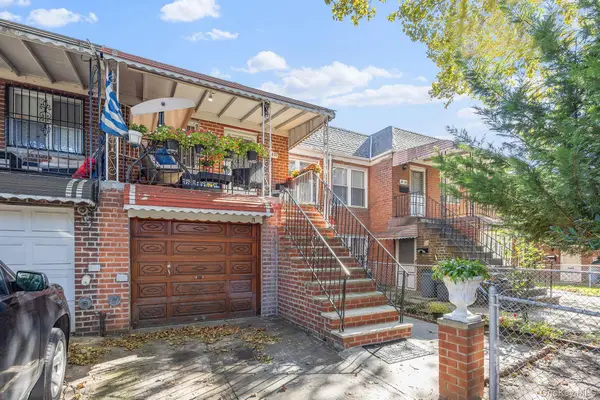 $999,000Active3 beds 2 baths2,086 sq. ft.
2427 78th Street, East Elmhurst, NY 11370
MLS# 1061459Listed by: COMPASS GREATER NY LLC


Protect your home and budget from life's surprises with an Assurant Home Warranty, backed by a partner that supports you through every step of homeownership. Explore Plans.
© 2023 - 2026 ERA Franchise Systems LLC. All rights reserved. ERA Franchise Systems LLC fully supports the principles of the Fair Housing Act and the Equal Opportunity Act. ERA, ERA Real Estate powered, and their respective logos are registered service marks of ERA Franchise Systems LLC. Each office is independently owned and operated.