
110 N Springhurst Drive, East Greenbush, NY 12061
Local realty services provided by:HUNT Real Estate ERA
Listed by: sara keller
Office: monticello
MLS#:202621517
Source:Global MLS
Price summary
- Price:$515,000
- Price per sq. ft.:$273.94
About this home
Welcome to one of East Greenbush's most desirable neighborhoods. This great family home has a newer gas stove and dishwasher for everyday cooking. The updated half bath and newly tiled mud/laundry room include a brand-new washer and dryer. A charming office with French doors and built-ins provides an ideal work-from-home space.
Upstairs, the spacious primary suite offers a walk-in closet and private tastefully renovated master bath. Two additional bedrooms and a refreshed full bath complete the second floor, offering plenty of comfort and flexibility for family or guests.
The finished basement extends your living space, ideal for a family room, play area, home gym, or media room--endless options for recreation or relaxation. Step outside to enjoy a deck overlooking a generous fenced in backyard, perfect for entertaining, gardening, or even adding a pool.
Located in the highly rated East Greenbush School District, this home offers easy access to shopping, dining, and major routes--while maintaining the peaceful feel of a quiet residential street.
*Listing agent is the seller
*Finished basement does not have legal egress. Sellers will not be negotiating on the basement, it's sold as is....
Contact an agent
Home facts
- Year built:1994
- Listing ID #:202621517
- Added:44 day(s) ago
- Updated:August 24, 2026 at 07:49 AM
Rooms and interior
- Bedrooms:3
- Total bathrooms:3
- Full bathrooms:2
- Half bathrooms:1
- Rooms Total:11
- Flooring:Carpet, Hardwood, Tile
- Dining Description:Eat-in Kitchen, Kitchen Island
- Kitchen Description:Convection Oven, Dishwasher, Disposal, Gas Oven, Microwave, Refrigerator
- Basement Description:Finished, Full
- Living area:1,880 sq. ft.
Heating and cooling
- Cooling:Central Air
- Heating:Forced Air, Natural Gas
- Central air:Yes
Structure and exterior
- Roof:Asphalt
- Year built:1994
- Building area:1,880 sq. ft.
- Lot area:0.42 Acres
- Architectural Style:Colonial
- Construction Materials:Vinyl Siding
- Exterior Features:Deck, Drive-Paved
Schools
- High school:Columbia
Utilities
- Water:Public
- Sewer:Public Sewer
Finances and disclosures
- Price:$515,000
- Price per sq. ft.:$273.94
- Tax amount:$7,975
Features and amenities
- Laundry features:Dryer, Laundry Room, Main Level, Washer
- Amenities:Built-in Features, Drive-Paved, Eat-in Kitchen, Kitchen Island
Parking
- Total parking spaces:8
- Parking description:Attached, Garage Door Opener, Paved
- Garage:Yes
- Garage spaces:2
New listings near 110 N Springhurst Drive
- New
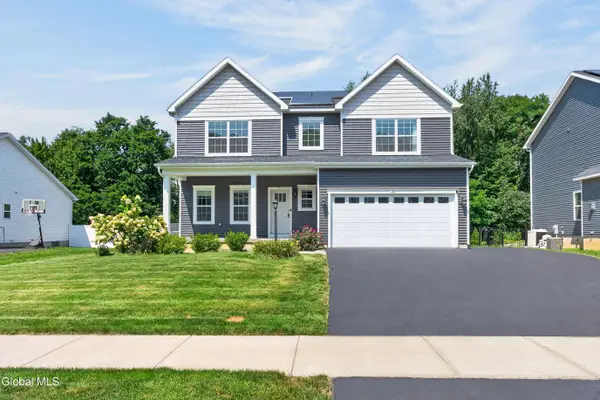 $619,900Active4 beds 3 baths2,142 sq. ft.
38 Wyatts Circle, East Greenbush, NY 12144
MLS# 202624042Listed by: RE MAX SOLUTIONS  $350,000Pending3 beds 2 baths1,800 sq. ft.
32 Tamarack Lane, East Greenbush, NY 12061
MLS# 202623938Listed by: KW PLATFORM $267,000Pending2 beds 1 baths926 sq. ft.
53 Burden Lake Road, East Greenbush, NY 12061
MLS# 202623859Listed by: KW PLATFORM $385,000Pending3 beds 2 baths1,540 sq. ft.
14 Clover Avenue, East Greenbush, NY 12061
MLS# 202623781Listed by: WELCOME HOME REALTY GROUP $279,500Active2 beds 2 baths1,200 sq. ft.
901 Huntington Court, East Greenbush, NY 12061
MLS# 202623762Listed by: COLDWELL BANKER PRIME PROPERTIES $149,500Active0.11 Acres
10 Couse Place, East Greenbush, NY 12061
MLS# 202623507Listed by: IRE HOME SERVICES $249,942Active2 beds 1 baths1,478 sq. ft.
11 Englewood Avenue, East Greenbush, NY 12061
MLS# 202623316Listed by: EMPIRE REAL ESTATE MANAGEMENT LLC $475,000Pending3 beds 2 baths1,951 sq. ft.
1364 Best Road, East Greenbush, NY 12061
MLS# 202623190Listed by: MIRANDA REAL ESTATE GROUP INC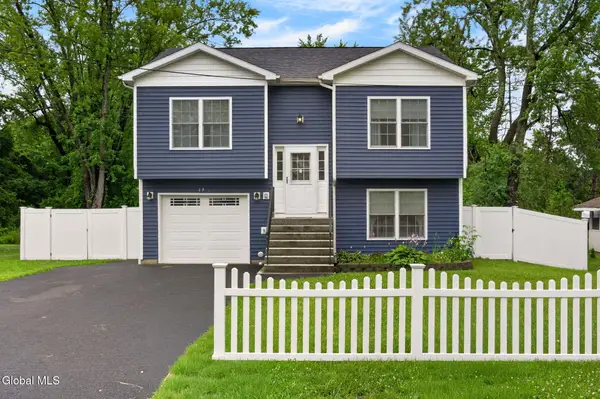 $475,000Pending4 beds 3 baths2,056 sq. ft.
19 Start Avenue, East Greenbush, NY 12144
MLS# 202623130Listed by: KW PLATFORM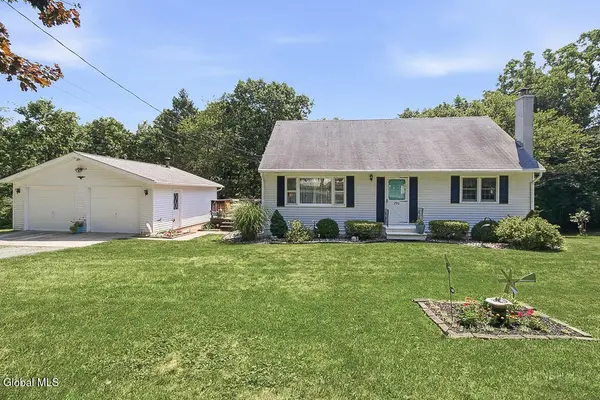 $340,000Pending4 beds 2 baths1,368 sq. ft.
296 N Schodack Road, East Greenbush, NY 12061
MLS# 202622965Listed by: GABLER REALTY LLC


Protect your home and budget from life's surprises with an Assurant Home Warranty, backed by a partner that supports you through every step of homeownership. Explore Plans.
© 2023 - 2026 ERA Franchise Systems LLC. All rights reserved. ERA Franchise Systems LLC fully supports the principles of the Fair Housing Act and the Equal Opportunity Act. ERA, ERA Real Estate powered, and their respective logos are registered service marks of ERA Franchise Systems LLC. Each office is independently owned and operated.