
12 Middlesex Road, East Greenbush, NY 12061
Local realty services provided by:HUNT Real Estate ERA
Upcoming open houses
- Sat, Nov 1401:00 pm - 03:00 pm
Listed by: amanda l hart
Office: miranda real estate group inc
MLS#:202629765
Source:Global MLS
Price summary
- Price:$369,900
- Price per sq. ft.:$255.99
About this home
Welcome to 12 Middlesex Road! This beautifully updated ranch offers 3 bedrooms, 2 full bathrooms, and a versatile den in the desirable East Greenbush School District! Step inside to discover a stunning kitchen renovated in 2020, featuring quartz countertops, stainless steel appliances, new cabinetry, a center island, and an eat-in area. Enjoy a spacious living and dining room, a primary suite with an updated full bath, a beautifully renovated guest bathroom (August 2026), a convenient mudroom, and a partially finished basement offering additional living space. Situated on a corner lot, the exterior is just as inviting! Relax on the charming front porch, entertain on the back deck, or cool off in the above-ground pool featuring a new water heater and liner, all overlooking your fully fenced backyard. Other highlights include a newer roof (2023), shed for additional storage, natural gas heat, public water and sewer, and Green Meadow Elementary. Conveniently located minutes from highways, shopping, restaurants, and schools. Move-in ready and packed with updates, this is one you won't want to miss!...
Contact an agent
Home facts
- Year built:1924
- Listing ID #:202629765
- Added:5 day(s) ago
- Updated:November 14, 2026 at 05:45 PM
Rooms and interior
- Bedrooms:3
- Total bathrooms:2
- Full bathrooms:2
- Rooms Total:11
- Flooring:Hardwood, Tile, Vinyl
- Dining Description:Kitchen Island
- Kitchen Description:Dishwasher, Range, Range Hood, Refrigerator
- Basement Description:Finished, Full
- Living area:1,500 sq. ft.
Heating and cooling
- Cooling:Window Unit(s)
- Heating:Baseboard, Hot Water, Natural Gas
Structure and exterior
- Roof:Asphalt, Shingle
- Year built:1924
- Building area:1,500 sq. ft.
- Lot area:0.41 Acres
- Lot Features:Corner Lot, Landscaped, Level
- Architectural Style:Ranch
- Construction Materials:Aluminum Siding, Vinyl Siding
- Exterior Features:Deck, Drive-Paved, Enclosed, Front Porch
Schools
- High school:Columbia
Utilities
- Water:Public
- Sewer:Public Sewer
Finances and disclosures
- Price:$369,900
- Price per sq. ft.:$255.99
- Tax amount:$6,100
Features and amenities
- Laundry features:In Basement, Laundry Room, Washer/Dryer
- Amenities:Drive-Paved, High Speed Internet, Kitchen Island, Solid Surface Counters
Parking
- Total parking spaces:4
- Parking description:Off Street, Paved
New listings near 12 Middlesex Road
- Open Sun, 11am to 1pmNew
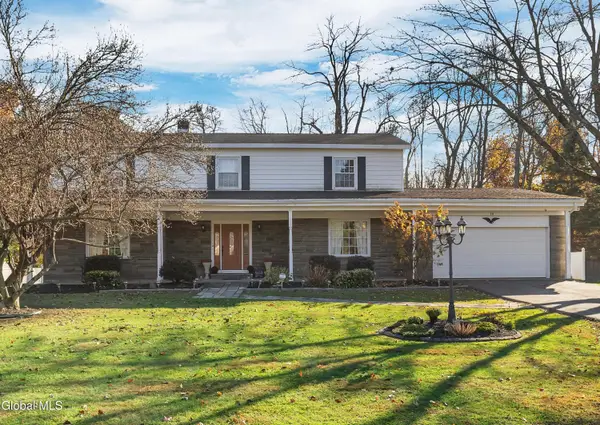 $549,000Active4 beds 4 baths3,084 sq. ft.
18 Bri-lan Avenue, East Greenbush, NY 12061
MLS# 202629984Listed by: SIGNATURE ONE REALTY GROUP LLC - New
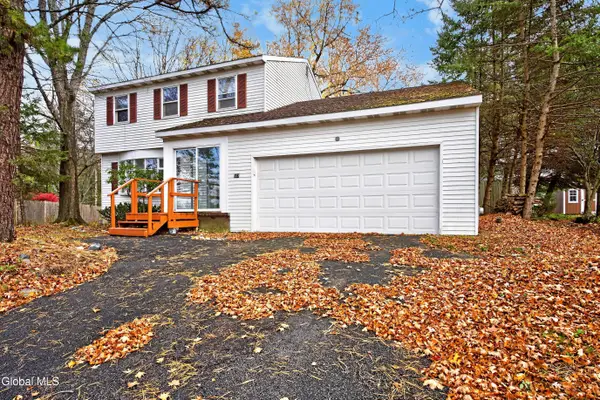 $250,000Active3 beds 2 baths1,722 sq. ft.
103 Horizon View Drive, East Greenbush, NY 12061
MLS# 202629953Listed by: COLDWELL BANKER PRIME PROPERTIES - New
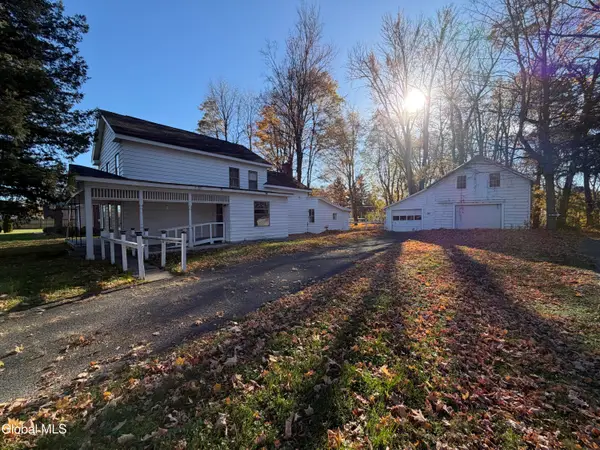 $279,900Active3 beds 2 baths2,373 sq. ft.
676 Columbia Turnpike, East Greenbush, NY 12061
MLS# 202629851Listed by: HEER REALTY INC - New
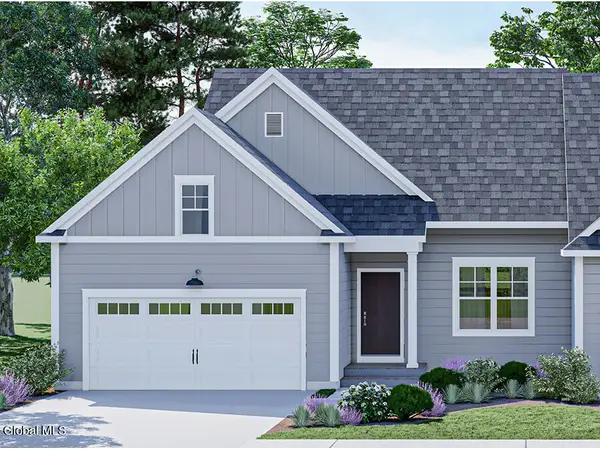 $599,000Active3 beds 3 baths1,904 sq. ft.
8 Cloverleaf Court, East Greenbush, NY 12061
MLS# 202629515Listed by: EXP REALTY 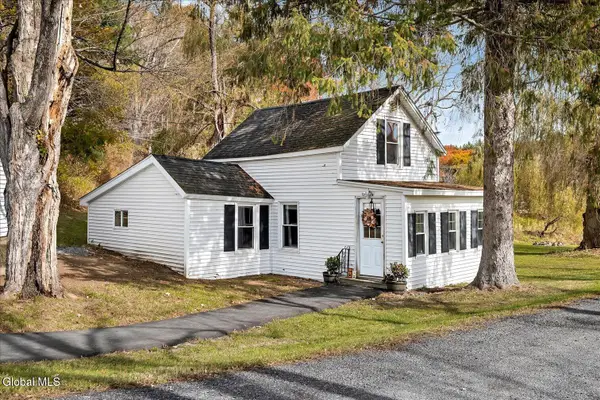 $229,900Pending1 beds 1 baths786 sq. ft.
4 Moore Road, East Greenbush, NY 12061
MLS# 202629231Listed by: MIRANDA REAL ESTATE GROUP INC $535,000Pending4 beds 3 baths2,240 sq. ft.
123 N Springhurst Drive, East Greenbush, NY 12061
MLS# 202628955Listed by: HOWARD HANNA CAPITAL INC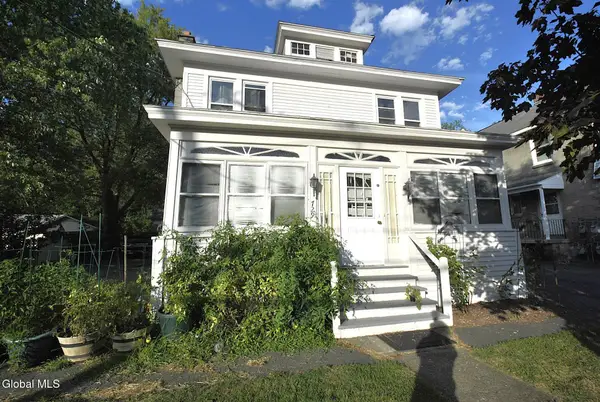 $299,900Active7 beds 2 baths2,241 sq. ft.
729 Columbia Turnpike, East Greenbush, NY 12061
MLS# 202628908Listed by: KW PLATFORM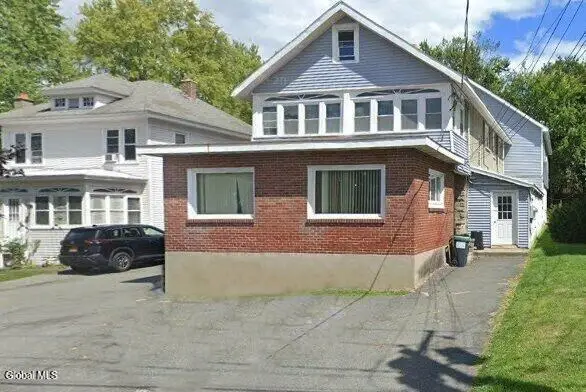 $689,900Active8 beds 6 baths2,336 sq. ft.
731 Columbia Turnpike, East Greenbush, NY 12061
MLS# 202628909Listed by: KW PLATFORM $285,000Active2 beds 1 baths1,042 sq. ft.
702 Huntington Court, East Greenbush, NY 12061
MLS# 202628701Listed by: 4 SEASONS REALTY GROUP


Protect your home and budget from life's surprises with an Assurant Home Warranty, backed by a partner that supports you through every step of homeownership. Explore Plans.
© 2023 - 2026 ERA Franchise Systems LLC. All rights reserved. ERA Franchise Systems LLC fully supports the principles of the Fair Housing Act and the Equal Opportunity Act. ERA, ERA Real Estate powered, and their respective logos are registered service marks of ERA Franchise Systems LLC. Each office is independently owned and operated.