
19 Chinquapin Avenue, East Greenbush, NY 12061
Local realty services provided by:HUNT Real Estate ERA
Listed by: melissa hems
Office: crystal coleman realty llc.
MLS#:202621871
Source:Global MLS
Price summary
- Price:$349,900
- Price per sq. ft.:$348.51
About this home
FIRST Open House 7/19, 11-1PM. This bright and spacious approx. 1,700 square foot home offers a comfortable and well-designed layout featuring 3-4 bedrooms and 1.5 bathrooms, with the half bath conveniently incorporating the washer and dryer. The upper-level full bathroom offers a gorgeous vanity and shower tub unit. The main level offers attractive hardwood flooring throughout much of the space, complemented by wainscoting and a seamless transition from the dining room's sliding glass doors to a large back deck that provides a wonderful sense of privacy.
The property has been thoughtfully maintained with numerous major updates, including:
New vinyl siding (2021); Roof replacement (2023); Central air conditioning (2017); Hot water heater (2018); Kitchen appliances (2023); Driveway replacement (2026); Washer & dryer (2010) and Updated Electrical.
The lower level provides exceptional flexibility, currently used as a family room and office area. With its generous size, this space offers the potential to create a fourth bedroom by adding a wall, making it ideal for growing households or guests. This level also includes the spacious half bathroom with the laundry area.
Overall, this home combines modern updates, versatile living space, and a bright, welcoming atmosphere--ready for its next owner. QUICK CLOSING IS POSSIBLE....
Contact an agent
Home facts
- Year built:1974
- Listing ID #:202621871
- Added:52 day(s) ago
- Updated:September 06, 2026 at 07:38 AM
Rooms and interior
- Bedrooms:4
- Total bathrooms:2
- Full bathrooms:1
- Half bathrooms:1
- Rooms Total:9
- Flooring:Hardwood
- Dining Description:Eat-in Kitchen
- Bathrooms Description:Ceramic Tile Bath
- Kitchen Description:Dishwasher, Electric Oven, Microwave, Range, Refrigerator
- Basement Description:Slab
- Living area:1,004 sq. ft.
Heating and cooling
- Cooling:Central Air
- Heating:Forced Air, Natural Gas
- Central air:Yes
Structure and exterior
- Roof:Asphalt, Shingle
- Year built:1974
- Building area:1,004 sq. ft.
- Lot area:0.29 Acres
- Lot Features:Cleared, Level, Road Frontage, Wooded
- Architectural Style:Raised Ranch
- Construction Materials:Vinyl Siding
- Exterior Features:Deck, Drive-Paved, Porch
- Foundation Description:Slab
Schools
- High school:Columbia
Utilities
- Water:Public
- Sewer:Public Sewer
Finances and disclosures
- Price:$349,900
- Price per sq. ft.:$348.51
- Tax amount:$6,565
Features and amenities
- Laundry features:Dryer, Electric Dryer Hookup, In Bathroom, Washer, Washer Hookup
- Amenities:Double Pane Windows, Drive-Paved, Eat-in Kitchen, Screens
Parking
- Total parking spaces:4
- Parking description:Attached, Driveway, Garage Door Opener, Paved, Workshop in Garage
- Garage:Yes
- Garage spaces:1
New listings near 19 Chinquapin Avenue
- New
 $299,900Active3 beds 1 baths962 sq. ft.
100 Troy Road, East Greenbush, NY 12061
MLS# 202625340Listed by: 4 SEASONS REALTY GROUP  $359,900Pending4 beds 2 baths1,515 sq. ft.
18 California Avenue, East Greenbush, NY 12144
MLS# 202625014Listed by: VITA NOVA GROUP $575,000Pending4 beds 3 baths3,065 sq. ft.
33 Alva Street, East Greenbush, NY 12061
MLS# 202624932Listed by: HOWARD HANNA CAPITAL INC- New
 $349,000Active3 beds 2 baths1,476 sq. ft.
11 Jefferson Avenue, East Greenbush, NY 12144
MLS# 202624887Listed by: EMPIRE REAL ESTATE FIRM LLC  $199,000Pending2 beds 1 baths841 sq. ft.
38 Donna Lynn Drive, East Greenbush, NY 12061
MLS# 202624858Listed by: VERA COHEN REALTY LLC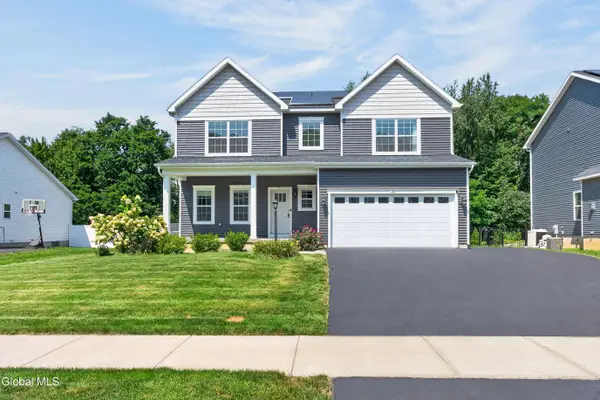 $619,900Pending4 beds 3 baths2,142 sq. ft.
38 Wyatts Circle, East Greenbush, NY 12144
MLS# 202624042Listed by: RE MAX SOLUTIONS $350,000Pending3 beds 2 baths1,800 sq. ft.
32 Tamarack Lane, East Greenbush, NY 12061
MLS# 202623938Listed by: KW PLATFORM $267,000Pending2 beds 1 baths926 sq. ft.
53 Burden Lake Road, East Greenbush, NY 12061
MLS# 202623859Listed by: KW PLATFORM $385,000Pending3 beds 2 baths1,540 sq. ft.
14 Clover Avenue, East Greenbush, NY 12061
MLS# 202623781Listed by: WELCOME HOME REALTY GROUP $279,500Pending2 beds 2 baths1,200 sq. ft.
901 Huntington Court, East Greenbush, NY 12061
MLS# 202623762Listed by: COLDWELL BANKER PRIME PROPERTIES


Protect your home and budget from life's surprises with an Assurant Home Warranty, backed by a partner that supports you through every step of homeownership. Explore Plans.
© 2023 - 2026 ERA Franchise Systems LLC. All rights reserved. ERA Franchise Systems LLC fully supports the principles of the Fair Housing Act and the Equal Opportunity Act. ERA, ERA Real Estate powered, and their respective logos are registered service marks of ERA Franchise Systems LLC. Each office is independently owned and operated.