
51 Old Troy Road, East Greenbush, NY 12061
Local realty services provided by:HUNT Real Estate ERA
Listed by: crystal j coleman
Office: crystal coleman realty llc.
MLS#:202621785
Source:Global MLS
Price summary
- Price:$469,900
- Price per sq. ft.:$275.76
About this home
Welcome to this unique brick Cape Cod offering the best of both worlds--easy one-floor living with the main level providing the convenience of ranch-style living, while the full, unfinished walk-up attic offers an incredible opportunity to create additional living space. Situated on a desirable corner lot in the heart of East Greenbush, this spacious home features 4 bedrooms with hardwood floors and cedar-lined closets, a large living room with hardwood flooring, stone fireplace, and a formal dining room with sliding glass doors leading to composite deck overlooking the backyard oasis. Enjoy summer days in the fiberglass inground pool featuring a 2-year-old pump, along with a pool house complete with plumbing and perfect for summer entertainment. Additional features include radiant heat throughout most of the home, a new boiler installed within the past year, efficient four-zone heating, and an 11-year-old roof. The finished basement adds even more living space with a large family room, bedroom, full bathroom, laundry room, and abundant storage. Need room for all your vehicles and toys? This property also offers two driveways with ample parking, including space for boat, RV, or additional recreational vehicles.
Conveniently located just minutes from restaurants, shopping, schools, and I-90 and I-787, this home provides an easy commute while offering comfort, space, and exceptional potential. Don't miss your opportunity to make this one-of-a-kind property your own!...
Contact an agent
Home facts
- Year built:1951
- Listing ID #:202621785
- Added:54 day(s) ago
- Updated:September 07, 2026 at 08:07 AM
Rooms and interior
- Bedrooms:4
- Total bathrooms:2
- Full bathrooms:2
- Rooms Total:12
- Flooring:Hardwood
- Bathrooms Description:Ceramic Tile Bath
- Kitchen Description:Built-In Electric Oven, Dishwasher, Double Oven, Range, Refrigerator
- Basement Description:Bath/Stubbed, Exterior Entry, Finished, Full, Interior Entry, Walk-Out Access
- Living area:1,704 sq. ft.
Heating and cooling
- Cooling:Wall Unit(s)
- Heating:Hot Water, Natural Gas, Radiant Floor
Structure and exterior
- Roof:Asphalt, Shingle
- Year built:1951
- Building area:1,704 sq. ft.
- Lot area:0.5 Acres
- Lot Features:Corner Lot, Landscaped
- Architectural Style:Cape Cod, Ranch
- Construction Materials:Brick
- Exterior Features:Composite Deck, Drive-Paved, Lighting
Schools
- High school:Columbia
Utilities
- Water:Public
- Sewer:Public Sewer
Finances and disclosures
- Price:$469,900
- Price per sq. ft.:$275.76
- Tax amount:$7,733
Features and amenities
- Laundry features:In Basement, Laundry Room, Washer/Dryer
- Amenities:Drive-Paved, High Speed Internet, Paddle Fan
- Pool features:In Ground
Parking
- Total parking spaces:10
- Parking description:Attached, Driveway, Garage Door Opener, Off Street, Paved
- Garage:Yes
- Garage spaces:2
New listings near 51 Old Troy Road
- New
 $299,900Active3 beds 1 baths962 sq. ft.
100 Troy Road, East Greenbush, NY 12061
MLS# 202625340Listed by: 4 SEASONS REALTY GROUP  $359,900Pending4 beds 2 baths1,515 sq. ft.
18 California Avenue, East Greenbush, NY 12144
MLS# 202625014Listed by: VITA NOVA GROUP $575,000Pending4 beds 3 baths3,065 sq. ft.
33 Alva Street, East Greenbush, NY 12061
MLS# 202624932Listed by: HOWARD HANNA CAPITAL INC- New
 $349,000Active3 beds 2 baths1,476 sq. ft.
11 Jefferson Avenue, East Greenbush, NY 12144
MLS# 202624887Listed by: EMPIRE REAL ESTATE FIRM LLC  $199,000Pending2 beds 1 baths841 sq. ft.
38 Donna Lynn Drive, East Greenbush, NY 12061
MLS# 202624858Listed by: VERA COHEN REALTY LLC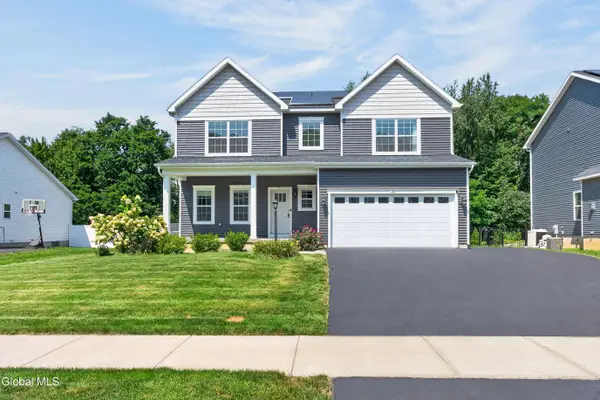 $619,900Pending4 beds 3 baths2,142 sq. ft.
38 Wyatts Circle, East Greenbush, NY 12144
MLS# 202624042Listed by: RE MAX SOLUTIONS $350,000Pending3 beds 2 baths1,800 sq. ft.
32 Tamarack Lane, East Greenbush, NY 12061
MLS# 202623938Listed by: KW PLATFORM $267,000Pending2 beds 1 baths926 sq. ft.
53 Burden Lake Road, East Greenbush, NY 12061
MLS# 202623859Listed by: KW PLATFORM $385,000Pending3 beds 2 baths1,540 sq. ft.
14 Clover Avenue, East Greenbush, NY 12061
MLS# 202623781Listed by: WELCOME HOME REALTY GROUP $279,500Pending2 beds 2 baths1,200 sq. ft.
901 Huntington Court, East Greenbush, NY 12061
MLS# 202623762Listed by: COLDWELL BANKER PRIME PROPERTIES


Protect your home and budget from life's surprises with an Assurant Home Warranty, backed by a partner that supports you through every step of homeownership. Explore Plans.
© 2023 - 2026 ERA Franchise Systems LLC. All rights reserved. ERA Franchise Systems LLC fully supports the principles of the Fair Housing Act and the Equal Opportunity Act. ERA, ERA Real Estate powered, and their respective logos are registered service marks of ERA Franchise Systems LLC. Each office is independently owned and operated.