
14 Maplewood Lane, East Hills, NY 11576
Local realty services provided by:ERA Caputo Realty
14 Maplewood Lane,East Hills, NY 11576
$2,325,000
- 3 Beds
- 4 Baths
- 2,561 sq. ft.
- Single family
- Active
Listed by: brooke naparty
Office: daniel gale sothebys intl rlty
MLS#:1057014
Source:OneKey MLS
Price summary
- Price:$2,325,000
- Price per sq. ft.:$907.85
About this home
Welcome to 14 Maplewood Lane, a truly incredible opportunity in the highly sought-after Village of East Hills. Set on an exceptional, flat and private property, this home offers the rare combination of comfortable living today and exciting possibilities for the future.
Filled with natural light, this home features a spacious open layout, hardwood floors, stainless steel appliances, generous walk-in closets, CAC and a two-car garage. The expansive backyard is a true showstopper! Completely level, private and exceptionally spacious, it offers endless possibilities for entertaining, outdoor living, expansion and creating the ultimate backyard retreat.
Move right in and enjoy everything this home already offers, personalize it over time, expand, or bring your vision to life on an extraordinary piece of property. Located in the Roslyn School District with membership to the East Hills Park and Pool. Don’t miss this incredible opportunity!
Contact an agent
Home facts
- Year built:1955
- Listing ID #:1057014
- Added:3 day(s) ago
- Updated:October 05, 2026 at 12:45 AM
Rooms and interior
- Bedrooms:3
- Total bathrooms:4
- Full bathrooms:3
- Half bathrooms:1
- Rooms Total:7
- Flooring:Hardwood
- Dining Description:Eat-In Kitchen, Formal Dining
- Bathrooms Description:Double Vanity
- Kitchen Description:Cooktop, Dishwasher, Eat-in Kitchen, Freezer, Microwave, Pantry, Refrigerator, Stainless Steel Appliance(s)
- Bedroom Description:First Floor Bedroom, Master Downstairs
- Basement:Yes
- Basement Description:Full
- Living area:2,561 sq. ft.
Heating and cooling
- Cooling:Central Air
- Heating:Baseboard, Natural Gas
- Central air:Yes
Structure and exterior
- Year built:1955
- Building area:2,561 sq. ft.
- Lot area:0.57 Acres
- Architectural Style:Ranch
- Construction Materials:Aluminum Siding, Vinyl Siding
Schools
- High school:Roslyn High School
- Middle school:Roslyn Middle School
- Elementary school:Harbor Hill School
Utilities
- Water:Public, Water Available
- Sewer:Cesspool
Finances and disclosures
- Price:$2,325,000
- Price per sq. ft.:$907.85
- Tax amount:$27,494 (2026)
Features and amenities
- Appliances:Cooktop, Dishwasher, Dryer, Freezer, Microwave, Refrigerator, Stainless Steel Appliance(s)
- Laundry features:Dryer
- Amenities:Double Vanity, Entrance Foyer, Granite Counters, High Ceilings, Open Floorplan, Smart Thermostat, Walk-In Closet(s)
Parking
- Parking description:Driveway, Garage
- Garage:Yes
- Garage spaces:2
New listings near 14 Maplewood Lane
- Coming Soon
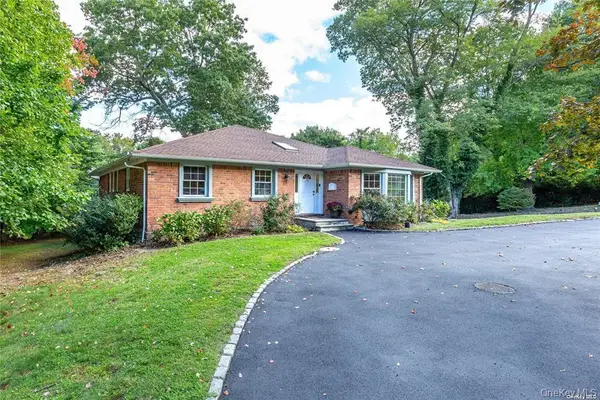 $1,949,000Coming Soon4 beds 3 baths2,952 sq. ft.
114 Tara Drive, East Hills, NY 11576
MLS# 1025274Listed by: COMPASS GREATER NY LLC - New
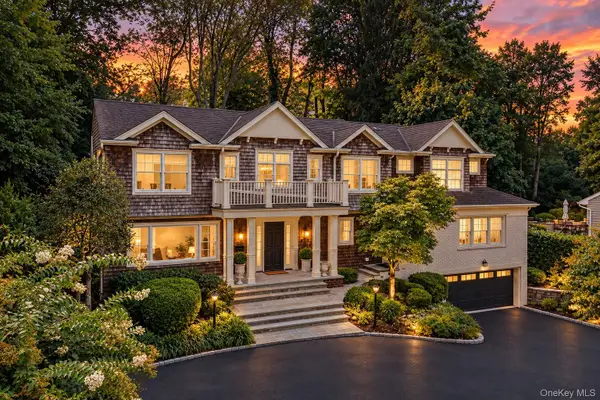 $2,550,000Active5 beds 5 baths3,850 sq. ft.
40 Poplar Drive, Roslyn, NY 11576
MLS# 1054771Listed by: COMPASS GREATER NY LLC 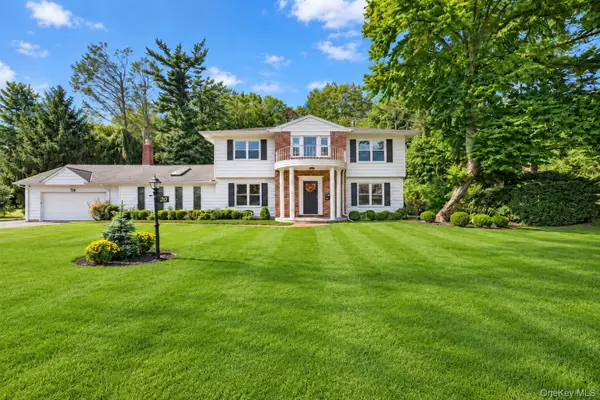 $2,480,000Active5 beds 5 baths3,291 sq. ft.
20 Chestnut Drive, East Hills, NY 11576
MLS# 1045469Listed by: DOUGLAS ELLIMAN REAL ESTATE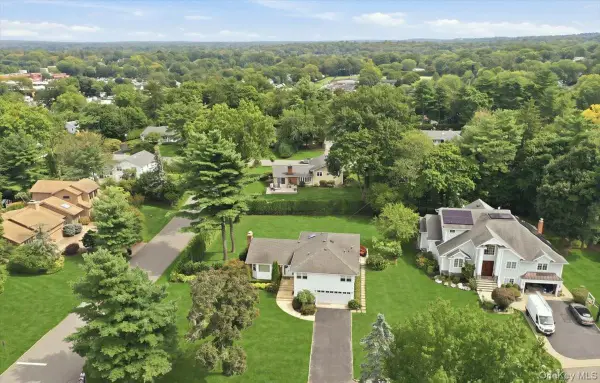 $1,898,000Active3 beds 4 baths2,832 sq. ft.
3 Maplewood Lane, East Hills, NY 11576
MLS# 1049716Listed by: COMPASS GREATER NY LLC $1,748,000Active4 beds 3 baths2,509 sq. ft.
5 Hemlock Drive, East Hills, NY 11576
MLS# 1045826Listed by: LORBER HOFFMAN RE GROUP LLC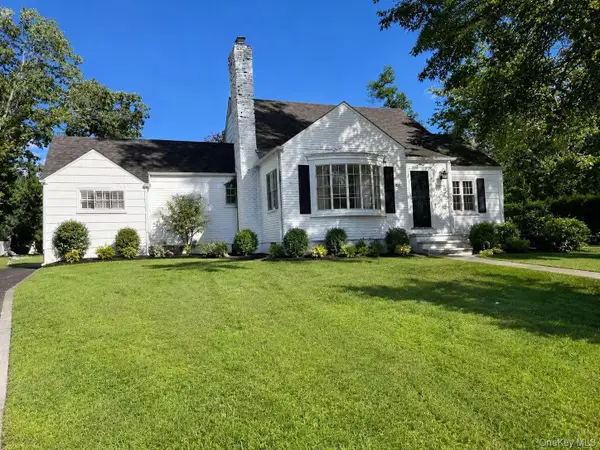 $1,488,000Active4 beds 2 baths1,592 sq. ft.
68 Woodbine Road, East Hills, NY 11577
MLS# 1043443Listed by: SKYLUX REALTY INC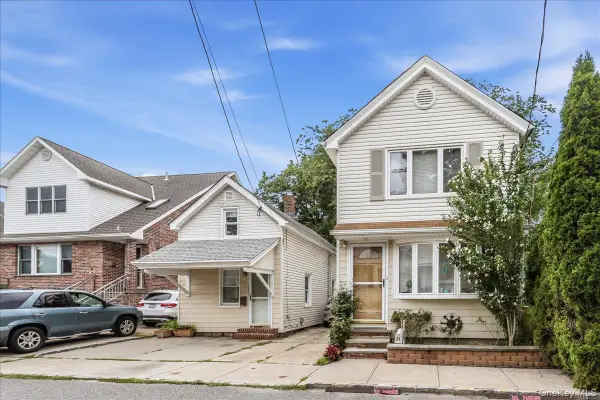 $1,200,000Active3 beds 3 baths1,672 sq. ft.
27 & 31 Kennedy Road, East Hills, NY 11577
MLS# 1036178Listed by: COMPASS GREATER NY LLC- Open Sun, 2 to 4pm
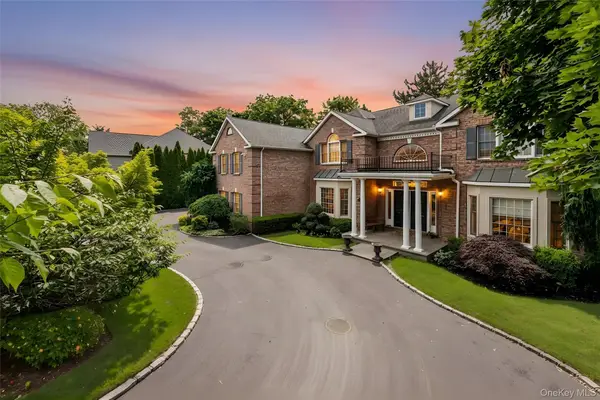 $3,388,888Active6 beds 5 baths5,000 sq. ft.
50 Eastwoods Court, Roslyn, NY 11576
MLS# 1036733Listed by: ISLAND ADVANTAGE REALTY LLC 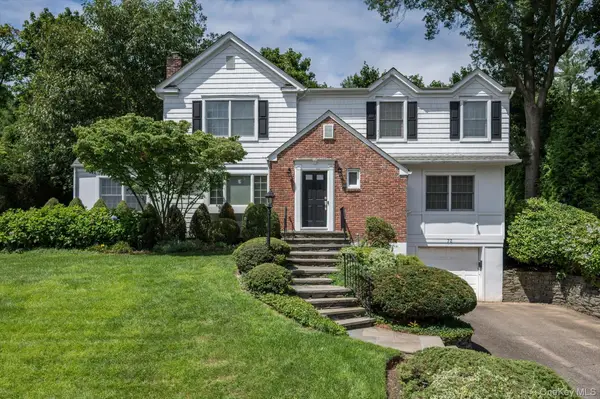 $1,622,000Active3 beds 3 baths2,507 sq. ft.
73 Revere Road, East Hills, NY 11577
MLS# 1032326Listed by: BERKSHIRE HATHAWAY


Protect your home and budget from life's surprises with an Assurant Home Warranty, backed by a partner that supports you through every step of homeownership. Explore Plans.
© 2023 - 2026 ERA Franchise Systems LLC. All rights reserved. ERA Franchise Systems LLC fully supports the principles of the Fair Housing Act and the Equal Opportunity Act. ERA, ERA Real Estate powered, and their respective logos are registered service marks of ERA Franchise Systems LLC. Each office is independently owned and operated.