
10 Bayview Avenue, East Islip, NY 11730
Local realty services provided by:ERA Top Service Realty
10 Bayview Avenue,East Islip, NY 11730
$780,000
- 3 Beds
- 2 Baths
- 1,665 sq. ft.
- Single family
- Active
Upcoming open houses
- Sat, Oct 0312:00 pm - 02:00 pm
- Sun, Oct 0411:00 am - 12:30 pm
Listed by: nicholas campasano
Office: the agency northshore ny
MLS#:1031635
Source:OneKey MLS
Price summary
- Price:$780,000
- Price per sq. ft.:$444.19
About this home
With remarkably low taxes of just $7,856, this completely reimagined East Islip residence offers the perfect blend of timeless design and modern living, all south of Montauk Highway. Renovated from top to bottom, the transformation goes well beyond the finishes, with a new HVAC system, plumbing, tankless water heater, 200-amp electric service, roof, siding, and shed, along with a custom fence and detached garage.
Inside, the sun-filled open floor plan showcases exceptional craftsmanship, designer finishes, and a seamless flow equally suited for everyday living and entertaining. At the heart of the home is a beautifully appointed kitchen featuring custom cabinetry and premium finishes that opens seamlessly to the main living and dining areas.
Spacious bedrooms offer comfort and privacy, while beautifully renovated bathrooms provide a spa-like feel with elegant finishes throughout. Every detail has been carefully selected to create a truly turnkey home where all you need to do is unpack.
Outside, the improvements continue with a new driveway, sidewalk, pavers, deck, gazebo, shed, custom fencing, and fresh landscaping. The beautifully finished property offers plenty of space for entertaining, relaxing, and enjoying the outdoors, while the detached garage provides additional convenience and versatility.
Located in one of East Islip’s most desirable neighborhoods, the home offers convenient access to marinas, parks, beaches, downtown East Islip, the Great South Bay, shopping, dining, and transportation.
Exceptionally low taxes, extensive new mechanicals and exterior improvements, a complete renovation, and a desirable location south of Montauk Highway make this a rare East Islip opportunity....
Contact an agent
Home facts
- Year built:1932
- Listing ID #:1031635
- Added:1 day(s) ago
- Updated:October 01, 2026 at 12:04 PM
Rooms and interior
- Bedrooms:3
- Total bathrooms:2
- Full bathrooms:2
- Rooms Total:7
- Dining Description:Eat-In Kitchen
- Kitchen Description:Dishwasher, Eat-in Kitchen, Refrigerator
- Bedroom Description:First Floor Bedroom
- Basement:Yes
- Basement Description:Full
- Living area:1,665 sq. ft.
Heating and cooling
- Cooling:Central Air
- Heating:Forced Air, Natural Gas
- Central air:Yes
Structure and exterior
- Year built:1932
- Building area:1,665 sq. ft.
- Lot area:0.17 Acres
- Architectural Style:Cape Cod
- Construction Materials:Frame
Schools
- High school:East Islip High School
- Middle school:East Islip Middle School
- Elementary school:Timber Point Elementary School
Utilities
- Water:Public
- Sewer:Public Sewer
Finances and disclosures
- Price:$780,000
- Price per sq. ft.:$444.19
- Tax amount:$7,856 (2025)
Features and amenities
- Appliances:Dishwasher, Dryer, Refrigerator, Washer
- Laundry features:Dryer, Washer, Washer/Dryer Hookup
- Amenities:Storage, Walk-In Closet(s)
Parking
- Parking description:Driveway
New listings near 10 Bayview Avenue
- Open Fri, 4 to 6pmNew
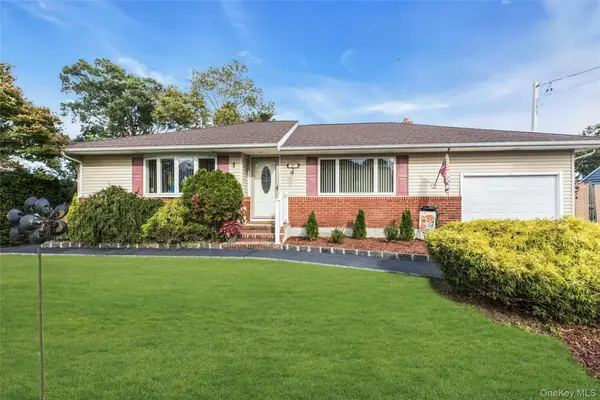 $650,000Active3 beds 1 baths1,156 sq. ft.
57 Commercial Avenue, East Islip, NY 11730
MLS# 1054780Listed by: KELLER WILLIAMS REALTY ELITE - New
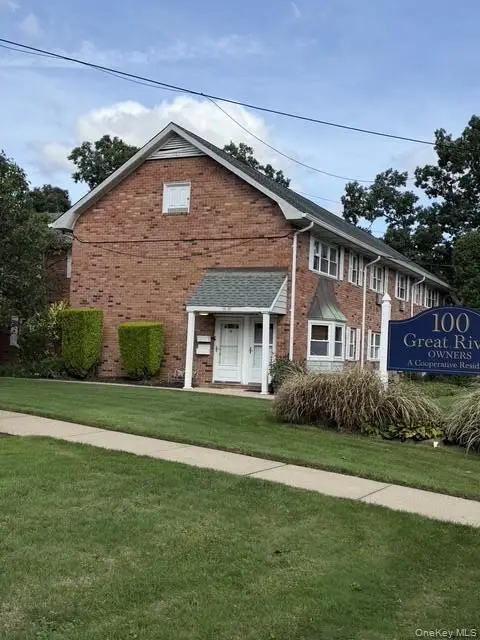 $345,000Active2 beds 1 baths850 sq. ft.
100 Connetquot Ave #36, East Islip, NY 11730
MLS# 1055281Listed by: H & G REALTY NEW YORK - Open Sat, 12 to 2pmNew
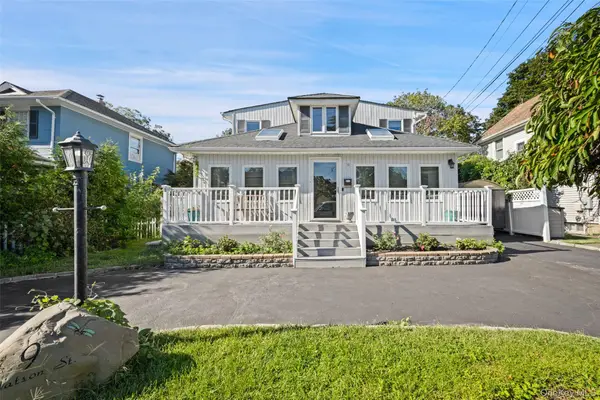 $729,000Active4 beds 4 baths2,985 sq. ft.
9 Watson, East Islip, NY 11730
MLS# 1054994Listed by: BIZZY BEE REALTY - Open Sat, 12:30 to 3pm
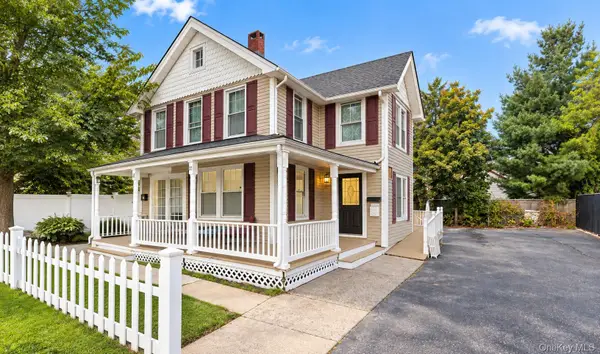 $799,000Active4 beds 2 baths216 sq. ft.
21 Carleton Avenue, East Islip, NY 11730
MLS# 1052970Listed by: CENTURY 21 MONTICELLO REALTY 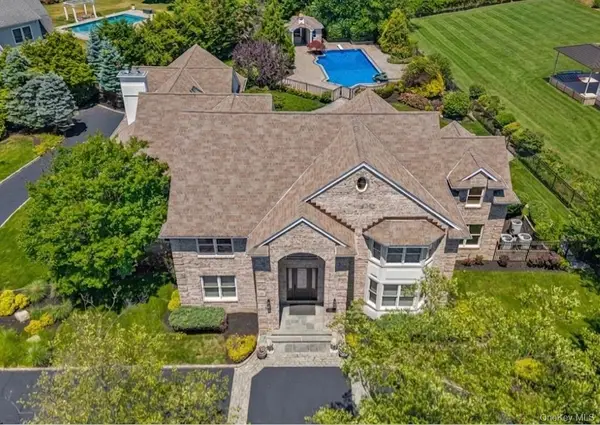 $2,999,000Active5 beds 7 baths6,386 sq. ft.
38 The Helm, East Islip, NY 11730
MLS# 1052678Listed by: DOUGLAS ELLIMAN REAL ESTATE $839,999Active5 beds 2 baths2,404 sq. ft.
22 Brian Drive, East Islip, NY 11730
MLS# 1048847Listed by: SALTBOX REALTY INC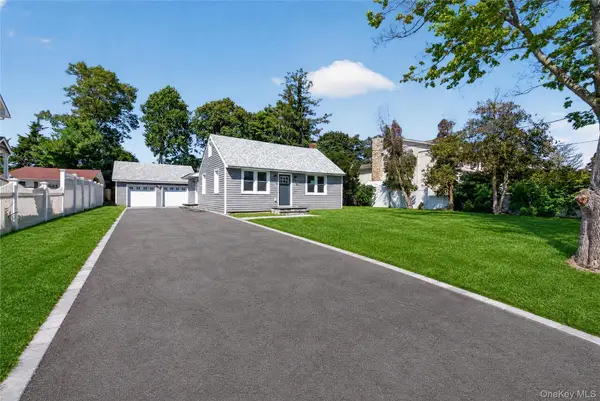 $749,999Active3 beds 2 baths1,963 sq. ft.
31 Rosemary Place, East Islip, NY 11730
MLS# 1048971Listed by: SPECIALTY HOME REALTY LLC- Open Sat, 12 to 2pm
 $799,999Active3 beds 2 baths1,367 sq. ft.
13 Campbell Lane, East Islip, NY 11730
MLS# 1048295Listed by: SERHANT EAST END LLC 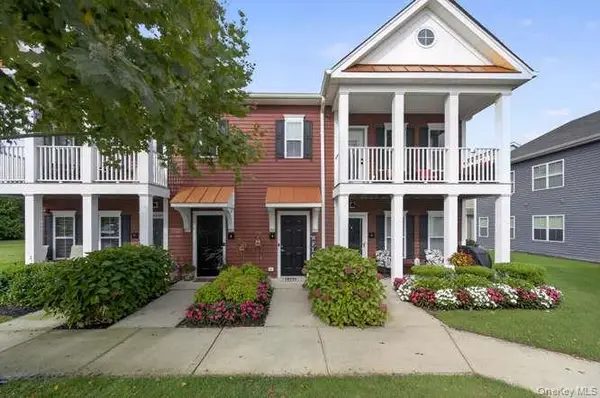 $669,000Active2 beds 2 baths1,604 sq. ft.
4 Village Drive #4, East Islip, NY 11730
MLS# 1046213Listed by: DANIEL GALE SOTHEBYS INTL RLTY


Protect your home and budget from life's surprises with an Assurant Home Warranty, backed by a partner that supports you through every step of homeownership. Explore Plans.
© 2023 - 2026 ERA Franchise Systems LLC. All rights reserved. ERA Franchise Systems LLC fully supports the principles of the Fair Housing Act and the Equal Opportunity Act. ERA, ERA Real Estate powered, and their respective logos are registered service marks of ERA Franchise Systems LLC. Each office is independently owned and operated.