
17 Keswick Drive, East Islip, NY 11730
Local realty services provided by:ERA Caputo Realty
Listed by: carol hurnyak
Office: long island homes & horse prop
MLS#:1045809
Source:OneKey MLS
Price summary
- Price:$749,000
- Price per sq. ft.:$417.5
About this home
Welcome to this beautifully maintained split-level home nestled in the sought-after Country Villages development in the East Islip school district! This home features a welcoming entry foyer that opens to a spacious living room with beautiful hardwood floors, an updated eat-in kitchen, and a formal dining room. Hardwood flooring throughout the main level adds warmth and charm to the home's inviting layout. The upper level offers three bedrooms and a full bathroom, while the lower level features a spacious den, half bath, and convenient outside entrance providing direct access to the backyard and patio. Additional highlights include central air conditioning, a one-car garage and a basement offering plenty of storage space. Situated on a beautifully landscaped quarter-acre property with a fully fenced yard and inground sprinkler system, this home offers a wonderful combination of comfort, functionality, and outdoor living. Don't miss the opportunity to make this lovely home your own!
Contact an agent
Home facts
- Year built:1957
- Subdivision & Development:Country Village
- Listing ID #:1045809
- Added:8 day(s) ago
- Updated:October 24, 2026 at 11:28 AM
Rooms and interior
- Bedrooms:3
- Total bathrooms:2
- Full bathrooms:1
- Half bathrooms:1
- Rooms Total:9
- Flooring:Hardwood
- Dining Description:Eat-In Kitchen, Formal Dining
- Kitchen Description:Dishwasher, Eat-in Kitchen, Microwave, Refrigerator, Stainless Steel Appliance(s)
- Basement:Yes
- Basement Description:Unfinished
- Living area:1,584 sq. ft.
Heating and cooling
- Cooling:Central Air
- Heating:Baseboard, Oil
- Central air:Yes
Structure and exterior
- Year built:1957
- Building area:1,584 sq. ft.
- Lot area:0.25 Acres
- Lot Features:Cleared, Level
- Architectural Style:Split Level
- Construction Materials:Frame
Schools
- High school:East Islip High School
- Middle school:East Islip Middle School
- Elementary school:Timber Point Elementary School
Utilities
- Water:Public
- Sewer:Public Sewer
Finances and disclosures
- Price:$749,000
- Price per sq. ft.:$417.5
- Tax amount:$12,246 (2026)
Features and amenities
- Appliances:Dishwasher, Dryer, Microwave, Refrigerator, Stainless Steel Appliance(s), Washer
- Laundry features:Dryer, Washer
- Amenities:Entrance Foyer, Granite Counters
Parking
- Parking description:Driveway, Garage
- Garage:Yes
- Garage spaces:1
New listings near 17 Keswick Drive
- Coming Soon
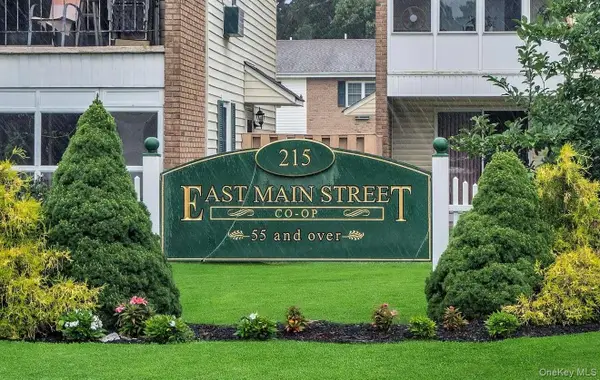 $299,999Coming Soon2 beds 2 baths894 sq. ft.
215 Main #37, East Islip, NY 11730
MLS# 1065346Listed by: POTTER REAL ESTATE - Open Sat, 11am to 1pmNew
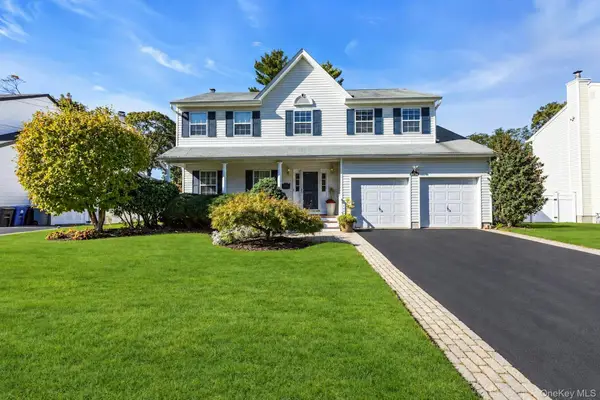 $829,000Active4 beds 3 baths2,397 sq. ft.
82 Division Avenue, East Islip, NY 11730
MLS# 1064967Listed by: DOUGLAS ELLIMAN REAL ESTATE - New
 $779,900Active2 beds 3 baths1,643 sq. ft.
2 Willow Blu Court, East Islip, NY 11730
MLS# 1065105Listed by: GREENVIEW PROPERTIES INC - New
 $779,900Active2 beds 3 baths1,643 sq. ft.
16 Willow Blu Court, East Islip, NY 11730
MLS# 1065124Listed by: GREENVIEW PROPERTIES INC - New
 $789,900Active2 beds 3 baths1,643 sq. ft.
11 Willow Blu Court, East Islip, NY 11730
MLS# 1065139Listed by: GREENVIEW PROPERTIES INC - New
 $809,900Active2 beds 3 baths1,643 sq. ft.
8 Willow Blu Court, East Islip, NY 11730
MLS# 1065155Listed by: GREENVIEW PROPERTIES INC - Open Sun, 12 to 2pmNew
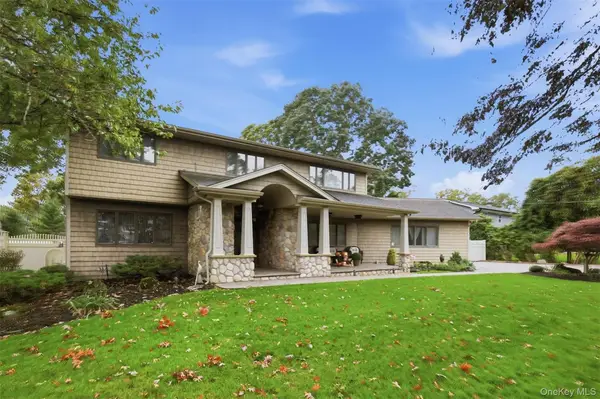 $1,500,000Active6 beds 4 baths4,056 sq. ft.
33 Quail Run, East Islip, NY 11730
MLS# 1063055Listed by: HOWARD HANNA COACH 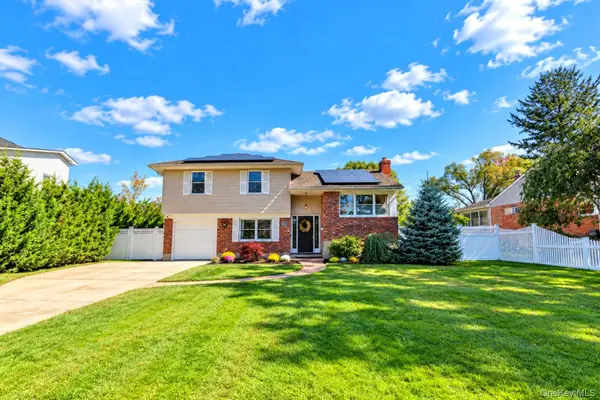 $775,000Pending3 beds 2 baths1,608 sq. ft.
49 Simmons Drive, East Islip, NY 11730
MLS# 1060334Listed by: KELLER WILLIAMS REALTY ELITE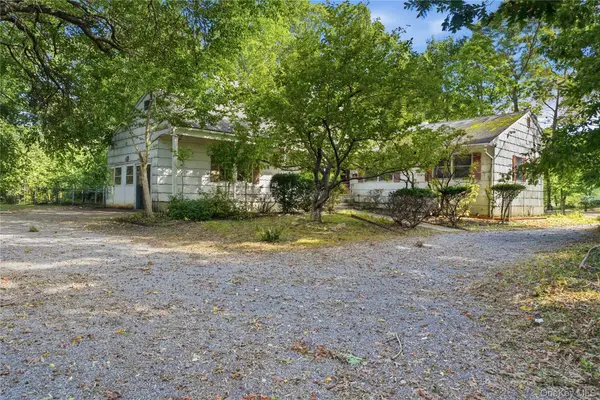 $675,000Pending3 beds 2 baths2,062 sq. ft.
31 Woodland Drive, East Islip, NY 11730
MLS# 1055692Listed by: SERHANT EAST END LLC


Protect your home and budget from life's surprises with an Assurant Home Warranty, backed by a partner that supports you through every step of homeownership. Explore Plans.
© 2023 - 2026 ERA Franchise Systems LLC. All rights reserved. ERA Franchise Systems LLC fully supports the principles of the Fair Housing Act and the Equal Opportunity Act. ERA, ERA Real Estate powered, and their respective logos are registered service marks of ERA Franchise Systems LLC. Each office is independently owned and operated.