
9 Carole Lane, East Islip, NY 11730
Local realty services provided by:Bon Anno Realty ERA Powered
9 Carole Lane,East Islip, NY 11730
$849,000
- 3 Beds
- 2 Baths
- 1,628 sq. ft.
- Single family
- Active
Upcoming open houses
- Sun, Aug 1612:00 pm - 02:00 pm
Listed by: leslie castellano
Office: netter real estate inc
MLS#:1038422
Source:OneKey MLS
Price summary
- Price:$849,000
- Price per sq. ft.:$521.5
About this home
Welcome to 9 Carole Lane, a beautifully updated split level home located in the highly desirable Country Village Neighborhood. A welcoming paver walkway, professional landscaping and a charming front porch create exceptional curb appeal. Step inside to discover this turnkey home featuring a dramatic cathedral entryway, and an open concept layout highlighted by a modern designer kitchen with quartz countertops, a center island, stainless steel appliances, and stylish barn doors, opening to the breakfast area, ideal for family gatherings, and entertaining with convenient access to the backyard. The natural light in the living room and dining room creates a warm inviting atmosphere. The spacious primary bedroom features a walk-in closet while two additional bedrooms are bright and well proportioned. Both full bathrooms have been tastefully updated with contemporary tile finishes. Additional highlights, include gleaming, hardwood floors, recessed lighting, classic raise panel wood doors throughout, ductless air-conditioning and a one car attached garage. This home offers multiple levels of living space including a versatile first level ideal for a den, media room, playroom, or guest suite, providing endless possibilities for today's lifestyle and features a separate outside entrance. A partially finished basement with Egress window offers additional bonus space and storage. Step outside to your expansive private backyard oasis, fully fenced, offering the perfect setting for outdoor enjoyment and peaceful relaxation. Situated on a desirable corner property, this home enjoys close proximity to parks, schools, shopping and transportation. This move-in-ready home offers the perfect blend of modern comfort, convenience, and versatile living....
Contact an agent
Home facts
- Year built:1956
- Subdivision & Development:Country Village
- Listing ID #:1038422
- Added:2 day(s) ago
- Updated:August 16, 2026 at 11:48 PM
Rooms and interior
- Bedrooms:3
- Total bathrooms:2
- Full bathrooms:2
- Rooms Total:8
- Flooring:Hardwood
- Dining Description:Eat-In Kitchen
- Kitchen Description:Cooktop, Dishwasher, Eat-in Kitchen, Kitchen Island, Microwave, Refrigerator, Stainless Steel Appliance(s)
- Basement:Yes
- Basement Description:Partially Finished
- Living area:1,628 sq. ft.
Heating and cooling
- Cooling:Ductless
- Heating:Baseboard, Hot Water, Oil
Structure and exterior
- Year built:1956
- Building area:1,628 sq. ft.
- Lot area:0.24 Acres
- Lot Features:Corner Lot, Garden, Level, Near Public Transit, Private, Stone/Brick Wall
- Architectural Style:Split Level
- Construction Materials:Brick, Frame, Vinyl Siding
Schools
- High school:East Islip High School
- Middle school:East Islip Middle School
- Elementary school:Timber Point Elementary School
Utilities
- Water:Public, Water Available
- Sewer:Public Sewer
Finances and disclosures
- Price:$849,000
- Price per sq. ft.:$521.5
- Tax amount:$12,217 (2025)
Features and amenities
- Appliances:Cooktop, Dishwasher, Dryer, Microwave, Refrigerator, Stainless Steel Appliance(s), Washer
- Laundry features:Dryer, Washer, Washer/Dryer Hookup
- Amenities:Cathedral Ceiling(s), Entrance Foyer, High Ceilings, Open Floorplan, Storage
Parking
- Total parking spaces:6
- Parking description:Attached, Driveway, Garage, Private
- Garage:Yes
- Garage spaces:1
New listings near 9 Carole Lane
- Coming Soon
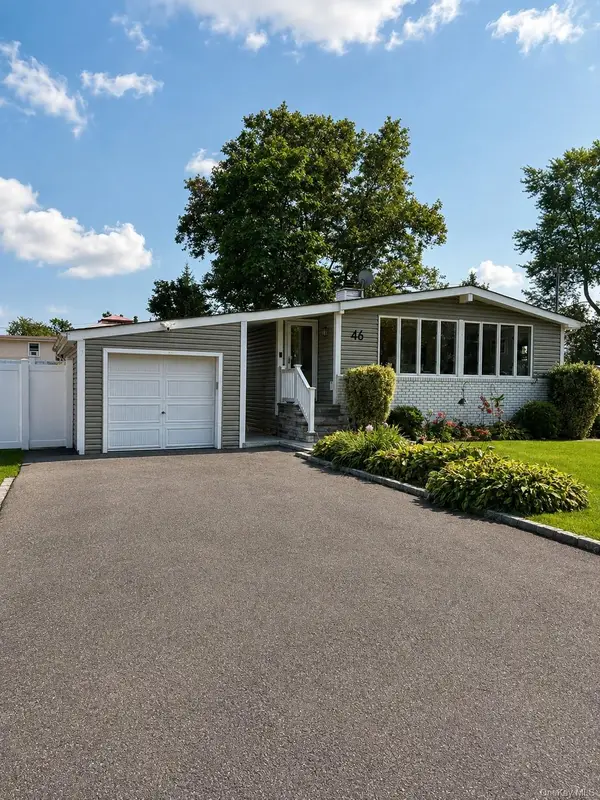 $649,000Coming Soon3 beds 1 baths
46 Beecher Avenue, East Islip, NY 11730
MLS# 1038661Listed by: HOWARD HANNA COACH - Coming Soon
 $775,000Coming Soon3 beds 2 baths
6 Keswick Drive, East Islip, NY 11730
MLS# 1038570Listed by: KELLER WILLIAMS REALTY ELITE - Open Sun, 12 to 2pmNew
 $2,599,995Active5 beds 5 baths5,166 sq. ft.
26 The Helm, East Islip, NY 11730
MLS# 1037419Listed by: NETTER REAL ESTATE INC - New
 $349,000Active1 beds 1 baths645 sq. ft.
20 Laurel Avenue #3, East Islip, NY 11730
MLS# 1032487Listed by: COLDWELL BANKER AMERICAN HOMES - New
 $759,000Active4 beds 2 baths1,288 sq. ft.
15 Marianna Place, East Islip, NY 11730
MLS# 1034401Listed by: STONINGTON REALTY LLC  $639,000Active2 beds 3 baths1,545 sq. ft.
11 Rose Court, East Islip, NY 11730
MLS# 1031943Listed by: DOUGLAS ELLIMAN REAL ESTATE $575,000Active3 beds 1 baths1,296 sq. ft.
8 Beecher Avenue, East Islip, NY 11730
MLS# 1030879Listed by: SIGNATURE PREMIER PROPERTIES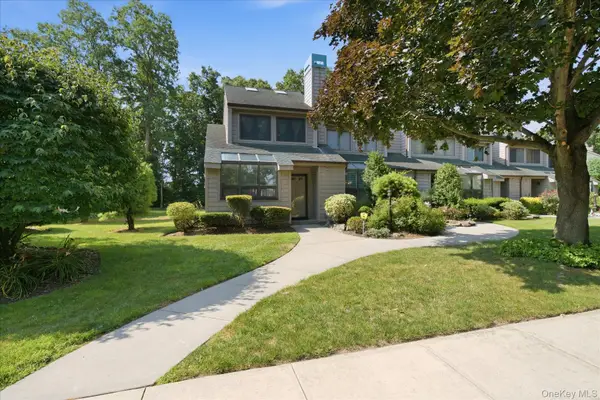 $524,999Pending2 beds 2 baths1,315 sq. ft.
112 Beecher Avenue Extension, East Islip, NY 11730
MLS# 1030206Listed by: DANIEL GALE SOTHEBYS INTL RLTY $280,000Pending2 beds 2 baths894 sq. ft.
215 E Main Street #10, East Islip, NY 11730
MLS# 1027489Listed by: OVERSOUTH LLC


Protect your home and budget from life's surprises with an Assurant Home Warranty, backed by a partner that supports you through every step of homeownership. Explore Plans.
© 2023 - 2026 ERA Franchise Systems LLC. All rights reserved. ERA Franchise Systems LLC fully supports the principles of the Fair Housing Act and the Equal Opportunity Act. ERA, ERA Real Estate powered, and their respective logos are registered service marks of ERA Franchise Systems LLC. Each office is independently owned and operated.