
515 The Greenway, East Marion, NY 11939
Local realty services provided by:ERA Insite Realty Services
515 The Greenway,East Marion, NY 11939
$1,250,000
- 3 Beds
- 3 Baths
- 2,083 sq. ft.
- Single family
- Active
Listed by: michael graziose
Office: redfin real estate
MLS#:1039485
Source:OneKey MLS
Price summary
- Price:$1,250,000
- Price per sq. ft.:$600.1
About this home
Classic Georgian Colonial set on approximately 0.47 acres, enhanced by mature spruce trees that offer natural privacy. The first floor features a welcoming living room with brick fireplace, formal dining room, family room, eat-in kitchen, conveniently located powder room, and access to the one-car garage. Upstairs are three bedrooms, including a spacious primary suite with private bath and large walk-in closet, plus two additional bedrooms sharing a full hall bath. A full basement with a separate entrance provides additional space and flexibility. A wonderful opportunity offering a traditional layout, generous property, and timeless Colonial character.
Contact an agent
Home facts
- Year built:2001
- Listing ID #:1039485
- Added:48 day(s) ago
- Updated:October 06, 2026 at 11:28 AM
Rooms and interior
- Bedrooms:3
- Total bathrooms:3
- Full bathrooms:2
- Half bathrooms:1
- Rooms Total:7
- Flooring:Hardwood
- Dining Description:Eat-In Kitchen
- Kitchen Description:Cooktop, Dishwasher, Eat-in Kitchen, Microwave
- Basement:Yes
- Basement Description:Unfinished, Walk-Out Access
- Living area:2,083 sq. ft.
Heating and cooling
- Cooling:Central Air
- Heating:Baseboard
- Central air:Yes
Structure and exterior
- Year built:2001
- Building area:2,083 sq. ft.
- Lot area:0.47 Acres
- Architectural Style:Colonial
- Construction Materials:Aluminum Siding, Brick
Schools
- High school:Greenport High School
- Middle school:Greenport High School
- Elementary school:Oysterponds Elementary School
Utilities
- Water:Public
- Sewer:Septic Tank
Finances and disclosures
- Price:$1,250,000
- Price per sq. ft.:$600.1
- Tax amount:$4,200 (2025)
Features and amenities
- Appliances:Cooktop, Dishwasher, Microwave
Parking
- Parking description:Attached, Garage
- Garage:Yes
- Garage spaces:1
New listings near 515 The Greenway
- New
 $1,200,000Active3 beds 2 baths2,100 sq. ft.
3825 Stars Road, East Marion, NY 11939
MLS# 1053439Listed by: CORCORAN  $835,000Active1 beds 2 baths886 sq. ft.
2820 Shipyard Lane #2C1, East Marion, NY 11939
MLS# 1054435Listed by: DANIEL GALE SOTHEBYS INTL RLTY $1,850,000Active3 beds 4 baths3,457 sq. ft.
225 Marion Lane, East Marion, NY 11939
MLS# 1052946Listed by: HOWARD HANNA COACH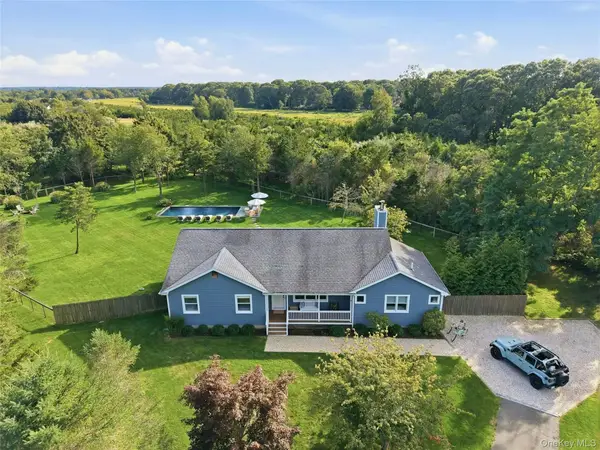 $1,675,000Active4 beds 3 baths2,117 sq. ft.
2737 Rocky Point Road, East Marion, NY 11939
MLS# 1047439Listed by: THE AGENCY NORTHSHORE NY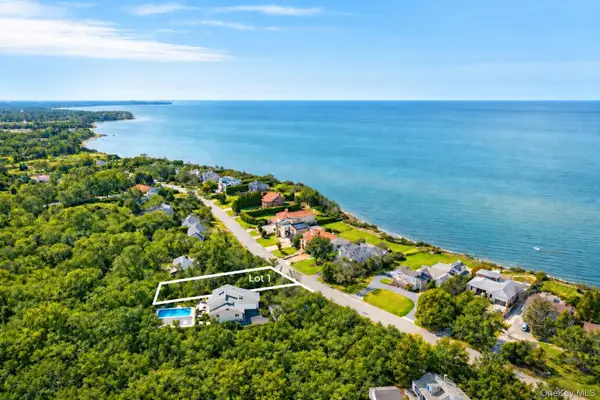 $700,000Pending0.51 Acres
875 The Strand, East Marion, NY 11939
MLS# 1047377Listed by: SERHANT EAST END LLC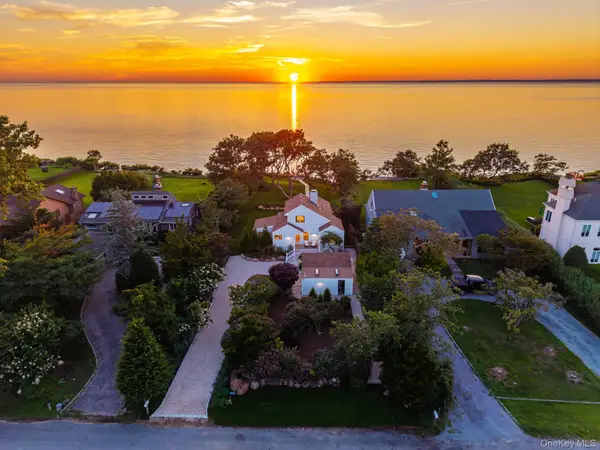 $3,250,000Active3 beds 2 baths2,254 sq. ft.
380 The Strand, East Marion, NY 11939
MLS# 1038472Listed by: CORCORAN $629,900Active0.56 Acres
400 Aquaview Avenue, East Marion, NY 11939
MLS# 1038007Listed by: BH&G R E REALTY CONNECT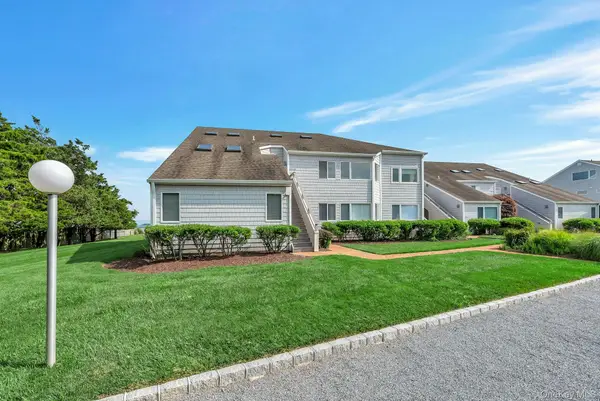 $779,000Active2 beds 2 baths1,100 sq. ft.
2820 Shipyard Lane #1B2, East Marion, NY 11939
MLS# 1036090Listed by: DOUGLAS ELLIMAN REAL ESTATE $2,249,000Active4 beds 4 baths3,800 sq. ft.
705 Gus Drive, East Marion, NY 11939
MLS# 1032350Listed by: MODERN AGE REALTY GROUP LLC


Protect your home and budget from life's surprises with an Assurant Home Warranty, backed by a partner that supports you through every step of homeownership. Explore Plans.
© 2023 - 2026 ERA Franchise Systems LLC. All rights reserved. ERA Franchise Systems LLC fully supports the principles of the Fair Housing Act and the Equal Opportunity Act. ERA, ERA Real Estate powered, and their respective logos are registered service marks of ERA Franchise Systems LLC. Each office is independently owned and operated.