
111 Melanie Drive, East Meadow, NY 11554
Local realty services provided by:ERA Insite Realty Services
111 Melanie Drive,East Meadow, NY 11554
$1,189,000
- 4 Beds
- 3 Baths
- 2,899 sq. ft.
- Single family
- Pending
Listed by: abhishek sethi psa
Office: voro llc.
MLS#:1026377
Source:OneKey MLS
Price summary
- Price:$1,189,000
- Price per sq. ft.:$410.14
About this home
Welcome to this spacious and beautifully maintained 4-bedroom, 2.5-bath Splanch, ideally situated on a quiet residential street in the heart of East Meadow. Offering a versatile multi-level layout and generous living space throughout, this home is perfectly designed for both everyday comfort and entertaining.
The main level features an updated eat-in kitchen with abundant cabinetry, ample counter space, and a functional layout, along with a formal dining area and a bright living room. A second expansive family room provides additional flexibility and can easily serve as a media room, lounge, or home office.
The upper level offers four generously sized bedrooms, including a primary suite with a private ensuite bath. The additional bedrooms provide excellent space for guests, work-from-home needs, or everyday living.
A finished basement adds even more usable space, ideal for a recreation room, gym, playroom, media room, or additional storage.
Recent updates include a natural gas tankless hot water system installed approximately six months ago. The roof and boiler are approximately 12 years old, offering added peace of mind.
Conveniently located near shopping, dining, parks, public transportation, and major roadways, this home delivers exceptional space, functionality, and value in a highly desirable East Meadow location....
Contact an agent
Home facts
- Year built:1988
- Listing ID #:1026377
- Added:53 day(s) ago
- Updated:September 07, 2026 at 08:07 AM
Rooms and interior
- Bedrooms:4
- Total bathrooms:3
- Full bathrooms:2
- Half bathrooms:1
- Rooms Total:12
- Dining Description:Eat-In Kitchen
- Kitchen Description:Eat-in Kitchen, Microwave, Refrigerator
- Basement:Yes
- Basement Description:Finished, Partial
- Living area:2,899 sq. ft.
Heating and cooling
- Cooling:Central Air
- Heating:Baseboard, Natural Gas
- Central air:Yes
Structure and exterior
- Year built:1988
- Building area:2,899 sq. ft.
- Lot area:0.14 Acres
- Architectural Style:Splanch
- Construction Materials:Batts Insulation, Frame
Schools
- High school:W Tresper Clarke High School
- Middle school:Clarke Middle School
- Elementary school:Meadowbrook Elementary School
Utilities
- Water:Public
- Sewer:Public Sewer
Finances and disclosures
- Price:$1,189,000
- Price per sq. ft.:$410.14
- Tax amount:$15,339 (2024)
Features and amenities
- Appliances:Dryer, Microwave, Refrigerator, Tankless Water Heater
- Laundry features:Dryer, Washer/Dryer Hookup
- Amenities:Entrance Foyer, Granite Counters
Parking
- Parking description:Driveway, Garage
- Garage:Yes
- Garage spaces:2
New listings near 111 Melanie Drive
- Coming Soon
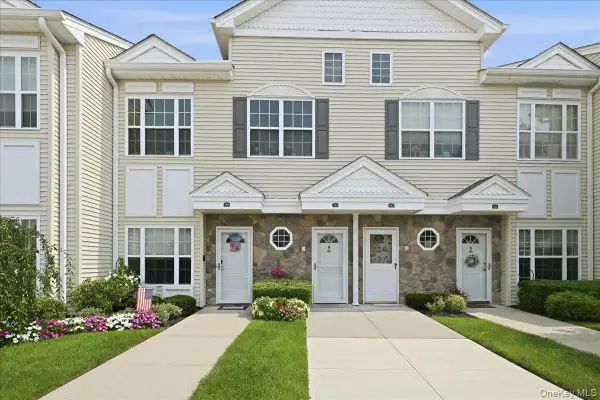 $680,000Coming Soon2 beds 2 baths1,358 sq. ft.
281 Spring Drive, East Meadow, NY 11554
MLS# 1045297Listed by: COLDWELL BANKER AMERICAN HOMES - Coming Soon
 $1,599,000Coming Soon5 beds 4 baths3,800 sq. ft.
2001 N Jerusalem Road, East Meadow, NY 11554
MLS# 1043578Listed by: KELLER WILLIAMS REALTY GREATER - New
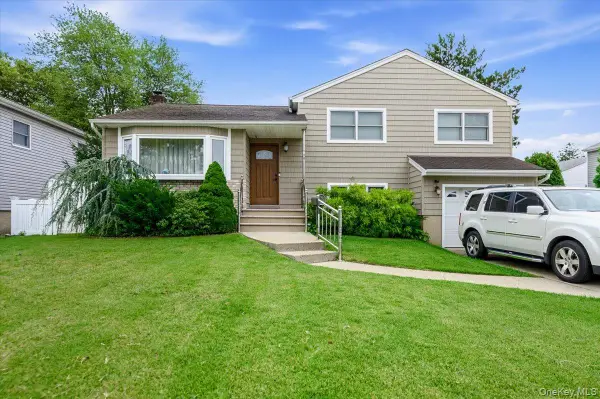 $999,000Active4 beds 3 baths1,709 sq. ft.
2664 Grayson Drive, East Meadow, NY 11554
MLS# 1046626Listed by: EXIT REALTY PRIVATE CLIENT - New
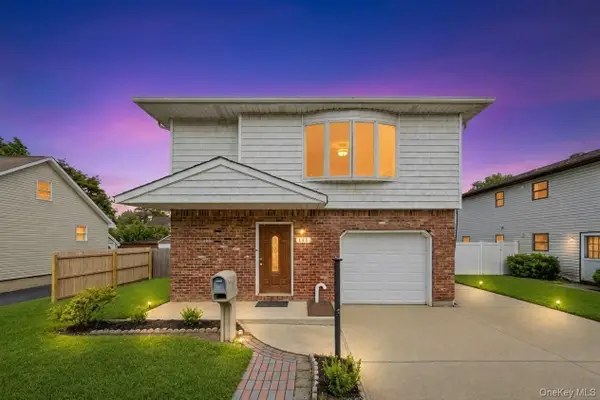 $925,000Active4 beds 2 baths2,018 sq. ft.
653 Sherman Avenue, East Meadow, NY 11554
MLS# 1045997Listed by: BH&G R E REALTY CONNECT - New
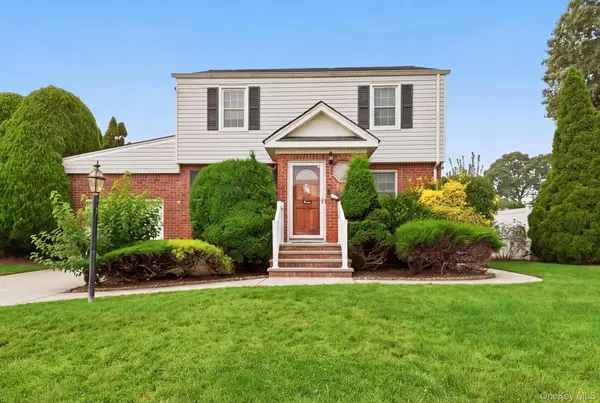 $798,000Active3 beds 2 baths1,382 sq. ft.
2262 1st Street, East Meadow, NY 11554
MLS# 1044272Listed by: SIGNATURE PREMIER PROPERTIES - New
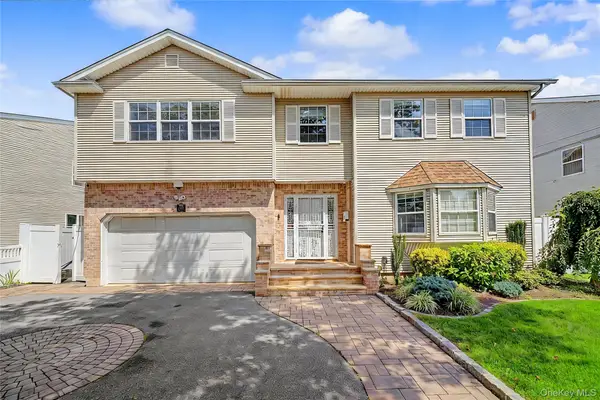 $1,198,000Active4 beds 4 baths2,566 sq. ft.
2455 7th Avenue, East Meadow, NY 11554
MLS# 1044072Listed by: E REALTY INTERNATIONAL CORP  $779,999Active4 beds 2 baths1,256 sq. ft.
2488 1st Avenue, East Meadow, NY 11554
MLS# 1043603Listed by: HOMESMART PREMIER LIVING RLTY $749,000Active5 beds 3 baths2,047 sq. ft.
1975 Lenox Avenue, East Meadow, NY 11554
MLS# 1043594Listed by: RPB REALTY- Open Sat, 2 to 4pm
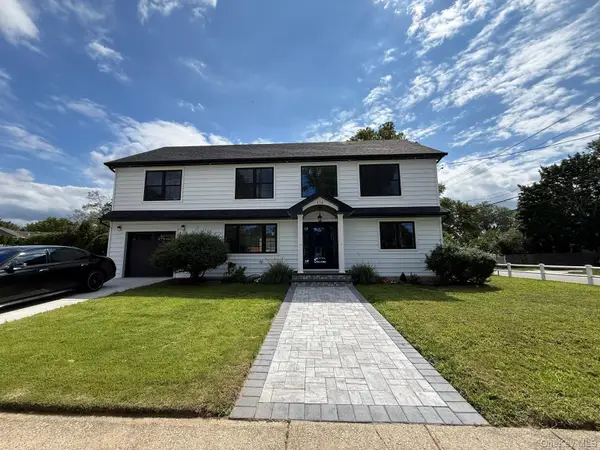 $1,449,000Active5 beds 4 baths2,683 sq. ft.
438 Von Elm Avenue, East Meadow, NY 11554
MLS# 1043118Listed by: AMERICAN BEST HOMES REALTY LLC 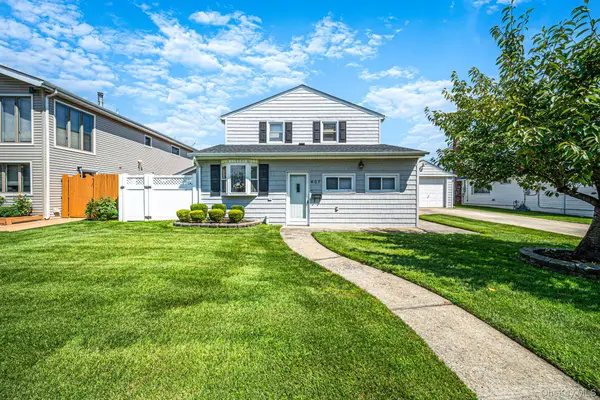 $849,000Active5 beds 2 baths2,052 sq. ft.
407 Argyle Road, East Meadow, NY 11554
MLS# 1042494Listed by: COLDWELL BANKER AMERICAN HOMES


Protect your home and budget from life's surprises with an Assurant Home Warranty, backed by a partner that supports you through every step of homeownership. Explore Plans.
© 2023 - 2026 ERA Franchise Systems LLC. All rights reserved. ERA Franchise Systems LLC fully supports the principles of the Fair Housing Act and the Equal Opportunity Act. ERA, ERA Real Estate powered, and their respective logos are registered service marks of ERA Franchise Systems LLC. Each office is independently owned and operated.