
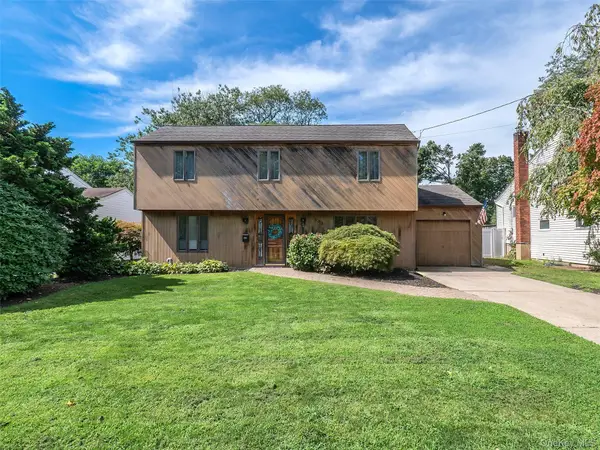
17 Greenvale Drive, East Northport, NY 11731
Local realty services provided by:ERA Caputo Realty
17 Greenvale Drive,East Northport, NY 11731
$795,000
- 4 Beds
- 3 Baths
- 2,346 sq. ft.
- Single family
- Active
Upcoming open houses
- Sat, Oct 0303:00 pm - 04:30 pm
Listed by: rafael ching
Office: keller williams realty greater
MLS#:1056547
Source:OneKey MLS
Price summary
- Price:$795,000
- Price per sq. ft.:$338.87
About this home
Welcome to 17 Greenvale Drive in East Northport a spacious 4 bedroom home offering a comfortable layout, generous living space, and plenty of room for everyday life. The first floor features a welcoming living room, formal dining room, eat-in kitchen, convenient half bath, and a dedicated laundry area with the washer and dryer right on the main level. Upstairs, you’ll find four bedrooms and two full bathrooms, including a primary bedroom with its own private bath. Central air serves the second floor, while two separate heating zones provide added control between levels. Outside, a two-car garage provides plenty of room for parking and storage, and the roof approximately 4 years old is another valuable recent improvement. With a practical floor plan, spacious bedrooms, a primary suite, and the convenience of a two-car garage, 17 Greenvale Drive offers a great foundation to make your own in East Northport.
Contact an agent
Home facts
- Year built:1965
- Listing ID #:1056547
- Added:1 day(s) ago
- Updated:September 30, 2026 at 09:51 PM
Rooms and interior
- Bedrooms:4
- Total bathrooms:3
- Full bathrooms:2
- Half bathrooms:1
- Rooms Total:7
- Flooring:Hardwood
- Dining Description:Formal Dining
- Kitchen Description:Dishwasher, Microwave, Oven, Range, Refrigerator
- Basement:Yes
- Basement Description:Finished, Full
- Living area:2,346 sq. ft.
Heating and cooling
- Cooling:Central Air
- Heating:Baseboard, Oil
- Central air:Yes
Structure and exterior
- Year built:1965
- Building area:2,346 sq. ft.
- Lot area:0.46 Acres
- Lot Features:Garden, Near Public Transit
- Architectural Style:Split Ranch
- Construction Materials:Brick, Shingle Siding, Vinyl Siding
- Levels:2 Story
Schools
- High school:Elwood/John Glenn High School
- Middle school:Elwood Middle School
- Elementary school:Harley Avenue Elementary School
Utilities
- Water:Public, Water Available
- Sewer:Public Sewer, Sewer Available
Finances and disclosures
- Price:$795,000
- Price per sq. ft.:$338.87
- Tax amount:$15,973 (2026)
Features and amenities
- Appliances:Dishwasher, Dryer, Microwave, Oven, Refrigerator, Washer
- Laundry features:Dryer, Washer
- Amenities:Entrance Foyer
Parking
- Total parking spaces:3
- Parking description:Attached, Driveway, Garage, Private
- Garage:Yes
- Garage spaces:2
New listings near 17 Greenvale Drive
- New
 $1,125,000Active5 beds 5 baths3,100 sq. ft.
308 5th Avenue, East Northport, NY 11731
MLS# 1056537Listed by: HOMESMART PREMIER LIVING RLTY - New
 $699,000Active4 beds 2 baths
531 5th Street, East Northport, NY 11731
MLS# 1056421Listed by: DANIEL GALE SOTHEBYS INTL RLTY - New
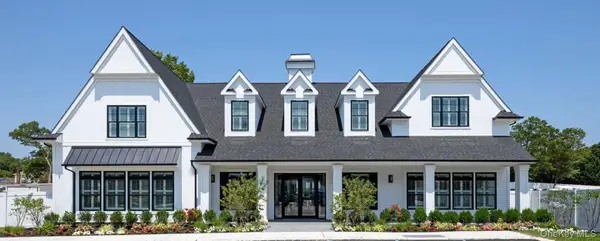
 $999,000Active4 beds 4 baths
511 Elwood Road, East Northport, NY 11731
MLS# 1056342Listed by: R B HOMES INC - New
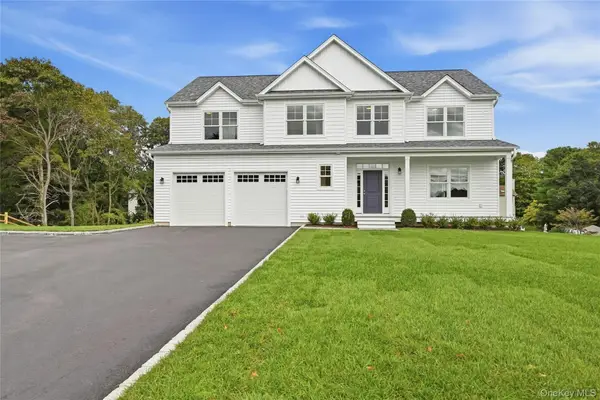
 $772,150Active2 beds 2 baths1,536 sq. ft.
40 August Circle #40, East Northport, NY 11731
MLS# 1056052Listed by: STEVEN M ROBERTS MANAGEMENT - New
 $1,395,000Active4 beds 4 baths2,890 sq. ft.
469 Clay Pitts Road, East Northport, NY 11731
MLS# 1051038Listed by: SIGNATURE PREMIER PROPERTIES - Open Sat, 1 to 2:30pmNew
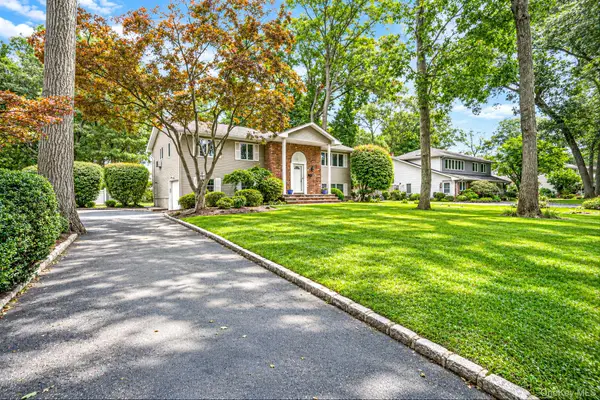 $799,000Active4 beds 3 baths2,300 sq. ft.
3 Oasis Place, East Northport, NY 11731
MLS# 1055721Listed by: CORNERSTONE PROPERTIES OF LI - New
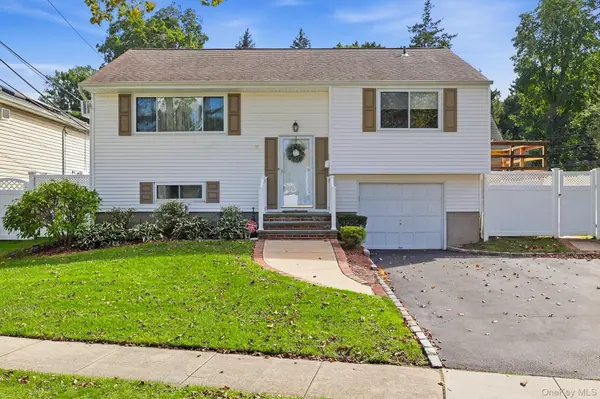 $679,900Active3 beds 2 baths1,200 sq. ft.
8 Ripley Drive, Northport, NY 11768
MLS# 1049151Listed by: SIGNATURE PREMIER PROPERTIES - New
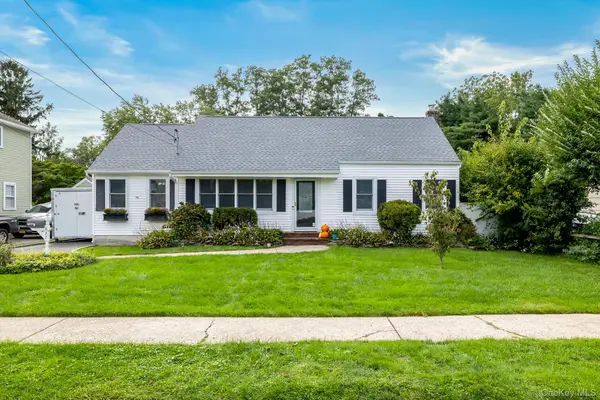 $677,000Active4 beds 1 baths1,732 sq. ft.
627 6th Street, East Northport, NY 11731
MLS# 1053288Listed by: SIGNATURE PREMIER PROPERTIES - New
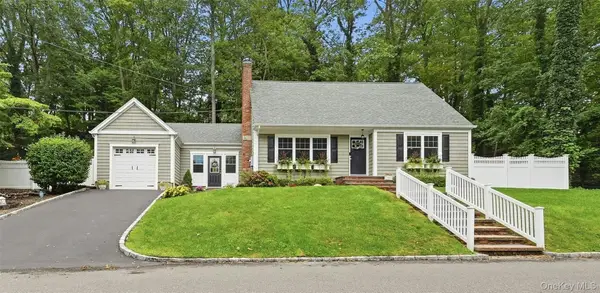 $775,000Active4 beds 2 baths1,600 sq. ft.
29 Harrison Drive, Northport, NY 11768
MLS# 1053578Listed by: SIGNATURE PREMIER PROPERTIES


Protect your home and budget from life's surprises with an Assurant Home Warranty, backed by a partner that supports you through every step of homeownership. Explore Plans.
© 2023 - 2026 ERA Franchise Systems LLC. All rights reserved. ERA Franchise Systems LLC fully supports the principles of the Fair Housing Act and the Equal Opportunity Act. ERA, ERA Real Estate powered, and their respective logos are registered service marks of ERA Franchise Systems LLC. Each office is independently owned and operated.