
2 Rockrose Lane, East Northport, NY 11731
Local realty services provided by:ERA Insite Realty Services
2 Rockrose Lane,East Northport, NY 11731
$999,000
- 4 Beds
- 3 Baths
- - sq. ft.
- Single family
- Active
Upcoming open houses
- Sat, Oct 1012:00 pm - 02:00 pm
- Sun, Oct 1112:00 pm - 02:00 pm
Listed by: cathy deignan cbr
Office: daniel gale sothebys intl rlty
MLS#:1053325
Source:OneKey MLS
Price summary
- Price:$999,000
About this home
Welcome to this beautifully maintained 4-bedroom, 2.5-bath Colonial, ideally situated on a picturesque, tree-lined street in a beautiful neighborhood within the Elwood School District. Set on approximately half an acre, this inviting home offers the perfect combination of comfortable living, thoughtful updates, and wonderful outdoor amenities.
Inside, beautiful hardwood flooring flows throughout the home. The bright, sun-filled living room provides a welcoming space to relax and enjoy the natural light, while the formal dining room is perfect for hosting family and friends. The newly renovated kitchen offers a stylish and functional heart of the home, and the updated bathrooms add a fresh, modern touch. The spacious family room with a wood-burning fireplace creates a warm and inviting gathering space.
Outside, enjoy your own private retreat with a beautiful in-ground pool, generous yard, storage shed, and vinyl fencing for added privacy. A large two-car garage with a spacious attic provides plenty of room for vehicles, storage, and more. Solar panels add an energy-efficient feature to this home.
With four bedrooms, 2.5 baths, hardwood floors, a partial basement, private pool, solar panels, and an exceptional setting on a lovely tree-lined street, this Colonial offers a wonderful opportunity to enjoy comfortable living in a sought-after neighborhood....
Contact an agent
Home facts
- Year built:1964
- Listing ID #:1053325
- Added:1 day(s) ago
- Updated:October 08, 2026 at 02:05 PM
Rooms and interior
- Bedrooms:4
- Total bathrooms:3
- Full bathrooms:2
- Half bathrooms:1
- Rooms Total:8
- Dining Description:Eat-In Kitchen, Formal Dining
- Kitchen Description:Cooktop, Dishwasher, Eat-in Kitchen, Microwave, Refrigerator, Water Purifier Owned
- Basement:Yes
- Basement Description:Finished, Partial
Heating and cooling
- Cooling:Central Air
- Heating:Oil
- Central air:Yes
Structure and exterior
- Year built:1964
- Lot area:0.46 Acres
- Architectural Style:Colonial
- Construction Materials:Frame
- Levels:2 Story
Schools
- High school:Elwood/John Glenn High School
- Middle school:Elwood Middle School
- Elementary school:Harley Avenue Elementary School
Utilities
- Water:Public
- Sewer:Cesspool
Finances and disclosures
- Price:$999,000
- Tax amount:$16,887 (2026)
Features and amenities
- Appliances:Cooktop, Dishwasher, Dryer, Microwave, Refrigerator, Washer, Water Purifier Owned
- Laundry features:Dryer, Washer
- Amenities:Granite Counters
- Pool features:In Ground
Parking
- Parking description:Driveway, Garage
- Garage:Yes
- Garage spaces:2
New listings near 2 Rockrose Lane
- Open Sun, 12 to 2pmNew
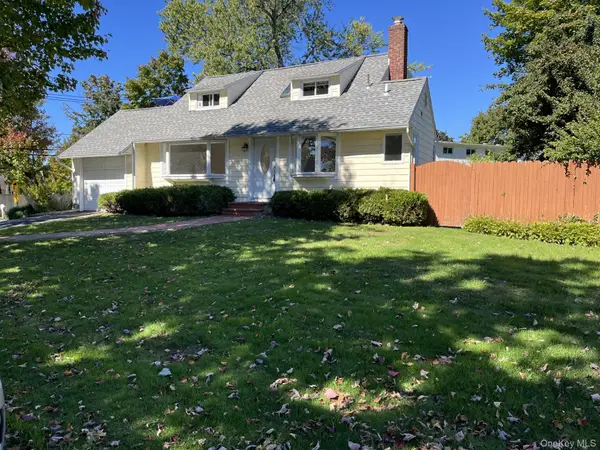 $799,000Active4 beds 3 baths1,800 sq. ft.
4 Elmont Lane, East Northport, NY 11731
MLS# 1059942Listed by: HOWARD HANNA COACH - Open Sat, 11am to 1pmNew
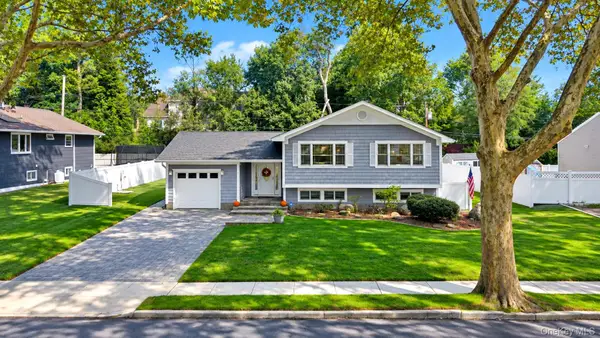 $899,999Active5 beds 2 baths2,000 sq. ft.
4 Salisbury Drive N, East Northport, NY 11731
MLS# 1059277Listed by: HOWARD HANNA COACH - Open Sat, 12 to 2pmNew
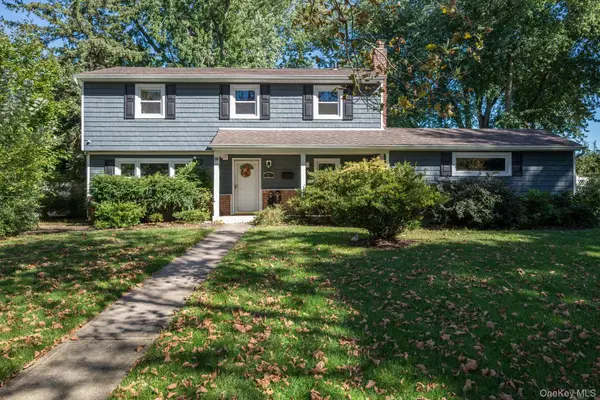 $799,999Active3 beds 2 baths1,581 sq. ft.
18 Meadow Lark Drive, East Northport, NY 11731
MLS# 1059644Listed by: CORCORAN SRG RESIDENTIAL - Open Sat, 11am to 12:30pmNew
 $799,999Active4 beds 3 baths2,409 sq. ft.
5 Lansing Lane, East Northport, NY 11731
MLS# 1049103Listed by: COMPASS GREATER NY LLC - Open Sat, 12 to 2pmNew
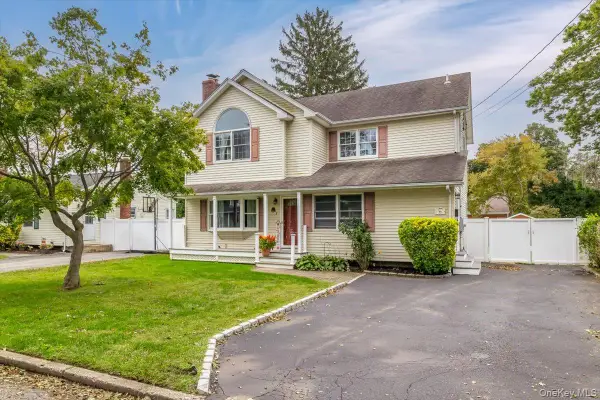 $775,000Active5 beds 2 baths1,900 sq. ft.
44 Garfield Place, East Northport, NY 11731
MLS# 1057023Listed by: SIGNATURE PREMIER PROPERTIES - Open Thu, 5 to 6:30pmNew
 $1,125,000Active5 beds 5 baths3,100 sq. ft.
308 5th Avenue, East Northport, NY 11731
MLS# 1056537Listed by: HOMESMART PREMIER LIVING RLTY - New
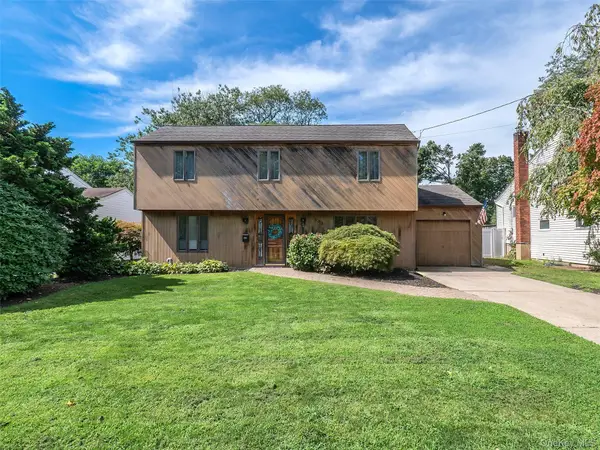 $699,000Active4 beds 2 baths
531 5th Street, East Northport, NY 11731
MLS# 1056421Listed by: DANIEL GALE SOTHEBYS INTL RLTY - Open Sat, 12 to 2pmNew
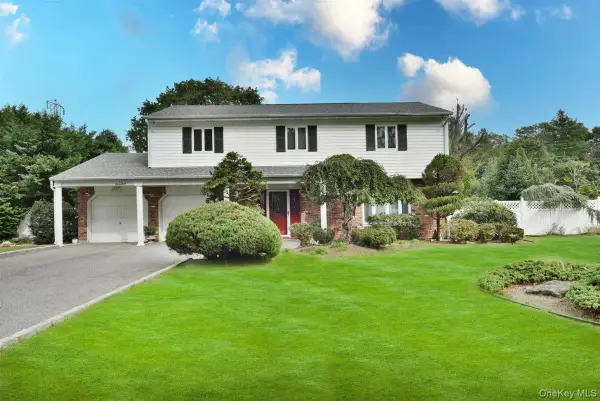 $795,000Active4 beds 3 baths2,346 sq. ft.
17 Greenvale Drive, East Northport, NY 11731
MLS# 1056547Listed by: KELLER WILLIAMS REALTY GREATER - Open Sat, 11am to 1pmNew
 $999,000Active4 beds 4 baths2,553 sq. ft.
511 Elwood Road, East Northport, NY 11731
MLS# 1056342Listed by: R B HOMES INC


Protect your home and budget from life's surprises with an Assurant Home Warranty, backed by a partner that supports you through every step of homeownership. Explore Plans.
© 2023 - 2026 ERA Franchise Systems LLC. All rights reserved. ERA Franchise Systems LLC fully supports the principles of the Fair Housing Act and the Equal Opportunity Act. ERA, ERA Real Estate powered, and their respective logos are registered service marks of ERA Franchise Systems LLC. Each office is independently owned and operated.