
308 5th Avenue, East Northport, NY 11731
Local realty services provided by:ERA Caputo Realty
308 5th Avenue,East Northport, NY 11731
$1,125,000
- 5 Beds
- 5 Baths
- 3,100 sq. ft.
- Single family
- Active
Listed by: amit joshi
Office: homesmart premier living rlty
MLS#:1056537
Source:OneKey MLS
Price summary
- Price:$1,125,000
- Price per sq. ft.:$308.05
About this home
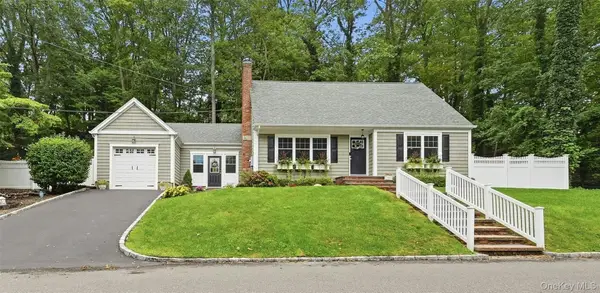
Welcome to a rare contemporary archtechtural showpiece in East Northport, New York, where striking modern design, massive window and skylights brings in abundant natural light, and resort-style living come together in one exceptional Hampton Style residence.
This five-bedroom, four-bathroom retreat makes a dramatic impression with walls of gorgeous windows, expansive skylights, and an open floor, museum-inspired interior. A gourmet kitchen, wood-burning fireplace, and versatile first-floor bedrooms create a sophisticated yet comfortable setting for everyday living and entertaining with huge Living room, Entertainment lounge, Office area, Family area, High ceiling Foyer entrance.
Outside, a private fenced backyard transforms into a resort-style escape with an inground pool and 16x 22 cabana with a bar, all conveniently positioned near Northport’s beaches, parks, and vibrant village destinations. (0.8) miles to LIRR
Experience this distinctive East Northport residence. Connect to schedule your private showing....
Contact an agent
Home facts
- Year built:2009
- Listing ID #:1056537
- Added:1 day(s) ago
- Updated:October 01, 2026 at 01:57 PM
Rooms and interior
- Bedrooms:5
- Total bathrooms:5
- Full bathrooms:4
- Half bathrooms:1
- Rooms Total:12
- Dining Description:Eat-In Kitchen, Formal Dining
- Kitchen Description:Chefs Kitchen, Dishwasher, Eat-in Kitchen, Kitchen Island, Microwave, Pantry, Refrigerator, Stainless Steel Appliance(s)
- Bedroom Description:First Floor Bedroom, Master Downstairs
- Basement:Yes
- Basement Description:Partial, Partially Finished
- Living area:3,100 sq. ft.
Heating and cooling
- Cooling:Central Air, ENERGY STAR Qualified Equipment, Zoned
- Heating:Baseboard, ENERGY STAR Qualified Equipment, Hot Water, Natural Gas
- Central air:Yes
Structure and exterior
- Year built:2009
- Building area:3,100 sq. ft.
- Lot area:0.15 Acres
- Lot Features:Near Public Transit
- Architectural Style:Contemporary, Modern
- Construction Materials:Advanced Framing Technique, Cedar, Frame
- Exterior Features:Balcony
- Levels:2 Story
Schools
- High school:Northport Senior High School
- Middle school:East Northport Middle School
- Elementary school:Fifth Avenue Elementary School
Utilities
- Water:Public
- Sewer:Cesspool
Finances and disclosures
- Price:$1,125,000
- Price per sq. ft.:$308.05
- Tax amount:$10,724 (2025)
Features and amenities
- Appliances:Dishwasher, Dryer, Microwave, Refrigerator, Stainless Steel Appliance(s), Washer
- Laundry features:Dryer, Washer, Washer/Dryer Hookup
- Amenities:Cathedral Ceiling(s), Entrance Foyer, High Ceilings, High Speed Internet, Open Floorplan, Smart Thermostat, Storage, Wet Bar
- Pool features:In Ground, Outdoor Pool
Parking
- Total parking spaces:5
- Parking description:Driveway, Off Street
- Carport spaces:2
New listings near 308 5th Avenue
- Open Sun, 12 to 1:30pmNew
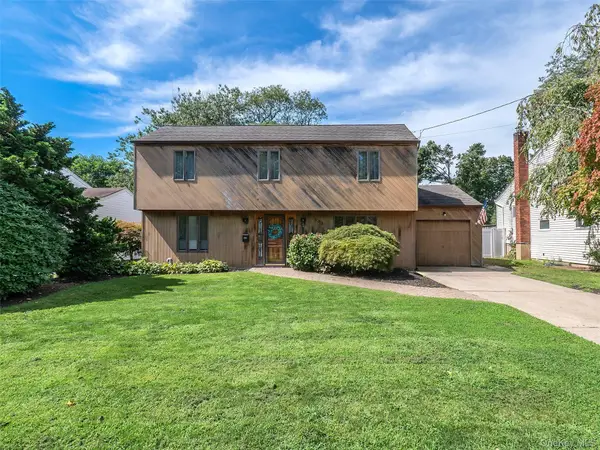 $699,000Active4 beds 2 baths
531 5th Street, East Northport, NY 11731
MLS# 1056421Listed by: DANIEL GALE SOTHEBYS INTL RLTY - Open Sat, 3 to 4:30pmNew
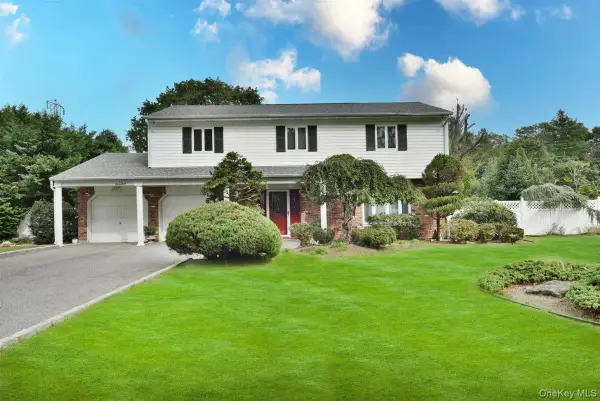 $795,000Active4 beds 3 baths2,346 sq. ft.
17 Greenvale Drive, East Northport, NY 11731
MLS# 1056547Listed by: KELLER WILLIAMS REALTY GREATER - Open Sat, 2 to 4pmNew
 $999,000Active4 beds 4 baths
511 Elwood Road, East Northport, NY 11731
MLS# 1056342Listed by: R B HOMES INC - New
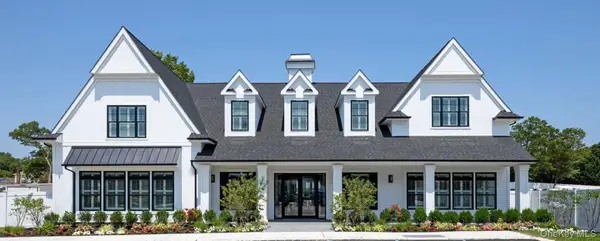 $772,150Active2 beds 2 baths1,536 sq. ft.
40 August Circle #40, East Northport, NY 11731
MLS# 1056052Listed by: STEVEN M ROBERTS MANAGEMENT - New
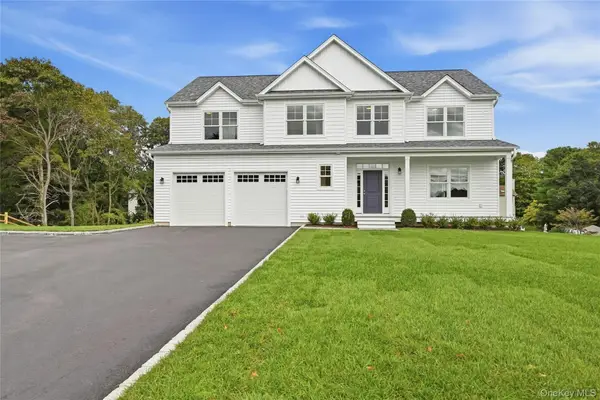 $1,395,000Active4 beds 4 baths2,890 sq. ft.
469 Clay Pitts Road, East Northport, NY 11731
MLS# 1051038Listed by: SIGNATURE PREMIER PROPERTIES - Open Sat, 1 to 2:30pmNew
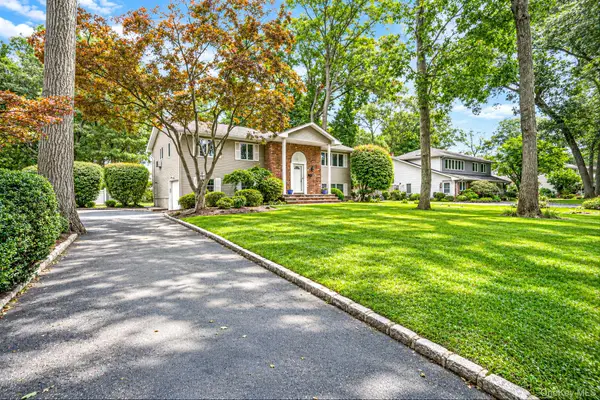 $799,000Active4 beds 3 baths2,300 sq. ft.
3 Oasis Place, East Northport, NY 11731
MLS# 1055721Listed by: CORNERSTONE PROPERTIES OF LI - New
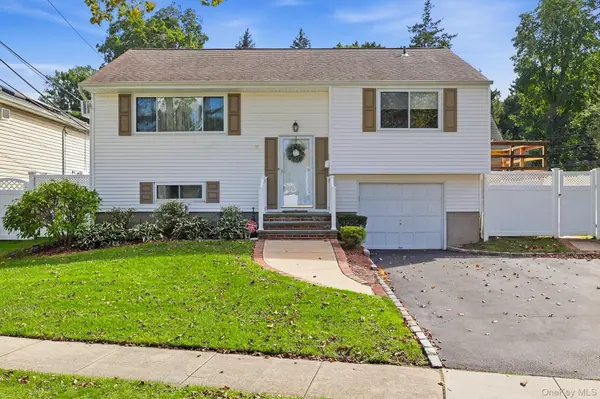 $679,900Active3 beds 2 baths1,200 sq. ft.
8 Ripley Drive, Northport, NY 11768
MLS# 1049151Listed by: SIGNATURE PREMIER PROPERTIES - New
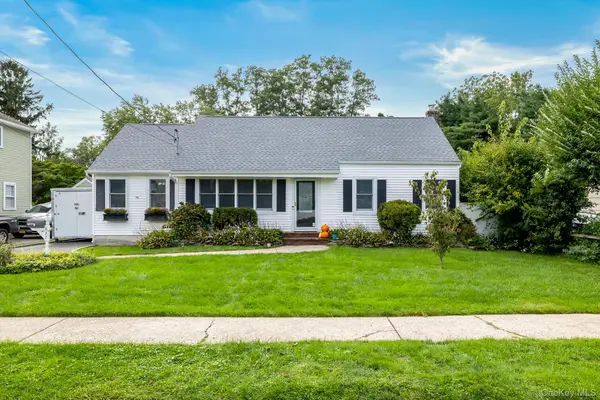 $677,000Active4 beds 1 baths1,732 sq. ft.
627 6th Street, East Northport, NY 11731
MLS# 1053288Listed by: SIGNATURE PREMIER PROPERTIES - New
 $775,000Active4 beds 2 baths1,600 sq. ft.
29 Harrison Drive, Northport, NY 11768
MLS# 1053578Listed by: SIGNATURE PREMIER PROPERTIES


Protect your home and budget from life's surprises with an Assurant Home Warranty, backed by a partner that supports you through every step of homeownership. Explore Plans.
© 2023 - 2026 ERA Franchise Systems LLC. All rights reserved. ERA Franchise Systems LLC fully supports the principles of the Fair Housing Act and the Equal Opportunity Act. ERA, ERA Real Estate powered, and their respective logos are registered service marks of ERA Franchise Systems LLC. Each office is independently owned and operated.