
31 Ketay Drive N, East Northport, NY 11731
Local realty services provided by:ERA Caputo Realty
31 Ketay Drive N,East Northport, NY 11731
$799,990
- 4 Beds
- 2 Baths
- 1,600 sq. ft.
- Single family
- Active
Listed by: nicholas albanese
Office: douglas elliman real estate
MLS#:1043906
Source:OneKey MLS
Price summary
- Price:$799,990
- Price per sq. ft.:$499.99
About this home
Welcome to 31 Ketay Drive North, a charming expanded ranch nestled in the heart of East Northport. This delightful property sits on a generous half-acre plot, offering ample space for outdoor activities and relaxation.
Step inside to discover an inviting eat-in kitchen, complete with vaulted ceilings and three skylights, flooding the room with natural light. The kitchen boasts updated appliances, offering a modern touch to this classic home.
This property features a unique extension, adding extra living space. This includes an additional bedroom, a cozy den, a full bathroom, and a summer kitchen. With its own private entrance, this space can be utilized according to your needs.
The living space doesn't end there. A full basement awaits, half of which is already finished, ready to be transformed into a recreation room, home office, or whatever suits your lifestyle. Currently, two bedrooms have been combined to create a spacious primary bedroom, but can easily be converted back to two separate rooms, bringing the total bedroom count to four.
Step outside to enjoy the covered back patio, perfect for alfresco dining or simply enjoying a cool evening breeze. A newly lined inground pool is ready for summer fun, complete with a new pump, filter, heater, and salt converter. The surrounding brick-paved patio and brand new vinyl fence add to the privacy and appeal of this outdoor oasis. There are in ground sprinklers in the front and back yards.
The property also includes a 1.5 car garage and a separate cesspool for the extension. The home is equipped with owned solar panels, Loan is $172 per month bringing the average monthly electric bill to a mere $30-$70. Other recent updates include a hot water heater installed two years ago and a roof from 2009.
East Northport offers a welcoming community environment with a variety of local amenities. Whether you're looking for parks, shopping, dining, or entertainment, you'll find it all just a short drive away.
Experience the perfect blend of classic charm and modern convenience at 31 Ketay Drive North. Your dream home awaits....
Contact an agent
Home facts
- Year built:1965
- Listing ID #:1043906
- Added:3 day(s) ago
- Updated:September 06, 2026 at 11:02 AM
Rooms and interior
- Bedrooms:4
- Total bathrooms:2
- Full bathrooms:2
- Rooms Total:8
- Flooring:Hardwood
- Dining Description:Eat-In Kitchen
- Kitchen Description:Dishwasher, Eat-in Kitchen, Refrigerator
- Bedroom Description:First Floor Bedroom
- Basement:Yes
- Basement Description:Full, Partially Finished
- Living area:1,600 sq. ft.
Heating and cooling
- Cooling:Central Air
- Heating:Oil
- Central air:Yes
Structure and exterior
- Year built:1965
- Building area:1,600 sq. ft.
- Lot area:0.5 Acres
- Lot Features:Level, Part Wooded, Secluded
- Architectural Style:Exp Ranch
- Construction Materials:Frame
- Levels:2 Story
Schools
- High school:Commack High School
- Middle school:Commack Middle School
- Elementary school:Burr Intermediate School
Utilities
- Water:Public
- Sewer:Cesspool
Finances and disclosures
- Price:$799,990
- Price per sq. ft.:$499.99
- Tax amount:$19,965 (2026)
Features and amenities
- Appliances:Dishwasher, Dryer, Refrigerator, Washer
- Laundry features:Dryer, Washer
- Amenities:Cathedral Ceiling(s), Entrance Foyer, High Ceilings, Open Floorplan, Storage
- Pool features:In Ground
Parking
- Parking description:Driveway, Garage
- Garage:Yes
- Garage spaces:2
New listings near 31 Ketay Drive N
- Coming SoonOpen Sat, 12 to 2pm
 $1,099,000Coming Soon4 beds 3 baths2,530 sq. ft.
2 Cori Lane, East Northport, NY 11731
MLS# 1046672Listed by: DOUGLAS ELLIMAN REAL ESTATE - Open Sat, 11:30am to 1pmNew
 $639,000Active3 beds 2 baths1,500 sq. ft.
5 Madsen Lane, East Northport, NY 11731
MLS# 1046901Listed by: ISLAND ADVANTAGE REALTY LLC - New
 $1,088,000Active4 beds 3 baths1,650 sq. ft.
8 Cynthia Lane, Northport, NY 11768
MLS# 1041686Listed by: JAGGI REAL ESTATE - New
 $765,500Active3 beds 3 baths1,342 sq. ft.
28 Forest Drive, East Northport, NY 11731
MLS# 1045221Listed by: HOWARD HANNA COACH - New
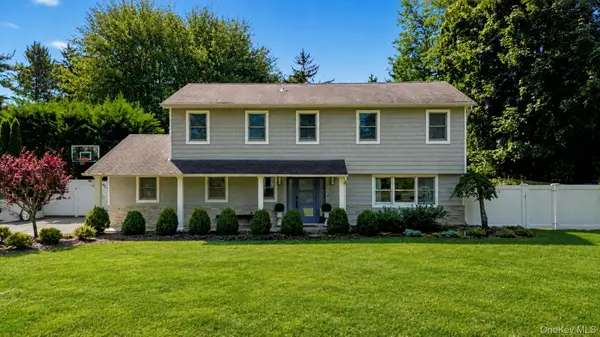 $1,325,000Active4 beds 4 baths3,018 sq. ft.
64 Cornflower Lane, East Northport, NY 11731
MLS# 1044136Listed by: HOWARD HANNA COACH - New
 $677,000Active4 beds 3 baths1,300 sq. ft.
607 7th Avenue, East Northport, NY 11731
MLS# 1039734Listed by: SIGNATURE PREMIER PROPERTIES - New
 $799,000Active5 beds 3 baths2,225 sq. ft.
8 Salisbury Drive N, East Northport, NY 11731
MLS# 1043625Listed by: SIGNATURE PREMIER PROPERTIES - New
 $799,000Active4 beds 2 baths1,700 sq. ft.
357 Town Line Road, East Northport, NY 11731
MLS# 1042799Listed by: COLDWELL BANKER AMERICAN HOMES - New
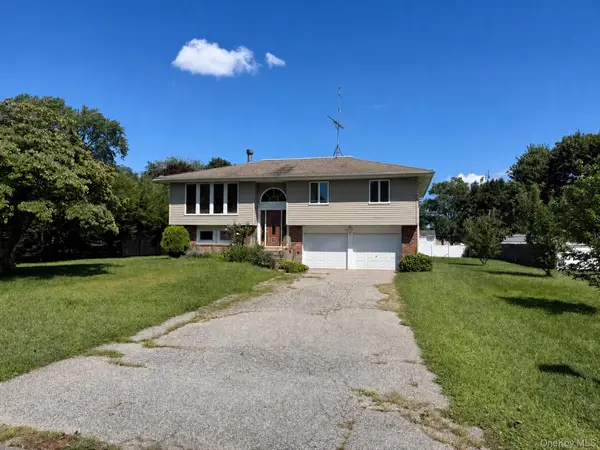 $779,999Active4 beds 2 baths2,600 sq. ft.
5 Cherrywood Drive, East Northport, NY 11731
MLS# 1042804Listed by: REALTY ADVISORS INC


Protect your home and budget from life's surprises with an Assurant Home Warranty, backed by a partner that supports you through every step of homeownership. Explore Plans.
© 2023 - 2026 ERA Franchise Systems LLC. All rights reserved. ERA Franchise Systems LLC fully supports the principles of the Fair Housing Act and the Equal Opportunity Act. ERA, ERA Real Estate powered, and their respective logos are registered service marks of ERA Franchise Systems LLC. Each office is independently owned and operated.