
4 Elmont Lane, East Northport, NY 11731
Local realty services provided by:ERA Insite Realty Services
4 Elmont Lane,East Northport, NY 11731
$799,000
- 4 Beds
- 3 Baths
- 1,800 sq. ft.
- Single family
- Active
Upcoming open houses
- Sun, Oct 1112:00 pm - 02:00 pm
Listed by: michele l. gates
Office: howard hanna coach
MLS#:1059942
Source:OneKey MLS
Price summary
- Price:$799,000
- Price per sq. ft.:$443.89
About this home
Cul-de-sac in "EL" section of East Northport. Versatile lay-out for individual needs. New Eat-in-Kitchen. Level, fenced backyard. Circular dual driveway. Convenient to shops, travel. Acc. apartment or convert back to single family. Partially finished basement with full bath and Recreation room. Storage and Laundry.
Professional photos to follow.................
Contact an agent
Home facts
- Year built:1960
- Listing ID #:1059942
- Added:1 day(s) ago
- Updated:October 08, 2026 at 02:05 PM
Rooms and interior
- Bedrooms:4
- Total bathrooms:3
- Full bathrooms:3
- Rooms Total:6
- Dining Description:Eat-In Kitchen
- Kitchen Description:Dishwasher, Eat-in Kitchen, Microwave, Refrigerator, Stainless Steel Appliance(s)
- Bedroom Description:First Floor Bedroom
- Basement:Yes
- Basement Description:Partially Finished, Walk-Out Access
- Living area:1,800 sq. ft.
Heating and cooling
- Heating:Ducts
Structure and exterior
- Year built:1960
- Building area:1,800 sq. ft.
- Lot area:0.2 Acres
- Lot Features:Cleared, Corner Lot
- Architectural Style:Cape Cod
- Construction Materials:Vinyl Siding
Schools
- High school:Elwood/John Glenn High School
- Middle school:Elwood Middle School
- Elementary school:Harley Avenue Elementary School
Utilities
- Water:Public
Finances and disclosures
- Price:$799,000
- Price per sq. ft.:$443.89
- Tax amount:$13,408 (2026)
Features and amenities
- Appliances:Dishwasher, Dryer, Microwave, Refrigerator, Stainless Steel Appliance(s)
- Laundry features:Dryer
Parking
- Parking description:Driveway, Garage
- Garage:Yes
- Garage spaces:1
New listings near 4 Elmont Lane
- Open Sat, 11am to 1pmNew
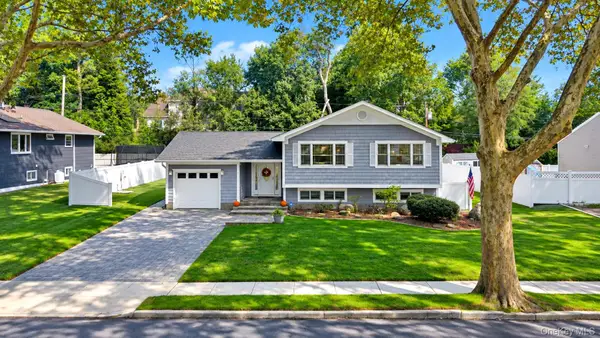 $899,999Active5 beds 2 baths2,000 sq. ft.
4 Salisbury Drive N, East Northport, NY 11731
MLS# 1059277Listed by: HOWARD HANNA COACH - Open Sat, 12 to 2pmNew
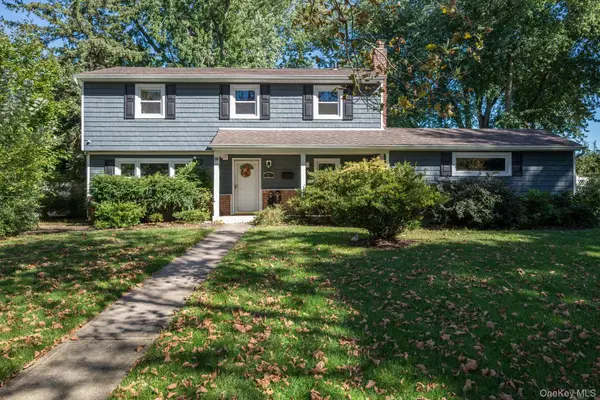 $799,999Active3 beds 2 baths1,581 sq. ft.
18 Meadow Lark Drive, East Northport, NY 11731
MLS# 1059644Listed by: CORCORAN SRG RESIDENTIAL - Open Sat, 12 to 2pmNew
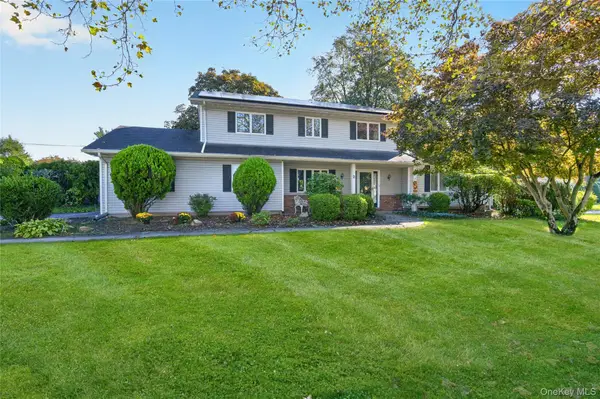 $999,000Active4 beds 3 baths
2 Rockrose Lane, East Northport, NY 11731
MLS# 1053325Listed by: DANIEL GALE SOTHEBYS INTL RLTY - Open Sat, 11am to 12:30pmNew
 $799,999Active4 beds 3 baths2,409 sq. ft.
5 Lansing Lane, East Northport, NY 11731
MLS# 1049103Listed by: COMPASS GREATER NY LLC - Open Sat, 12 to 2pmNew
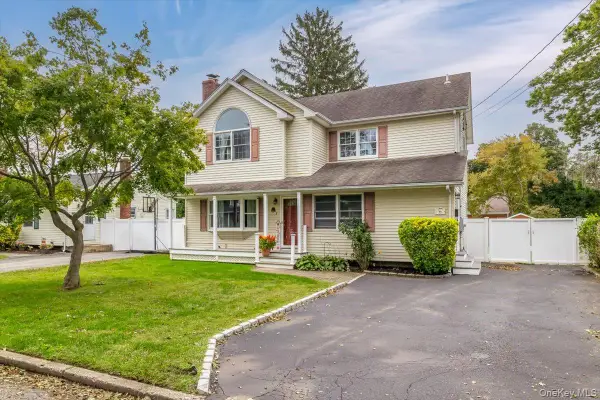 $775,000Active5 beds 2 baths1,900 sq. ft.
44 Garfield Place, East Northport, NY 11731
MLS# 1057023Listed by: SIGNATURE PREMIER PROPERTIES - Open Thu, 5 to 6:30pmNew
 $1,125,000Active5 beds 5 baths3,100 sq. ft.
308 5th Avenue, East Northport, NY 11731
MLS# 1056537Listed by: HOMESMART PREMIER LIVING RLTY - New
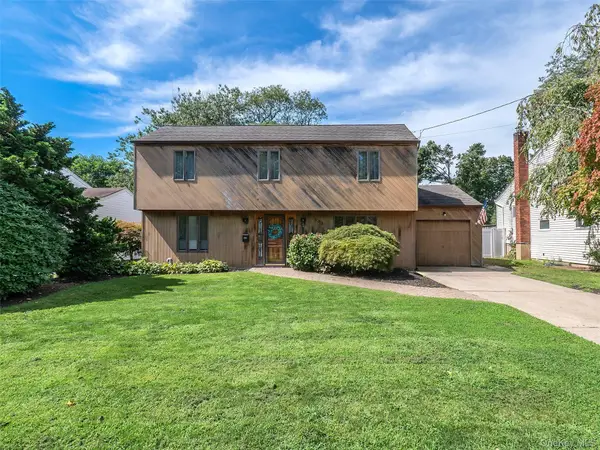 $699,000Active4 beds 2 baths
531 5th Street, East Northport, NY 11731
MLS# 1056421Listed by: DANIEL GALE SOTHEBYS INTL RLTY - Open Sat, 12 to 2pmNew
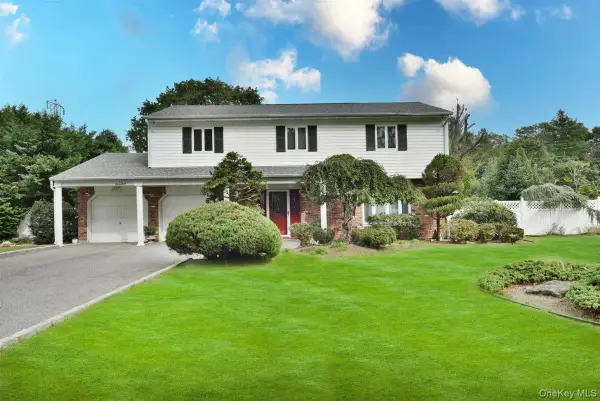 $795,000Active4 beds 3 baths2,346 sq. ft.
17 Greenvale Drive, East Northport, NY 11731
MLS# 1056547Listed by: KELLER WILLIAMS REALTY GREATER - Open Sat, 11am to 1pmNew
 $999,000Active4 beds 4 baths2,553 sq. ft.
511 Elwood Road, East Northport, NY 11731
MLS# 1056342Listed by: R B HOMES INC


Protect your home and budget from life's surprises with an Assurant Home Warranty, backed by a partner that supports you through every step of homeownership. Explore Plans.
© 2023 - 2026 ERA Franchise Systems LLC. All rights reserved. ERA Franchise Systems LLC fully supports the principles of the Fair Housing Act and the Equal Opportunity Act. ERA, ERA Real Estate powered, and their respective logos are registered service marks of ERA Franchise Systems LLC. Each office is independently owned and operated.