
53 Burr Road, East Northport, NY 11731
Local realty services provided by:Bon Anno Realty ERA Powered
53 Burr Road,East Northport, NY 11731
$1,500,000
- 4 Beds
- 4 Baths
- 3,000 sq. ft.
- Single family
- Active
Listed by: gina marie bettenhauser abr sres c, gina marie bettenhauser
Office: myny residential
MLS#:987356
Source:OneKey MLS
Price summary
- Price:$1,500,000
- Price per sq. ft.:$500
About this home
Welcome to a fully reimagined split ranch set in one of East Northport's most coveted enclaves, where every detail has been considered with an eye toward elevated living. This is a home that announces itself the moment you arrive, and only grows more compelling the longer you stay. A sweeping entry with lustrous ceramic flooring, elegant sidelight detail, and generous double closets offers a first impression of quiet grandeur, setting the stage for what follows. Sun-drenched living spaces unfold with effortless flow, anchored by a formal dining room with a picture window, a custom wet bar with beverage refrigeration, and finishes chosen with the same care throughout. At the center of it all is a gourmet eat-in kitchen built for those who take their cooking seriously: a Thermador six-burner gas range with grill and double oven, a stainless steel hood, microwave, dishwasher, double-door refrigerator, and a dedicated Sub-Zero beverage refrigerator, finished with a breakfast bar and sleek built-in storage. The primary suite is a retreat in its own right, with soaring vaulted ceilings, multiple skylights, custom barn-door closets, and an electric fireplace, opening into a spa-inspired en suite with an aerated soaking tub and separate shower. A second en suite bedroom with private access and a walk-in closet offers refined accommodations for guests or multigenerational living, while the remaining bedrooms lend themselves beautifully to a home gym, office, or private lifestyle space, unified by wood flooring and recessed lighting. The home's expansive footprint continues with a family room warmed by a wood-burning fireplace, exposed beams, and custom built-ins, a light-filled media room wrapped in windows, and a first-floor room ideal as a private office or guest bedroom. A fully finished lower level with egress windows adds further versatility, while thoughtful infrastructure upgrades, natural gas service, a commercial-grade burner, new roof, siding, stonework, and a camera security system, deliver peace of mind to match the home's beauty. Outside, the grounds unfold like a private resort. The newly renovated in-ground pool, complete with a fresh liner, upgraded filtration, and saltwater conversion, is framed by Trex decking, expansive stone patios, a permanent gas fire feature, an outdoor bar with grill, a hot tub, and multiple seating areas built for entertaining in style. A dedicated play space and lush landscaping complete a backyard made for gathering.
Moments from pristine beaches, acclaimed dining, and premier shopping, this is more than a residence. It is a rare offering for those who expect their home to rise to meet their lifestyle....
Contact an agent
Home facts
- Year built:1968
- Listing ID #:987356
- Added:105 day(s) ago
- Updated:August 16, 2026 at 10:50 AM
Rooms and interior
- Bedrooms:4
- Total bathrooms:4
- Full bathrooms:3
- Half bathrooms:1
- Rooms Total:10
- Flooring:Hardwood
- Dining Description:Eat-In Kitchen, Formal Dining
- Bathrooms Description:Bidet, Soaking Tub
- Kitchen Description:Dishwasher, Eat-in Kitchen, Pantry, Refrigerator, Stainless Steel Appliance(s)
- Bedroom Description:First Floor Bedroom
- Living area:3,000 sq. ft.
Heating and cooling
- Cooling:Central Air
- Heating:Natural Gas
- Central air:Yes
Structure and exterior
- Year built:1968
- Building area:3,000 sq. ft.
- Lot area:0.46 Acres
- Lot Features:Cleared, Private
- Architectural Style:Splanch
- Construction Materials:Stone, Vinyl Siding
Schools
- High school:Elwood/John Glenn High School
- Middle school:Elwood Middle School
- Elementary school:Harley Avenue Elementary School
Utilities
- Water:Public
- Sewer:Cesspool
Finances and disclosures
- Price:$1,500,000
- Price per sq. ft.:$500
- Tax amount:$19,092 (2025)
Features and amenities
- Appliances:Dishwasher, Dryer, Refrigerator, Stainless Steel Appliance(s), Washer
- Laundry features:Dryer, Washer, Washer/Dryer Hookup
- Amenities:Entrance Foyer, Granite Counters, Marble Counters, Storage, Walk-In Closet(s)
Parking
- Total parking spaces:6
- Parking description:Driveway
- Garage:Yes
- Garage spaces:1
New listings near 53 Burr Road
- Open Sun, 12 to 2pmNew
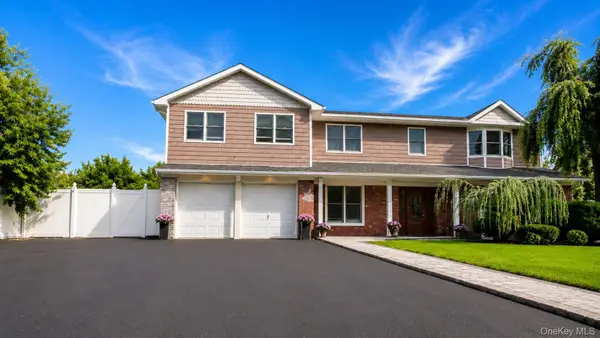 $1,199,000Active5 beds 5 baths3,000 sq. ft.
108 Burr Road, East Northport, NY 11731
MLS# 1036534Listed by: BH&G R E REALTY CONNECT - New
 $427,767Active2 beds 2 baths1,108 sq. ft.
63 Winter Place, East Northport, NY 11731
MLS# 1037047Listed by: MICHAEL J WATTS & ASSOC INC - Coming Soon
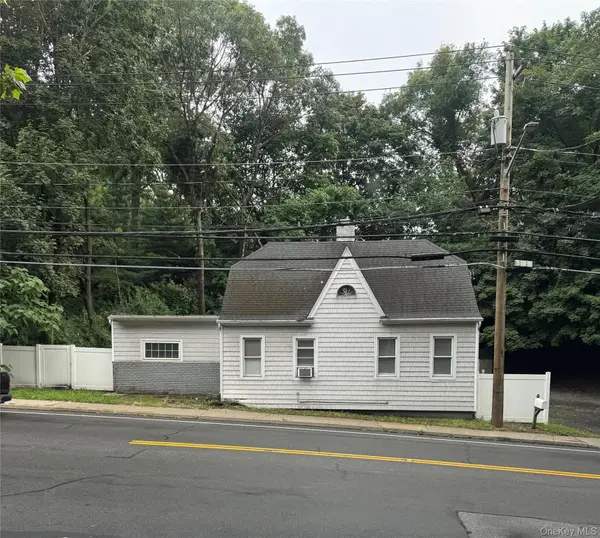 $655,000Coming Soon4 beds 3 baths
864 Fort Salonga Road, Northport, NY 11768
MLS# 1033224Listed by: SIGNATURE PREMIER PROPERTIES - Open Sun, 1 to 4pmNew
 $1,200,000Active5 beds 4 baths3,010 sq. ft.
308 5th Avenue, East Northport, NY 11731
MLS# 1036172Listed by: HOMESMART PREMIER LIVING RLTY - Open Sun, 12 to 2pmNew
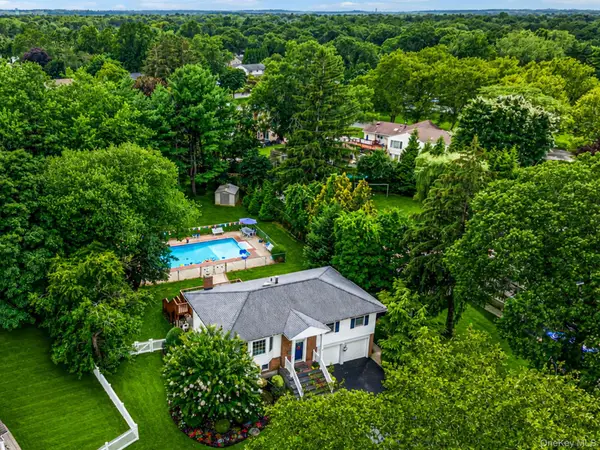 $899,000Active4 beds 2 baths1,951 sq. ft.
212 Cedrus Avenue, East Northport, NY 11731
MLS# 978074Listed by: THE AGENCY NORTHSHORE NY  $850,000Active4 beds 3 baths2,250 sq. ft.
18 Kathy Court, Northport, NY 11768
MLS# 1030902Listed by: COLDWELL BANKER AMERICAN HOMES $775,000Pending4 beds 2 baths2,500 sq. ft.
36 Cherrywood Drive, East Northport, NY 11731
MLS# 1020369Listed by: COMPASS GREATER NY LLC $1,199,000Pending4 beds 4 baths3,800 sq. ft.
28 Alsace Place, Northport, NY 11768
MLS# 1032611Listed by: COLDWELL BANKER AMERICAN HOMES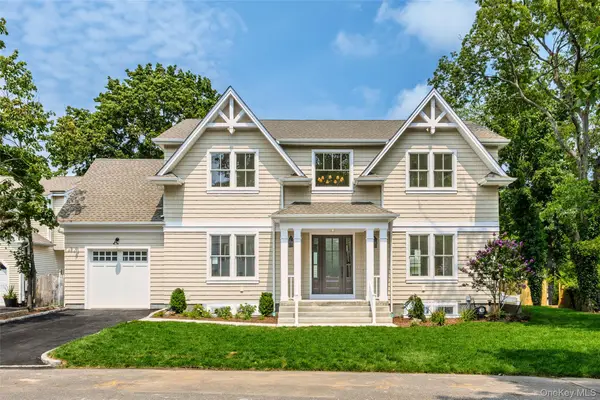 $1,299,000Pending4 beds 5 baths4,200 sq. ft.
24 Lorraine Court, Northport, NY 11768
MLS# 1031531Listed by: COLDWELL BANKER AMERICAN HOMES $799,000Active4 beds 2 baths2,091 sq. ft.
3 Richlee Drive, East Northport, NY 11731
MLS# 1030367Listed by: KELLER WILLIAMS REALTY ELITE


Protect your home and budget from life's surprises with an Assurant Home Warranty, backed by a partner that supports you through every step of homeownership. Explore Plans.
© 2023 - 2026 ERA Franchise Systems LLC. All rights reserved. ERA Franchise Systems LLC fully supports the principles of the Fair Housing Act and the Equal Opportunity Act. ERA, ERA Real Estate powered, and their respective logos are registered service marks of ERA Franchise Systems LLC. Each office is independently owned and operated.