
9511 Utley Road, East Otto, NY 14729
Local realty services provided by:ERA Team VP Real Estate
9511 Utley Road,East Otto, NY 14729
$699,900
- 4 Beds
- 2 Baths
- 1,785 sq. ft.
- Single family
- Active
Listed by: timothy ulinger
Office: exp realty
MLS#:B1719395
Source:NY_GENRIS
Price summary
- Price:$699,900
- Price per sq. ft.:$392.1
About this home
A charming 4-bedroom, 2.5-bath Cape Cod home set on 16.90 acres offers a wonderful combination of comfortable living, scenic surroundings, and exceptional versatility. The residence is positioned adjacent to the property’s impressive collection of additional buildings, creating a unique opportunity for those seeking space for hobbies, equipment, recreation, storage, or a variety of personal uses. The rear porch overlooks a scenic pond, providing a peaceful setting to relax, enjoy the outdoors, and take in the surrounding acreage. Inside, the living room is filled with natural light and highlighted by a large bay window that creates a bright and inviting gathering space. The kitchen offers an abundance of cabinetry, generous workspace, and a butcher block countertop that adds warmth and character while providing everyday functionality. A separate home office with direct access to the back deck provides a convenient and private space for working from home, hobbies, crafts, or a dedicated study area. Adding exceptional versatility to the property is a 40' x 120' building featuring impressive 12-foot ceilings and a large second-level finished area currently utilized as an office, but offering the flexibility to be used as additional workspace, a recreation room, studio, hobby area, meeting space, or storage. The substantial footprint provides ample room for recreational activities, hobbies, a home-based workspace, equipment, storage, or other personal uses. An additional 40' x 100' barn expands the possibilities even further, offering significant space for vehicles, equipment, workshop projects, storage, or recreational needs. The barn also features a recently installed roof for added peace of mind. The 16.90 acres combine open land, a scenic pond, the Cape Cod residence, and substantial outbuildings to create a property with an abundance of possibilities. Ideally situated just a short drive from Holiday Valley Resort, the charming village of Ellicottville, and Route 219, the property offers a peaceful country setting while keeping nearby recreation, dining, shopping, and convenient travel routes within easy reach....
Contact an agent
Home facts
- Year built:1982
- Listing ID #:B1719395
- Added:3 day(s) ago
- Updated:October 07, 2026 at 03:21 PM
Rooms and interior
- Bedrooms:4
- Total bathrooms:2
- Full bathrooms:1
- Half bathrooms:1
- Rooms Total:7
- Flooring:Carpet, Tile, Varies, Vinyl
- Dining Description:Separate Formal Dining Room
- Kitchen Description:Country Kitchen, Refrigerator, Second Kitchen
- Basement:Yes
- Basement Description:Finished, Full
- Living area:1,785 sq. ft.
Heating and cooling
- Heating:Baseboard, Gas
Structure and exterior
- Roof:Metal
- Year built:1982
- Building area:1,785 sq. ft.
- Lot area:16.9 Acres
- Lot Features:Agricultural, Irregular Lot, Rural Lot
- Architectural Style:Cape Cod, Two Story
- Construction Materials:Brick, Copper Plumbing
- Exterior Features:Deck, Porch
- Foundation Description:Block
Utilities
- Water:Well
- Sewer:Septic Tank
Finances and disclosures
- Price:$699,900
- Price per sq. ft.:$392.1
- Tax amount:$7,880
Features and amenities
- Appliances:Dryer, Gas Range, Refrigerator, Washer
- Laundry features:Dryer, Main Level, Washer
- Amenities:Deck, int_feat_Den
Parking
- Parking description:Attached, Garage, Garage Door Opener, Storage
- Garage:Yes
- Garage spaces:2
New listings near 9511 Utley Road
- New
 $899,900Active4 beds 3 baths2,148 sq. ft.
9273 Utley Road, East Otto, NY 14729
MLS# B1709208Listed by: EXP REALTY 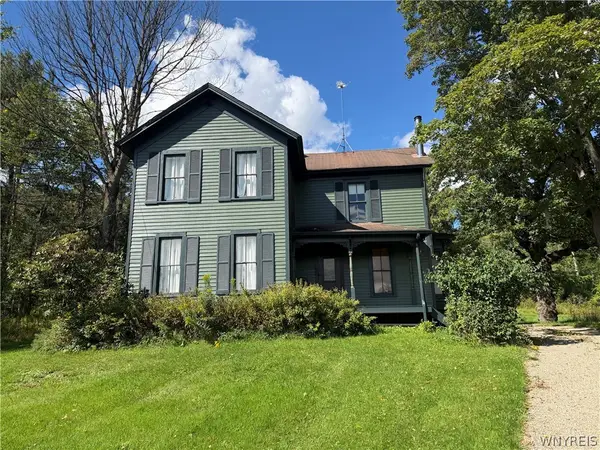 Listed by ERA$299,000Active4 beds 2 baths2,620 sq. ft.
7144 Prill Road, Ellicottville, NY 14729
MLS# B1712441Listed by: ERA TEAM VP REAL ESTATE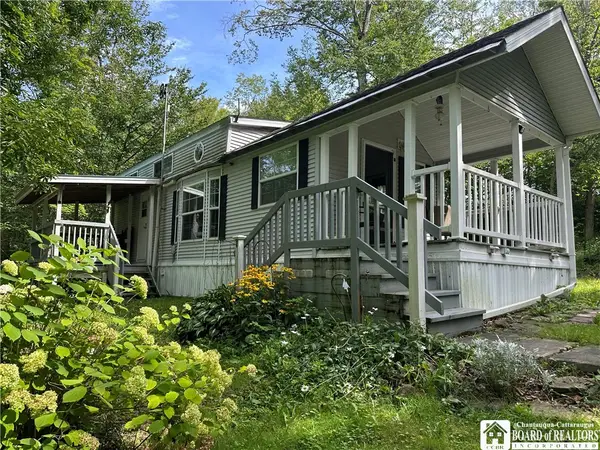 $119,900Active1 Acres
7518 Meyer Hill Road, East Otto, NY 14729
MLS# R1710246Listed by: METRO KIRSCH REAL ESTATE, INC. $399,000Active3 beds 2 baths2,016 sq. ft.
50 Pine Road, East Otto, NY 14729
MLS# B1704776Listed by: WNY METRO ROBERTS REALTY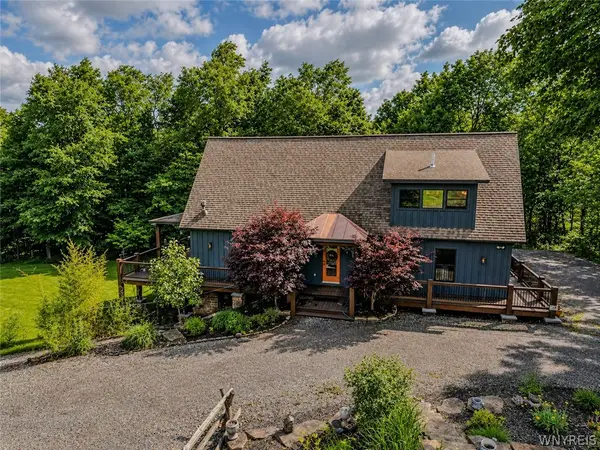 $749,500Pending4 beds 4 baths3,818 sq. ft.
8472 Bailey Hill Road Lot #11, East Otto, NY 14729
MLS# B1693789Listed by: KELLER WILLIAMS REALTY LANCASTER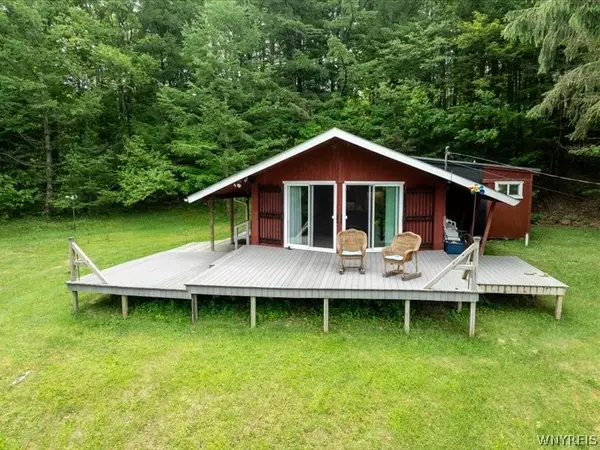 $189,900Pending3 beds 1 baths1,040 sq. ft.
7483 Monk Hill Road, East Otto, NY 14729
MLS# B1690285Listed by: KELLER WILLIAMS REALTY WNY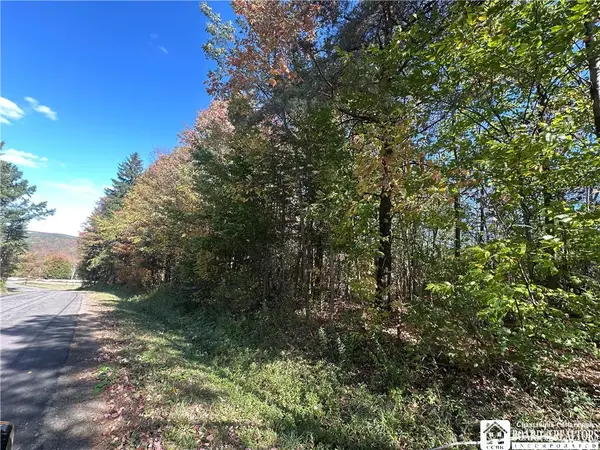 $64,900Active4.8 Acres
Prill Road, East Otto, NY 14729
MLS# R1638809Listed by: METRO KIRSCH REAL ESTATE, INC.


Protect your home and budget from life's surprises with an Assurant Home Warranty, backed by a partner that supports you through every step of homeownership. Explore Plans.
© 2023 - 2026 ERA Franchise Systems LLC. All rights reserved. ERA Franchise Systems LLC fully supports the principles of the Fair Housing Act and the Equal Opportunity Act. ERA, ERA Real Estate powered, and their respective logos are registered service marks of ERA Franchise Systems LLC. Each office is independently owned and operated.