
42 Squires Avenue, East Quogue, NY 11942
Local realty services provided by:ERA Insite Realty Services
42 Squires Avenue,East Quogue, NY 11942
$848,000
- 3 Beds
- 2 Baths
- 1,392 sq. ft.
- Single family
- Active
Listed by: denise e. rosko
Office: hamptons realty associates llc.
MLS#:1051964
Source:OneKey MLS
Price summary
- Price:$848,000
- Price per sq. ft.:$609.2
About this home
Comfortable East Quogue Ranch Near Tiana Shores
Welcome to this inviting East Quogue ranch, offering comfortable one-level living, spacious interiors, and a wonderful connection to the outdoors. The living room features soaring cathedral ceilings, a fireplace, beautiful wood floors, and a large sliding glass door overlooking the expansive, tree-lined rear yard and wood deck—perfect for relaxing or entertaining.
The adjoining dining area and generously sized kitchen create an easy, open flow for everyday living and gatherings. The primary bedroom features its own private bath, while two additional bedrooms share a full bath.
The finished lower level provides valuable additional living and storage space, along with a laundry room, mechanical area, ample storage, and an egress window.
A garage adds convenience and functionality. Ideally located just two minutes from Tiana Beach and only minutes to the charming shops, restaurants, and local atmosphere of East Quogue Village, this property offers a wonderful opportunity to enjoy the best of the East End lifestyle....
Contact an agent
Home facts
- Year built:1984
- Listing ID #:1051964
- Added:1 day(s) ago
- Updated:October 08, 2026 at 11:26 AM
Rooms and interior
- Bedrooms:3
- Total bathrooms:2
- Full bathrooms:2
- Rooms Total:7
- Kitchen Description:Dishwasher, Microwave, Refrigerator
- Bedroom Description:First Floor Bedroom, Master Downstairs
- Basement:Yes
- Basement Description:Finished, Full
- Living area:1,392 sq. ft.
Heating and cooling
- Cooling:Central Air
- Heating:Oil
- Central air:Yes
Structure and exterior
- Year built:1984
- Building area:1,392 sq. ft.
- Lot area:0.46 Acres
- Lot Features:Level
- Architectural Style:Ranch
- Construction Materials:Frame
- Levels:1 Story
Schools
- High school:Westhampton Beach Senior High Sch
- Middle school:Westhampton Middle School
- Elementary school:East Quogue School
Utilities
- Water:Public
- Sewer:Cesspool
Finances and disclosures
- Price:$848,000
- Price per sq. ft.:$609.2
- Tax amount:$7,259 (2026)
Features and amenities
- Appliances:Dishwasher, Dryer, Microwave, Refrigerator, Washer
- Laundry features:Dryer, Washer, Washer/Dryer Hookup
- Amenities:Cathedral Ceiling(s), Open Floorplan
Parking
- Parking description:Driveway, Garage
- Garage:Yes
- Garage spaces:1
New listings near 42 Squires Avenue
- Open Sun, 12 to 2pmNew
 $1,999,000Active4 beds 4 baths2,828 sq. ft.
40 Peacock Path, East Quogue, NY 11942
MLS# 1048017Listed by: CORCORAN - New
 $999,000Active2 beds 1 baths892 sq. ft.
7 Whiting Road, East Quogue, NY 11942
MLS# 1031766Listed by: SERHANT EAST END LLC  $3,900,000Active4 beds 5 baths4,321 sq. ft.
36 Shinnecock Road, East Quogue, NY 11942
MLS# 1054434Listed by: DOUGLAS ELLIMAN REAL ESTATE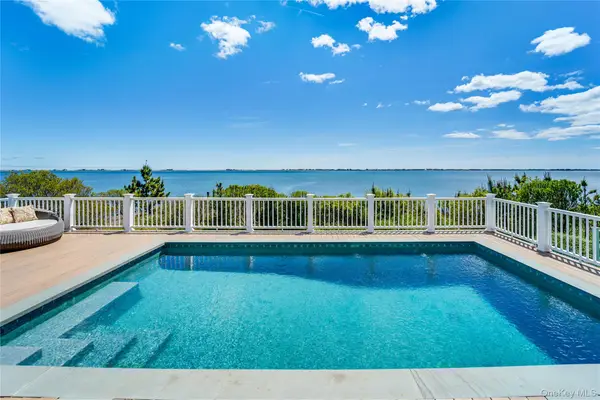 $3,850,000Active5 beds 5 baths3,969 sq. ft.
43 Tarpon Road, East Quogue, NY 11942
MLS# 1055494Listed by: COMPASS GREATER NY LLC- Open Sat, 12 to 2pm
 $975,000Active3 beds 3 baths
1 Hampton Street, East Quogue, NY 11942
MLS# 1054578Listed by: LICATA VENTURA REALTY INC - Open Sat, 11:30am to 1:30pm
 $3,299,000Active4 beds 5 baths4,162 sq. ft.
3 Vail Avenue, East Quogue, NY 11942
MLS# 1049938Listed by: DOUGLAS ELLIMAN REAL ESTATE  $1,599,000Active3 beds 2 baths1,759 sq. ft.
13 Marlin Road, East Quogue, NY 11942
MLS# 1047047Listed by: COMPASS GREATER NY LLC- Open Sun, 11am to 12:30pm
 $999,000Active3 beds 2 baths1,188 sq. ft.
23 Canvasback Lane, East Quogue, NY 11942
MLS# 1043682Listed by: DOUGLAS ELLIMAN REAL ESTATE  $879,000Active2 beds 1 baths1,024 sq. ft.
34 W End Avenue, East Quogue, NY 11942
MLS# 1042264Listed by: DOUGLAS ELLIMAN REAL ESTATE


Protect your home and budget from life's surprises with an Assurant Home Warranty, backed by a partner that supports you through every step of homeownership. Explore Plans.
© 2023 - 2026 ERA Franchise Systems LLC. All rights reserved. ERA Franchise Systems LLC fully supports the principles of the Fair Housing Act and the Equal Opportunity Act. ERA, ERA Real Estate powered, and their respective logos are registered service marks of ERA Franchise Systems LLC. Each office is independently owned and operated.