
11 Woodneath Crescent, East Rochester, NY 14445
Local realty services provided by:HUNT Real Estate ERA
11 Woodneath Crescent,East Rochester, NY 14445
$134,900
- 2 Beds
- 2 Baths
- 800 sq. ft.
- Single family
- Active
Listed by: taylor r. presley
Office: keller williams realty greater rochester
MLS#:R1709729
Source:NY_GENRIS
Price summary
- Price:$134,900
- Price per sq. ft.:$168.63
About this home
East Rochester's Newest Listing & It's Cute As A Button! Welcome to 11 Woodneath Crescent. Offering A Sense Of Seclusion & Privacy While Remaining Conveniently Close To Everything You Need. First Time Home Buyer? Investor? Downsizer? This Is The One! Charming & Thoughtfully Updated, Every Square Inch Is Used To Its Fullest Potential. Upon Entry You'll Find A Welcoming Dining Area ft. Gas Fireplace and Seating Area. Enclosed Porch Flooded w/ Natural Light & Heating To Enjoy All Year Long. Beautifully Updated Kitchen ft. Oak Cabinetry, Tile Flooring & Updated Appliances. Just Off The Kitchen, A Generously Sized Bonus Area Offers Endless Possibilities For Storage, A Mudroom, Additional Dining Space, Or Whatever Best Suits Your Lifestyle. Upstairs, You'll Find A Generously Sized Primary Suite w/ Vaulted Ceilings, Complemented By A Comfortable Second Bedroom w/ Dedicated Closet Space. Large Full Bath Tastefully Updated ft. Tub/Shower Combo, Stylish Vanity & Tasteful Modern Finishes. One Car Attached Garage Is Tucked Beneath The Home, Offering Direct Access to Ample Basement Storage, Laundry, And A Versatile Workshop Space. Don't Forget About Your Darling Fully Fenced Yard & Patio Where You'll Want To Have Your Friends Over All Summer Long. This Truly Encompasses All That You Need To Live A Low Maintenance & Simple Life. Don't Miss This It! Offers To Be Reviewed Tuesday 9/1 at 3:00p....
Contact an agent
Home facts
- Year built:1920
- Subdivision & Development:Concrest
- Listing ID #:R1709729
- Added:1 day(s) ago
- Updated:August 26, 2026 at 05:47 PM
Rooms and interior
- Bedrooms:2
- Total bathrooms:2
- Full bathrooms:1
- Half bathrooms:1
- Rooms Total:6
- Flooring:Carpet, Ceramic Tile, Tile, Varies
- Dining Description:Separate Formal Dining Room
- Kitchen Description:Dishwasher, Microwave, Refrigerator
- Basement:Yes
- Basement Description:Partial, Walk Out Access
- Living area:800 sq. ft.
Heating and cooling
- Cooling:Window Units
- Heating:Gas, Radiant
Structure and exterior
- Roof:Asphalt
- Year built:1920
- Building area:800 sq. ft.
- Lot area:0.05 Acres
- Lot Features:Corner Lot, Near Public Transit, Rectangular
- Architectural Style:Colonial, Two Story
- Construction Materials:Stucco
- Exterior Features:Fully Fenced, Patio
- Foundation Description:Block
- Levels:2 Stories
Utilities
- Water:Connected, Public, Water Connected
- Sewer:Connected, Sewer Connected
Finances and disclosures
- Price:$134,900
- Price per sq. ft.:$168.63
- Tax amount:$4,588
Features and amenities
- Appliances:Dishwasher, Microwave, Refrigerator
- Laundry features:In Basement
Parking
- Parking description:Underground
- Garage:Yes
- Garage spaces:1
New listings near 11 Woodneath Crescent
- New
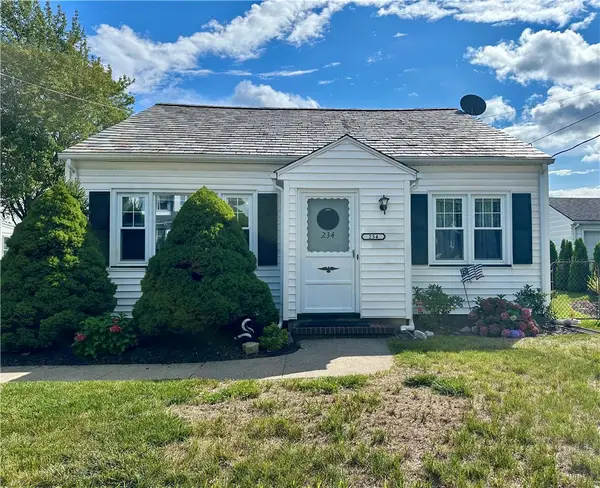 $189,900Active4 beds 2 baths1,558 sq. ft.
234 W Ivy Street, East Rochester, NY 14445
MLS# R1709688Listed by: YOUR HOME SWEET HOME REALTY INC. - New
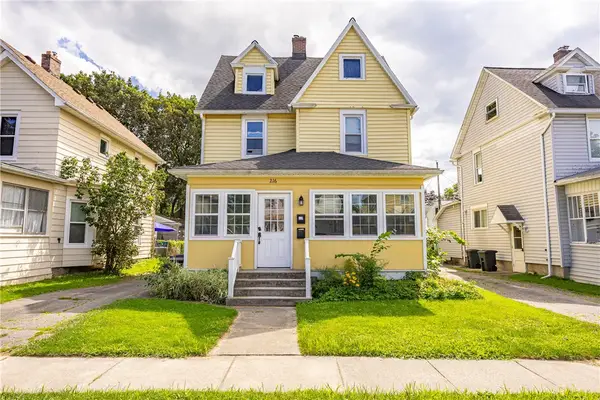 $179,900Active3 beds 2 baths1,632 sq. ft.
216 E Commercial Street, East Rochester, NY 14445
MLS# R1706891Listed by: HOWARD HANNA 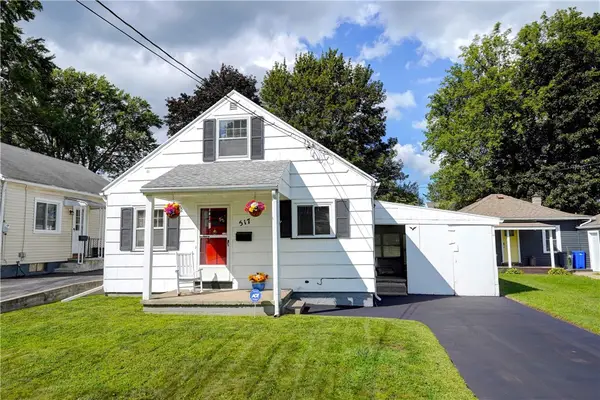 $164,900Pending3 beds 2 baths1,152 sq. ft.
517 W Filbert Street, East Rochester, NY 14445
MLS# R1707638Listed by: TRU AGENT REAL ESTATE- Open Mon, 12 to 1:30pmNew
 $359,900Active6 beds 3 baths2,915 sq. ft.
709 Garfield Street, East Rochester, NY 14445
MLS# R1707192Listed by: JOVCEVSKI PROPERTIES INC 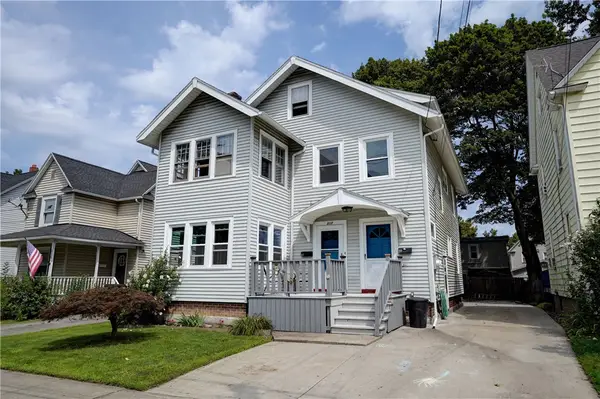 $199,900Pending4 beds 2 baths1,836 sq. ft.
217 East Avenue, East Rochester, NY 14445
MLS# R1693865Listed by: RE/MAX REALTY GROUP $500,000Pending4 beds 4 baths3,459 sq. ft.
50 Harwood Lane, East Rochester, NY 14445
MLS# R1703449Listed by: BLAIN REALTY, INC.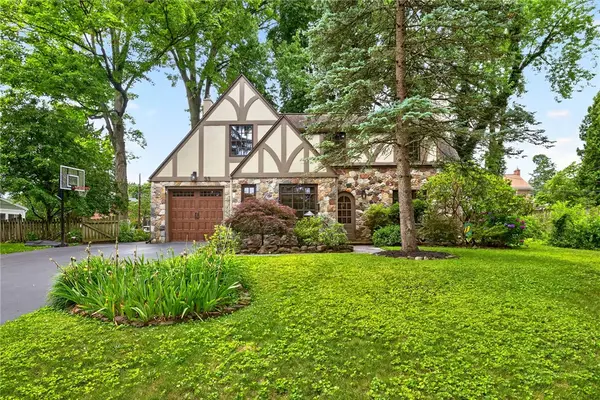 $399,900Pending4 beds 2 baths1,826 sq. ft.
33 Fair Oaks Drive, East Rochester, NY 14445
MLS# R1700202Listed by: KELLER WILLIAMS REALTY GREATER ROCHESTER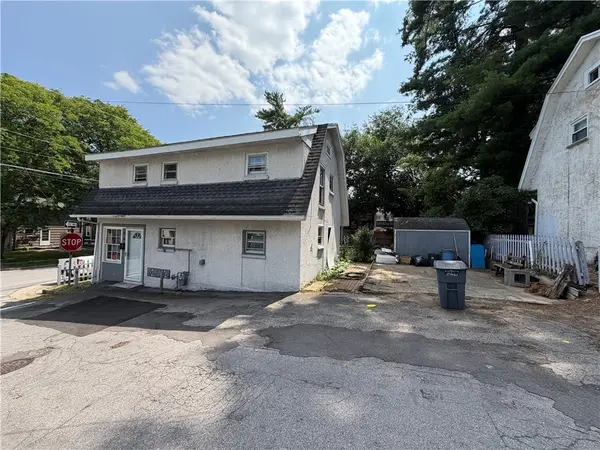 $80,777Pending3 beds 1 baths1,200 sq. ft.
6 Pomander, East Rochester, NY 14445
MLS# R1699880Listed by: REVOLUTION REAL ESTATE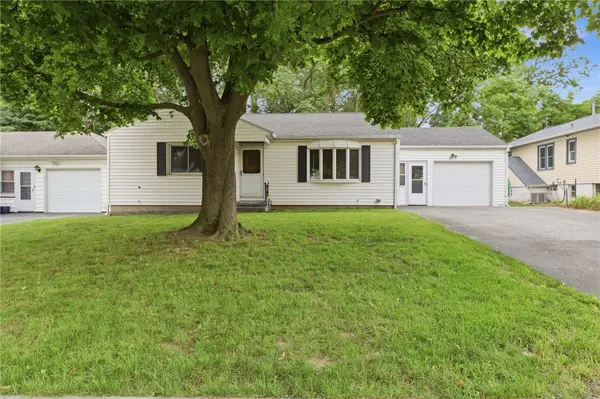 $209,900Pending3 beds 2 baths1,174 sq. ft.
314 Roosevelt Road, East Rochester, NY 14445
MLS# R1697615Listed by: ELYSIAN HOMES BY MARK SIWIEC AND ASSOCIATES


Protect your home and budget from life's surprises with an Assurant Home Warranty, backed by a partner that supports you through every step of homeownership. Explore Plans.
© 2023 - 2026 ERA Franchise Systems LLC. All rights reserved. ERA Franchise Systems LLC fully supports the principles of the Fair Housing Act and the Equal Opportunity Act. ERA, ERA Real Estate powered, and their respective logos are registered service marks of ERA Franchise Systems LLC. Each office is independently owned and operated.