
140 Milrace Drive, East Rochester, NY 14445
Local realty services provided by:ERA Team VP Real Estate
140 Milrace Drive,East Rochester, NY 14445
$189,000
- 2 Beds
- 1 Baths
- 844 sq. ft.
- Condominium
- Active
Listed by: deborah pfeiffer
Office: howard hanna
MLS#:R1712856
Source:NY_GENRIS
Price summary
- Price:$189,000
- Price per sq. ft.:$223.93
- Monthly HOA dues:$270
About this home
Welcome to this beautifully maintained home. So many updates stove/Fridge/washer/dryer all purchased in 2025. AC was also purchased in 2025 and comes with a transferable warranty. Furnace 2025. Hot water 2025. So many more update through out the home, bathroom/shower with glass doors, tile floors, lighting. just move in and enjoy easy living. HOA includes garbage, water, mowing, landscaping, and sewer included along with all exterior maintenance. Pet friendly with plenty of green space for walking. No delay negotiations. Pleas allow 24 hours for all offers. No sign in yard or window.
Contact an agent
Home facts
- Year built:1972
- Listing ID #:R1712856
- Added:1 day(s) ago
- Updated:September 08, 2026 at 06:46 PM
Rooms and interior
- Bedrooms:2
- Total bathrooms:1
- Full bathrooms:1
- Rooms Total:5
- Flooring:Carpet, Varies
- Dining Description:Living Dining Room
- Kitchen Description:Dishwasher, Microwave, Refrigerator
- Living area:844 sq. ft.
Heating and cooling
- Cooling:Central Air
- Heating:Forced Air, Gas
- Central air:Yes
Structure and exterior
- Year built:1972
- Building area:844 sq. ft.
- Lot area:0.06 Acres
- Lot Features:Near Public Transit, Rectangular, Residential Lot
- Construction Materials:Vinyl Siding
Utilities
- Water:Connected, Public, Water Connected
- Sewer:Connected, Sewer Connected
Finances and disclosures
- Price:$189,000
- Price per sq. ft.:$223.93
- Tax amount:$2,943
Features and amenities
- Appliances:Dishwasher, Dryer, Microwave, Refrigerator, Washer
- Laundry features:Dryer, Main Level, Washer
Parking
- Parking description:Assigned, Detached, Garage, One Space
- Garage:Yes
- Garage spaces:1
New listings near 140 Milrace Drive
- Open Sat, 11am to 1pmNew
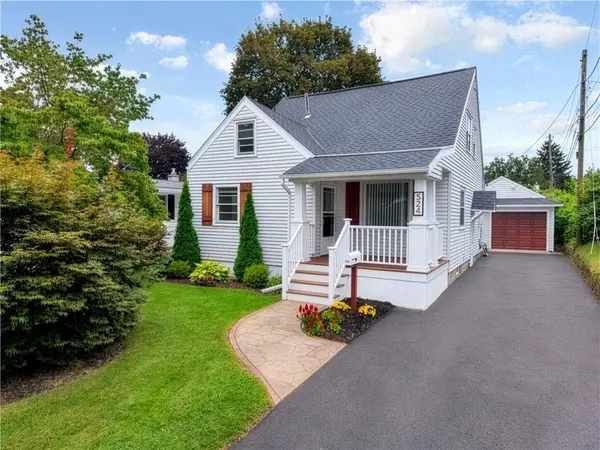 $199,900Active4 beds 3 baths1,230 sq. ft.
524 W Filbert Street, East Rochester, NY 14445
MLS# R1711505Listed by: HIGH FALLS SOTHEBY'S INTERNATIONAL REALTY - New
 $219,900Active3 beds 3 baths1,528 sq. ft.
316 W Elm St, East Rochester, NY 14445
MLS# R1710583Listed by: BLUE ARROW REAL ESTATE  $134,900Active2 beds 2 baths800 sq. ft.
11 Woodneath Crescent, East Rochester, NY 14445
MLS# R1709729Listed by: KELLER WILLIAMS REALTY GREATER ROCHESTER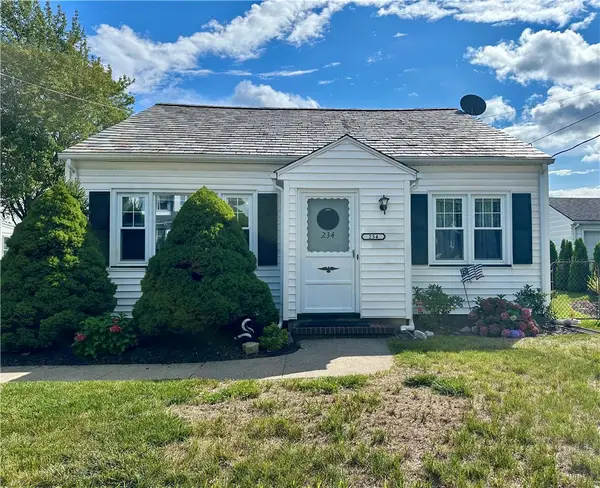 $189,900Pending4 beds 2 baths1,558 sq. ft.
234 W Ivy Street, East Rochester, NY 14445
MLS# R1709688Listed by: YOUR HOME SWEET HOME REALTY INC.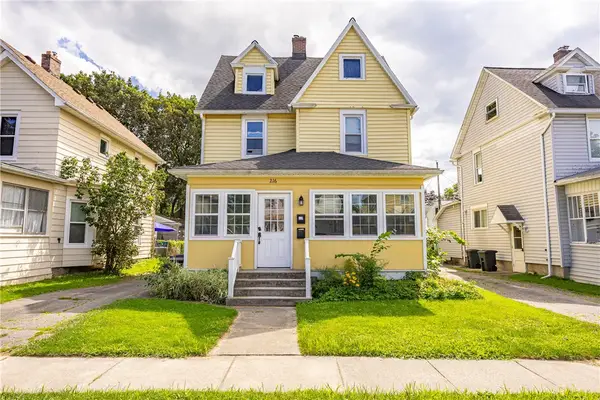 $179,900Pending3 beds 2 baths1,632 sq. ft.
216 E Commercial Street, East Rochester, NY 14445
MLS# R1706891Listed by: HOWARD HANNA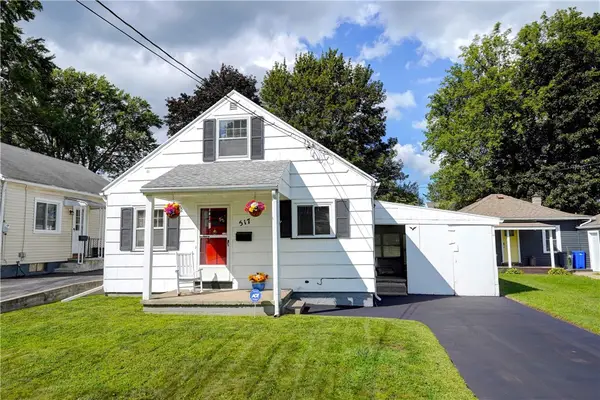 $164,900Pending3 beds 2 baths1,152 sq. ft.
517 W Filbert Street, East Rochester, NY 14445
MLS# R1707638Listed by: TRU AGENT REAL ESTATE $359,900Active6 beds 3 baths2,915 sq. ft.
709 Garfield Street, East Rochester, NY 14445
MLS# R1707192Listed by: JOVCEVSKI PROPERTIES INC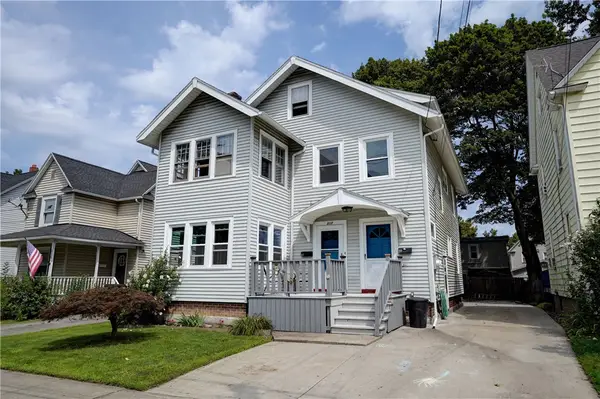 $199,900Pending4 beds 2 baths1,836 sq. ft.
217 East Avenue, East Rochester, NY 14445
MLS# R1693865Listed by: RE/MAX REALTY GROUP $500,000Pending4 beds 4 baths3,459 sq. ft.
50 Harwood Lane, East Rochester, NY 14445
MLS# R1703449Listed by: BLAIN REALTY, INC.


Protect your home and budget from life's surprises with an Assurant Home Warranty, backed by a partner that supports you through every step of homeownership. Explore Plans.
© 2023 - 2026 ERA Franchise Systems LLC. All rights reserved. ERA Franchise Systems LLC fully supports the principles of the Fair Housing Act and the Equal Opportunity Act. ERA, ERA Real Estate powered, and their respective logos are registered service marks of ERA Franchise Systems LLC. Each office is independently owned and operated.