
20 Westwood Drive, East Rochester, NY 14445
Local realty services provided by:ERA Team VP Real Estate
20 Westwood Drive,East Rochester, NY 14445
$449,900
- 3 Beds
- 3 Baths
- 2,736 sq. ft.
- Single family
- Active
Listed by: hollis a. creek
Office: howard hanna
MLS#:R1709982
Source:NY_GENRIS
Price summary
- Price:$449,900
- Price per sq. ft.:$164.44
About this home
IMPECCABLY MAINTAINED & BEAUTIFULLY IMPROVED HISTORIC 3 BEDROOM, 2 & 1/2 BATH TUDOR IN THE PRESTIGIOUS FOREST HILLS LOCATION! FINALLY AVAILABLE AFTER 27 YEARS - THIS IS THE ONE! ALL THE CHARM & ELEGANCE YOU EXPECT, PLUS PERFECT UPDATES IN ALL THE RIGHT SPACES! 2,736SF OF HISTORIC MOLDINGS, IRON FRAMED CASEMENT LEADED GLASS WINDOWS THAT HAVE BEEN CUSTOM CARED-FOR, ORIGINAL HARDWOOD FLOORS, ORIGINAL SOLID DOORS W/ IRON DETAILING, ORIGINAL STONEWORK INSIDE & OUT, & CHARMING BUILT-INS!
OWNERS GUTTED & RENOVATED THE KITCHEN, BATHS, FAMILY ROOM FLOORS, & LOWER LEVEL! KITCHEN - STAINLESS STEEL APPLS INCL. DOUBLE OVENS, FLOOR TO CEILING CUSTOM CABINETRY W/ CUSTOM INSERTS/PANTRY, CROWN MOLDINGS, LIGHTING, DESIGNER SELECTED FLOORING, & TRAVERTINE BACKSPLASH. PRIMARY BATHROOM ALSO GUT RENOVATED WITH MARBLE AND FAMILY ROOM UPDATED W/5" OAK FLOORS! PLUS A 4 SEASON PORCH W/ KNOTTY PINE CEILING YOU'LL NEVER LEAVE - OWNERS UPDATED WITH SLIDERS TO LOVELY PATIO, INSULATION, & A WOOD BURNING STOVE! THE LOWER LEVEL WAS LEGALLY PERMITTED & COMPLETED BY OWNERS TO ADD 884 SQUARE FEET INCLUDING A FULL BATH, BEDROOM/TV ROOM, SECOND ROOM FOR OFFICE/CRAFTING/YOGA STUDIO! ALSO HAS FULL LAUNDRY & STORAGE SPACES!
IF YOU NEED MORE - INCLUDED W/SALE IS AN ADJACENT PRIVATE LOT FOR WHATEVER YOU CHOOSE - FARMING, FLOWERS, OR FURRY FRIEND SPACE! ATTACHED GARAGE W/TONS OF STORAGE, HALF BATH ON 1ST FLOOR, FULL STAIRCASE WALK UP ATTIC, PLUS MORE --> COMMERCIAL GRADE A/C, TANKLESS RINNAI HOT WATER TANK (2024), NEW ELETRICAL BOX/GROUNDING SERVICE (2025)!
FOREST HILLS IS A ONE-OF-A-KIND, HISTORICALLY SIGNIFICANT NEIGHBORHOOD W/WINDING ROADS & A PICTURESQUE POND. IT IS DISTINGUISHED WITH TUDOR REVIVAL, ENGLISH COTTAGE, & FRENCH-ECLECTIC HOMES THAT WERE ENVISONED & ARCHITECTURALLY CREATED BY THE DYGERT BROTHERS IN THE 1930'S. IT IS CENTRALLY LOCATED JUST MINUTES TO EVERYTHING--> 1 MIN TO GROCERY/RETAIL, 10 MIN TO FAIPORT VILLAGE RESTAURANTS/LIVE MUSIC, 10 MIN TO MULITPLE COUNTRY CLUBS, 15 MIN TO DOWNTOWN FOR THEATER, FINE DINING, AND NIGHTLIFE!
SF DIFFERENCE INCLUDES PERMITTED LOWER LEVEL (884SF) & ENCLOSED PORCH (190SF) PER OWNER. DELAYED NEGOTIATIONS UNTIL TUESDAY 9/29 @ 12PM....
Contact an agent
Home facts
- Year built:1935
- Subdivision & Development:Forest Hills
- Listing ID #:R1709982
- Added:11 day(s) ago
- Updated:October 03, 2026 at 03:50 PM
Rooms and interior
- Bedrooms:3
- Total bathrooms:3
- Full bathrooms:2
- Half bathrooms:1
- Rooms Total:9
- Flooring:Carpet, Hardwood, Tile, Varies
- Dining Description:Separate Formal Dining Room
- Kitchen Description:Dishwasher, Disposal, Freezer, Microwave, Pantry, Refrigerator
- Basement:Yes
- Basement Description:Finished, Full
- Living area:2,736 sq. ft.
Heating and cooling
- Cooling:Central Air
- Heating:Gas, Hot Water
- Central air:Yes
Structure and exterior
- Roof:Asphalt, Shingle
- Year built:1935
- Building area:2,736 sq. ft.
- Lot area:0.3 Acres
- Lot Features:Rectangular, Residential Lot
- Architectural Style:Tudor
- Construction Materials:Stucco
- Exterior Features:Deck, Patio
- Foundation Description:Poured
- Levels:2 Stories
Utilities
- Water:Connected, Public, Water Connected
- Sewer:Connected, Sewer Connected
Finances and disclosures
- Price:$449,900
- Price per sq. ft.:$164.44
- Tax amount:$8,279
Features and amenities
- Appliances:Dishwasher, Disposal, Dryer, Freezer, Microwave, Refrigerator, Washer
- Laundry features:Dryer, In Basement, Washer
- Amenities:Deck, int_feat_Den
Parking
- Parking description:Attached, Garage, Garage Door Opener, Storage
- Garage:Yes
- Garage spaces:1
New listings near 20 Westwood Drive
- Open Sat, 11am to 12:30pmNew
 $239,900Active3 beds 1 baths1,594 sq. ft.
606 Madison Street, East Rochester, NY 14445
MLS# R1717771Listed by: KELLER WILLIAMS REALTY GREATER ROCHESTER - New
 $150,000Active5.9 Acres
355 Fairport Road, East Rochester, NY 14445
MLS# R1719099Listed by: RE/MAX PLUS 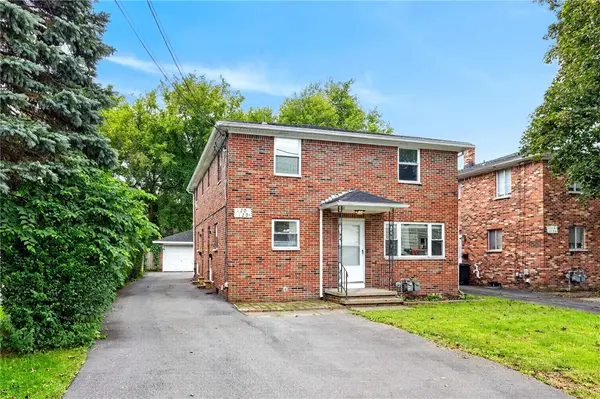 $324,900Pending6 beds 4 baths2,376 sq. ft.
120 Pine Street, Rochester, NY 14445
MLS# R1716915Listed by: ELYSIAN HOMES BY MARK SIWIEC AND ASSOCIATES $179,900Pending3 beds 2 baths1,176 sq. ft.
127 W Hickory Street, East Rochester, NY 14445
MLS# R1716407Listed by: KELLER WILLIAMS REALTY GREATER ROCHESTER $224,900Pending3 beds 2 baths1,474 sq. ft.
122 W Hickory Street, East Rochester, NY 14445
MLS# R1713185Listed by: HOWARD HANNA $224,900Active3 beds 2 baths1,312 sq. ft.
313 E Commercial Street, East Rochester, NY 14445
MLS# R1715477Listed by: RE/MAX PLUS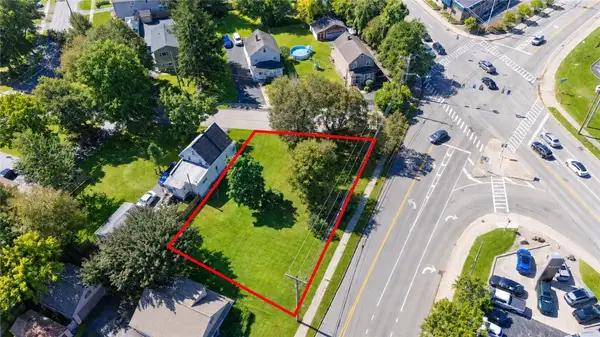 $74,900Active0.22 Acres
212/214 Oak Street, East Rochester, NY 14445
MLS# R1714980Listed by: TRU AGENT REAL ESTATE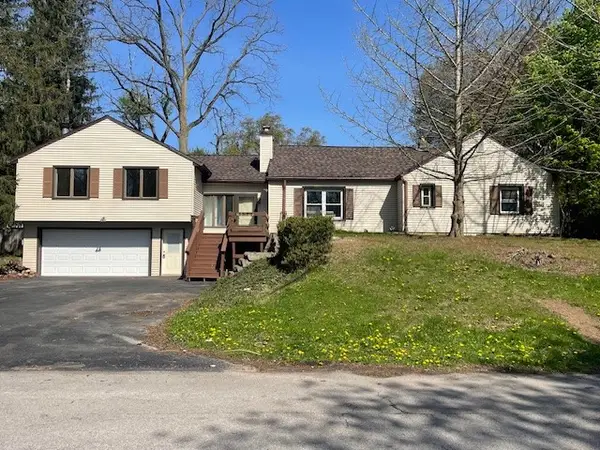 $389,900Active5 beds 3 baths2,715 sq. ft.
321 Eaglehead Road, East Rochester, NY 14445
MLS# R1695063Listed by: KELLER WILLIAMS REALTY GREATER ROCHESTER $285,000Pending3 beds 2 baths1,277 sq. ft.
511 Mckinley Street, East Rochester, NY 14445
MLS# R1713036Listed by: HOWARD HANNA


Protect your home and budget from life's surprises with an Assurant Home Warranty, backed by a partner that supports you through every step of homeownership. Explore Plans.
© 2023 - 2026 ERA Franchise Systems LLC. All rights reserved. ERA Franchise Systems LLC fully supports the principles of the Fair Housing Act and the Equal Opportunity Act. ERA, ERA Real Estate powered, and their respective logos are registered service marks of ERA Franchise Systems LLC. Each office is independently owned and operated.