
329 Filbert Place, East Rochester, NY 14445
Local realty services provided by:HUNT Real Estate ERA
329 Filbert Place,East Rochester, NY 14445
$319,900
- 3 Beds
- 2 Baths
- 1,576 sq. ft.
- Single family
- Active
Upcoming open houses
- Sat, Nov 2111:00 am - 12:30 pm
Listed by: zachary summers
Office: elysian homes by mark siwiec and associates
MLS#:R1728541
Source:NY_GENRIS
Price summary
- Price:$319,900
- Price per sq. ft.:$202.98
About this home
Welcome to 329 Filbert Place, a beautifully renovated three-bedroom, two-bath ranch offering a blend of modern style, thoughtful updates, and comfortable single-level living. Step inside to discover a bright and welcoming interior, where updated flooring and abundant natural light create an inviting atmosphere. The spacious living room features a fireplace with decorative tile accents, while French doors open directly to the backyard, extending the living space outdoors. At the heart of the home, the kitchen showcases rich cabinetry, butcher block countertops, stainless steel appliances, and a large center island providing generous workspace and storage. An adjoining dining area offers an ideal setting for everyday meals and entertaining. Three bedrooms provide flexibility, including a primary bedroom with convenient access to a full bathroom. Both bathrooms feature modern fixtures, distinctive green accents, and custom wood vanities, with the primary bathroom offering a double vanity with vessel sinks and a tiled walk-in shower. First-floor laundry adds everyday convenience, while the partial basement and expansive walk-up attic provide additional storage and potential for future use. Outside, the fully fenced backyard features a patio and mature trees, offering an inviting space for outdoor gatherings or relaxation. A roof just one year old and an attached one-car garage with an automatic door opener further enhance the home's appeal. Ideally situated in East Rochester, adjacent to Legion Eyer Park and close to shopping, dining, and everyday amenities, this home combines modern updates with an exceptional location. With its extensive renovations and versatile layout, 329 Filbert Place is ready to welcome its next owner. All offers to be reviewed on Tuesday, November 24th at 2pm....
Contact an agent
Home facts
- Year built:1941
- Subdivision & Development:Phelps & Gorham Purchase
- Listing ID #:R1728541
- Added:1 day(s) ago
- Updated:November 20, 2026 at 04:37 PM
Rooms and interior
- Bedrooms:3
- Total bathrooms:2
- Full bathrooms:2
- Rooms Total:8
- Dining Description:Separate Formal Dining Room
- Kitchen Description:Dishwasher, Kitchen Island, Refrigerator
- Basement:Yes
- Basement Description:Partial
- Living area:1,576 sq. ft.
Heating and cooling
- Cooling:Central Air
- Heating:Forced Air, Gas
- Central air:Yes
Structure and exterior
- Year built:1941
- Building area:1,576 sq. ft.
- Lot area:0.17 Acres
- Lot Features:Irregular Lot, Near Public Transit, Residential Lot
- Architectural Style:Ranch
- Construction Materials:Vinyl Siding
- Exterior Features:Fully Fenced, Patio
- Foundation Description:Block
- Levels:1 Story
Utilities
- Water:Connected, Public, Water Connected
- Sewer:Connected, Sewer Connected
Finances and disclosures
- Price:$319,900
- Price per sq. ft.:$202.98
- Tax amount:$7,384
Features and amenities
- Appliances:Dishwasher, Range Hood, Refrigerator
- Laundry features:Main Level
Parking
- Parking description:Attached, Garage
- Garage:Yes
- Garage spaces:1
New listings near 329 Filbert Place
- Open Sat, 11am to 1pmNew
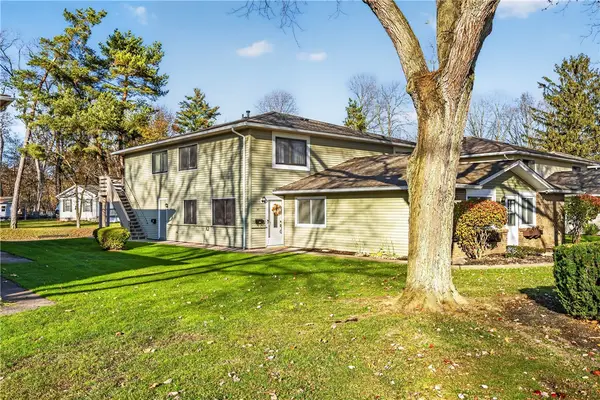 $139,900Active2 beds 1 baths844 sq. ft.
35 Milrace Drive, East Rochester, NY 14445
MLS# R1729641Listed by: HOWARD HANNA 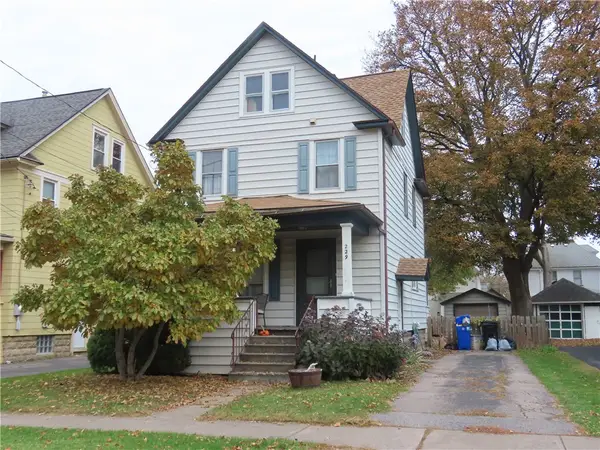 $199,900Pending2 beds 1 baths1,256 sq. ft.
229 East Avenue, East Rochester, NY 14445
MLS# R1726756Listed by: TOWPATH HOMES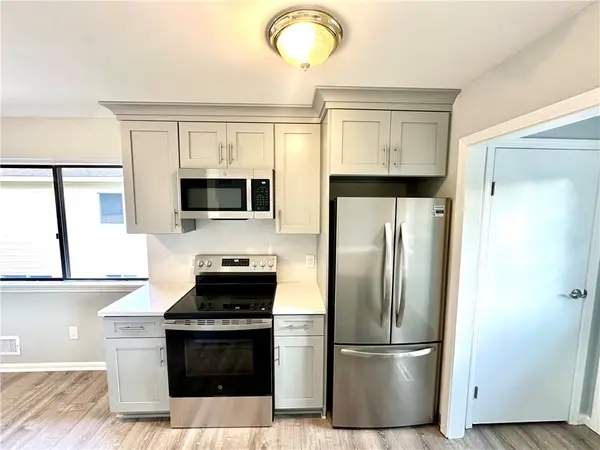 $179,900Pending2 beds 1 baths927 sq. ft.
85 Lincoln Mills Road, East Rochester, NY 14445
MLS# R1724892Listed by: EMPIRE REALTY GROUP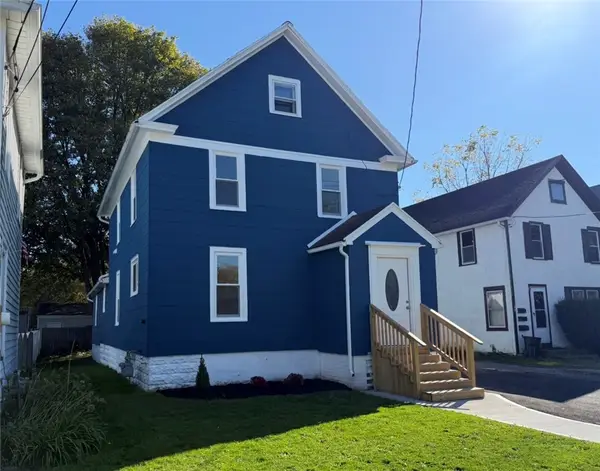 $309,900Pending5 beds 2 baths1,826 sq. ft.
106 Madison Street, East Rochester, NY 14445
MLS# R1724383Listed by: HOWARD HANNA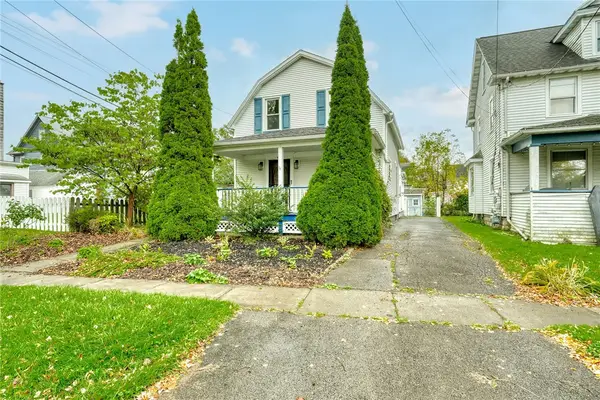 $179,900Pending3 beds 3 baths1,546 sq. ft.
308 Madison Street, East Rochester, NY 14445
MLS# R1722315Listed by: KELLER WILLIAMS REALTY GREATER ROCHESTER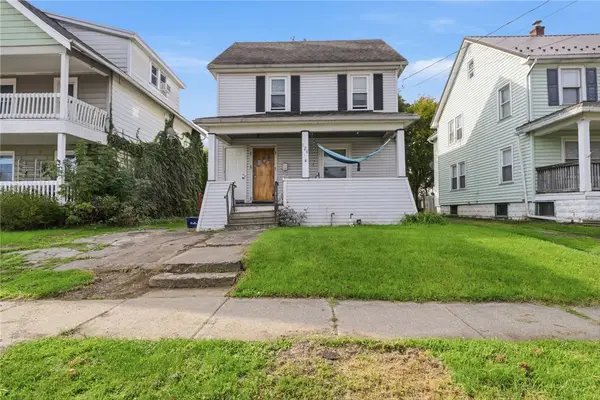 $99,900Pending5 beds 2 baths1,632 sq. ft.
126 E Maple Avenue, East Rochester, NY 14445
MLS# R1719925Listed by: HOWARD HANNA $349,000Pending2 beds 2 baths1,784 sq. ft.
60 Waterworks Drive, East Rochester, NY 14445
MLS# R1719963Listed by: CHARLES F. RYAN REALTORS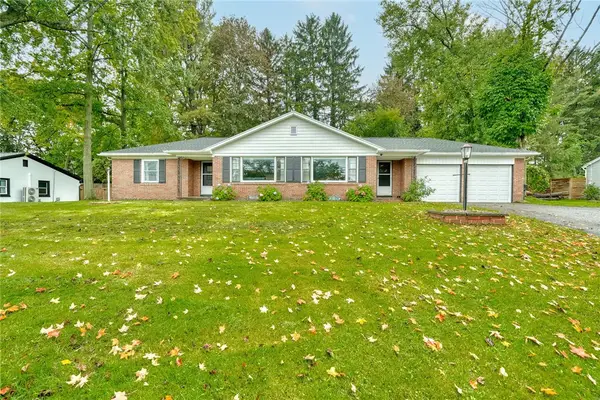 $335,000Pending3 beds 2 baths1,478 sq. ft.
255 Fairport Road, East Rochester, NY 14445
MLS# R1716740Listed by: RE/MAX REALTY GROUP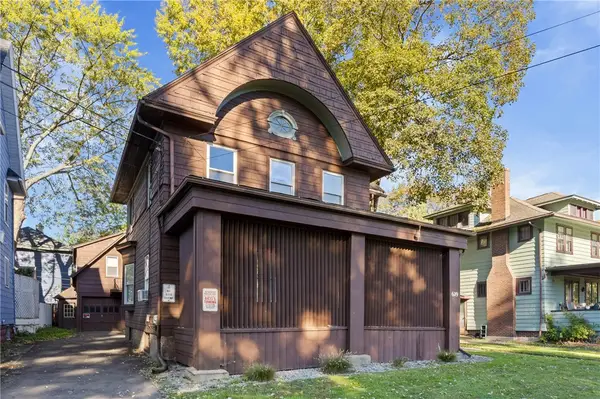 $269,900Pending5 beds 4 baths1,907 sq. ft.
609 Main Street, East Rochester, NY 14445
MLS# R1719056Listed by: SIMPLY GOLD REAL ESTATE


Protect your home and budget from life's surprises with an Assurant Home Warranty, backed by a partner that supports you through every step of homeownership. Explore Plans.
© 2023 - 2026 ERA Franchise Systems LLC. All rights reserved. ERA Franchise Systems LLC fully supports the principles of the Fair Housing Act and the Equal Opportunity Act. ERA, ERA Real Estate powered, and their respective logos are registered service marks of ERA Franchise Systems LLC. Each office is independently owned and operated.