
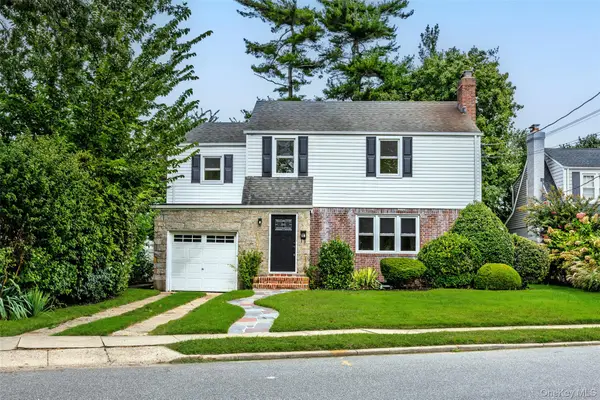
19 Howland Road, East Rockaway, NY 11518
Local realty services provided by:ERA Insite Realty Services
Listed by: nanci sue rosenthal, stacey l. simens
Office: berkshire hathaway
MLS#:1035673
Source:OneKey MLS
Price summary
- Price:$936,000
- Price per sq. ft.:$390.49
About this home
Welcome To This Spacious & Inviting Home Located In The Desirable Lynbrook School District, Featuring A Wonderful Combination Of Comfortable Living, Flexible Space, And Thoughtful Updates. The Main Level Features An Open Floor Plan With Beautiful Wood Floors, A Warm And Welcoming Living Room With Wood-Burning Fireplace, And A Formal Dining Room Perfect For Entertaining. The Kitchen Features Granite Countertops And Stainless Steel Appliances, While The Sun-Filled Family Room Provides A Skylight And Sliding Doors Leading To The Patio And Yard, Creating An Effortless Flow For Everyday Enjoyment. A Convenient Half Bath Completes The First Floor. Upstairs, You’ll Find Four Generously Sized Bedrooms, Including A Roomy King-Size Primary Suite With Vaulted Ceilings, Walk-In Closet, And Private En-Suite Bathroom With Shower. Three Additional Bedrooms Provide Plenty Of Room, Including One With Two Closets And Another With A Walk-In Closet. A Full Hall Bathroom With Tub, Large Hall Closet, And Pull-Down Attic Add Convenience And Valuable Storage. The Beautifully Finished Basement Features Exceptional Bonus Space With Abundant Storage, A Potential Fifth Bedroom, Versatile Recreation Or Lounge Area, And A Laundry Room With New Washer And Dryer. Further Highlights Include A New Roof, Updated Central Air, One-Car Garage, Four-Car Driveway, Patio, And Yard. This Is Your Opportunity For A Versatile Home With Room To Live, Work, Entertain, And Grow....
Contact an agent
Home facts
- Year built:1968
- Listing ID #:1035673
- Added:45 day(s) ago
- Updated:October 05, 2026 at 08:13 AM
Rooms and interior
- Bedrooms:4
- Total bathrooms:3
- Full bathrooms:2
- Half bathrooms:1
- Rooms Total:8
- Flooring:Hardwood
- Dining Description:Eat-In Kitchen, Formal Dining
- Kitchen Description:Dishwasher, Eat-in Kitchen, Microwave, Range, Refrigerator
- Basement:Yes
- Basement Description:Finished, Full
- Living area:2,341 sq. ft.
Heating and cooling
- Cooling:Central Air
- Heating:Natural Gas
- Central air:Yes
Structure and exterior
- Year built:1968
- Building area:2,341 sq. ft.
- Lot area:0.13 Acres
- Architectural Style:Colonial
- Construction Materials:Brick, Vinyl Siding
- Levels:3 Story
Schools
- High school:Lynbrook Senior High School
- Middle school:Lynbrook South Middle School
- Elementary school:Waverly Park School
Utilities
- Water:Public
- Sewer:Public Sewer
Finances and disclosures
- Price:$936,000
- Price per sq. ft.:$390.49
- Tax amount:$19,219 (2026)
Features and amenities
- Appliances:Dishwasher, Dryer, Microwave, Refrigerator, Washer
- Laundry features:Dryer, Washer
- Amenities:Granite Counters, Open Floorplan, Walk-In Closet(s)
Parking
- Total parking spaces:4
- Parking description:Attached, Driveway, Private
- Garage:Yes
- Garage spaces:1
New listings near 19 Howland Road
- New
 $650,000Active2 beds 2 baths1,107 sq. ft.
20 Munson Place, East Rockaway, NY 11518
MLS# 1057898Listed by: ED RYAN REAL ESTATE GROUP - New
 $779,000Active3 beds 3 baths1,327 sq. ft.
5 Martin Street W, East Rockaway, NY 11518
MLS# 1056184Listed by: HOWARD HANNA COACH - New
 $328,800Active2 beds 1 baths900 sq. ft.
16 Main Street #J-2, East Rockaway, NY 11518
MLS# 1033760Listed by: ALL ISLAND ESTATES REALTY CORP - New
 $1,399,000Active6 beds 4 baths4,177 sq. ft.
61 1st Avenue, East Rockaway, NY 11518
MLS# 1057196Listed by: SIGNATURE PREMIER PROPERTIES - New
 $999,999Active4 beds 3 baths2,074 sq. ft.
81 Rowe Avenue, East Rockaway, NY 11563
MLS# 1056358Listed by: SELL FAST REALTY CORP - New
 $769,000Active3 beds 2 baths1,737 sq. ft.
123 Centre Avenue, East Rockaway, NY 11518
MLS# 1037422Listed by: HOWARD HANNA COACH - New
 $629,000Active3 beds 2 baths1,166 sq. ft.
67 Waldo Avenue, East Rockaway, NY 11518
MLS# 1057052Listed by: COLDWELL BANKER AMERICAN HOMES - New
 $1,149,000Active4 beds 3 baths2,682 sq. ft.
39 Cathay Road, East Rockaway, NY 11518
MLS# 1049266Listed by: COLDWELL BANKER AMERICAN HOMES - New
 $849,000Active3 beds 2 baths1,705 sq. ft.
419 Ocean Avenue, East Rockaway, NY 11518
MLS# 1056163Listed by: SIGNATURE PREMIER PROPERTIES - New
 $799,999Active3 beds 2 baths1,827 sq. ft.
18 1st Avenue, East Rockaway, NY 11518
MLS# 1056288Listed by: DESIMONE REAL ESTATE


Protect your home and budget from life's surprises with an Assurant Home Warranty, backed by a partner that supports you through every step of homeownership. Explore Plans.
© 2023 - 2026 ERA Franchise Systems LLC. All rights reserved. ERA Franchise Systems LLC fully supports the principles of the Fair Housing Act and the Equal Opportunity Act. ERA, ERA Real Estate powered, and their respective logos are registered service marks of ERA Franchise Systems LLC. Each office is independently owned and operated.