
1 Cottontail Lane, East Setauket, NY 11733
Local realty services provided by:ERA Caputo Realty
1 Cottontail Lane,East Setauket, NY 11733
$699,999
- 3 Beds
- 2 Baths
- 1,950 sq. ft.
- Single family
- Active
Listed by: james salvaggio, rory sherman
Office: charles rutenberg realty inc
MLS#:1048542
Source:OneKey MLS
Price summary
- Price:$699,999
- Price per sq. ft.:$358.97
About this home
Welcome to 1 Cottontail Lane, an immaculately maintained High Ranch nestled in East Setauket’s desirable Heatherwood Village section, within the prestigious Three Village School District. Showing true pride of ownership, this diamond-condition home boasts exceptional curb appeal, highlighted by a wide, expanded driveway, professional landscaping, and a pristine paver walkway with integrated retaining walls leading to the front door. Inside, the main level features soaring vaulted ceilings, custom millwork, bespoke window treatments, and high-quality American Craftsman vinyl tilt windows alongside an Anderson door. The open living and dining areas feature gleaming hardwood floors, with doors leading into the dining space. The updated eat-in kitchen is equipped with bright white cabinetry, premium granite countertops, stainless steel appliances, a center peninsula, and gas cooking. Another Anderson door opens from the kitchen to a spacious deck overlooking the property. This level is completed by a luxurious, custom-designed bathroom with a double vanity, a spacious primary bedroom, and two additional bedrooms. The lower level serves as a versatile retreat, offering a generous family room centered around a cozy wood-burning fireplace and durable tile flooring. It also includes a dedicated home sitting room accenting a stylish reclaimed wood wall, a private gym, and a spa-like full bathroom with premium tile work and a corner shower. The attached garage houses the laundry area with a washer and dryer. Outside, the fully enclosed backyard features designer PVC privacy fencing, an above-ground pool, a multi-level deck, and a separate paver patio, providing the ultimate setup for outdoor entertaining and play. Additional highlights include a separate hot water heater and central air conditioning (6 years young) powered by gas heat....
Contact an agent
Home facts
- Year built:1968
- Listing ID #:1048542
- Added:45 day(s) ago
- Updated:October 25, 2026 at 10:54 AM
Rooms and interior
- Bedrooms:3
- Total bathrooms:2
- Full bathrooms:2
- Rooms Total:9
- Dining Description:Formal Dining
- Kitchen Description:Dishwasher, Kitchen Island, Microwave, Refrigerator
- Bedroom Description:First Floor Bedroom
- Living area:1,950 sq. ft.
Heating and cooling
- Cooling:Central Air
- Heating:Forced Air
- Central air:Yes
Structure and exterior
- Year built:1968
- Building area:1,950 sq. ft.
- Lot area:0.35 Acres
- Architectural Style:Hi Ranch
- Construction Materials:Vinyl Siding
Schools
- High school:Ward Melville Senior High School
- Middle school:Paul J Gelinas Junior High School
- Elementary school:Minnesauke Elementary School
Utilities
- Water:Public
- Sewer:Cesspool
Finances and disclosures
- Price:$699,999
- Price per sq. ft.:$358.97
- Tax amount:$12,861 (2025)
Features and amenities
- Appliances:Dishwasher, Dryer, Microwave, Refrigerator
- Laundry features:Dryer
- Amenities:Granite Counters
Parking
- Total parking spaces:4
- Parking description:Driveway
- Garage:Yes
- Garage spaces:1
New listings near 1 Cottontail Lane
- Coming Soon
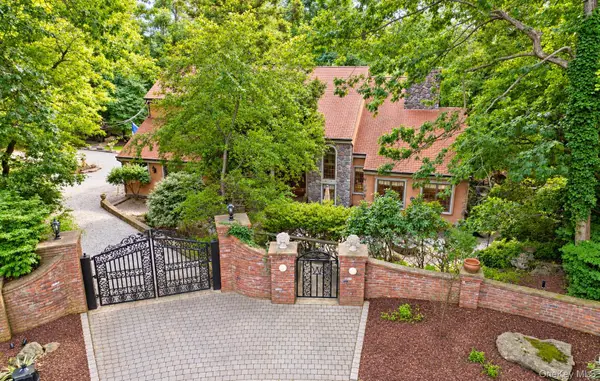 $1,200,000Coming Soon4 beds 3 baths3,500 sq. ft.
5 Constance Court, East Setauket, NY 11733
MLS# 1065487Listed by: REAL BROKER NY LLC - Open Sun, 12 to 2pmNew
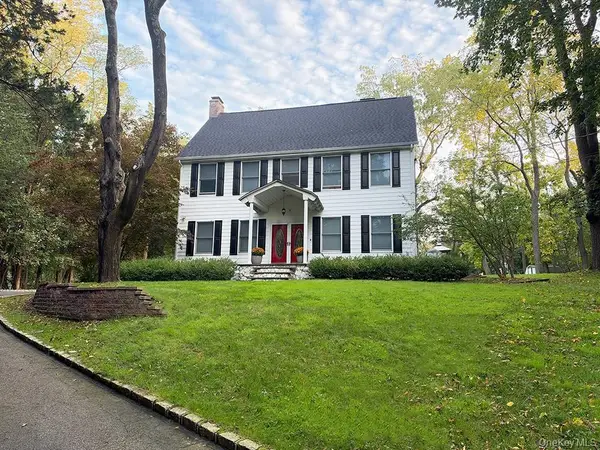 $1,199,000Active4 beds 3 baths2,664 sq. ft.
209 Old Town Road, East Setauket, NY 11733
MLS# 1064577Listed by: HOWARD HANNA COACH - Open Sun, 11am to 12:30pmNew
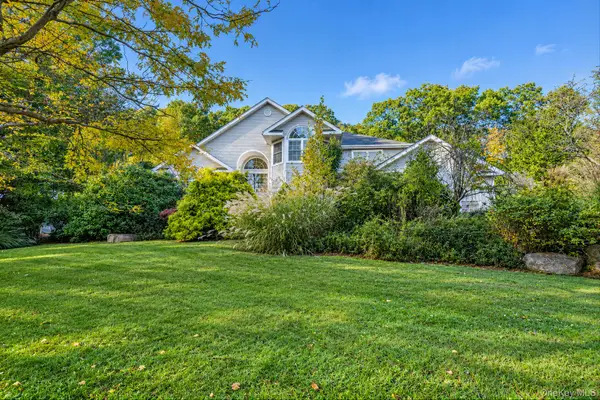 $1,099,990Active5 beds 3 baths3,193 sq. ft.
9 Cobbler Lane, East Setauket, NY 11733
MLS# 1065010Listed by: HANDSOME REAL ESTATE INC - New
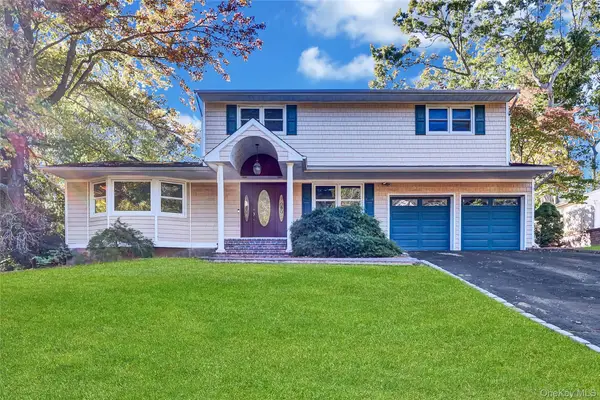 $699,999Active4 beds 3 baths2,352 sq. ft.
4 Stony Wood Road, East Setauket, NY 11733
MLS# 1058623Listed by: SIGNATURE PREMIER PROPERTIES 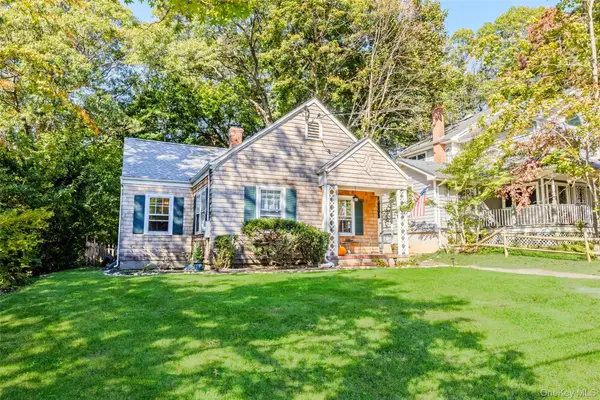 $599,999Active2 beds 1 baths764 sq. ft.
11 Sharon Avenue, East Setauket, NY 11733
MLS# 1061317Listed by: HOWARD HANNA COACH- Open Sun, 12 to 1:30pm
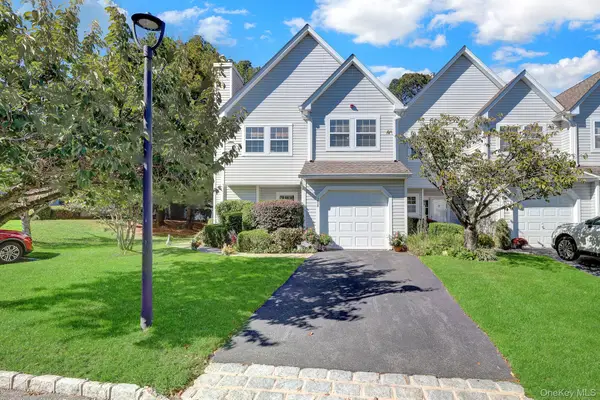 $749,000Active3 beds 3 baths2,000 sq. ft.
208 Erik Drive, East Setauket, NY 11733
MLS# 1061912Listed by: DOUGLAS ELLIMAN REAL ESTATE 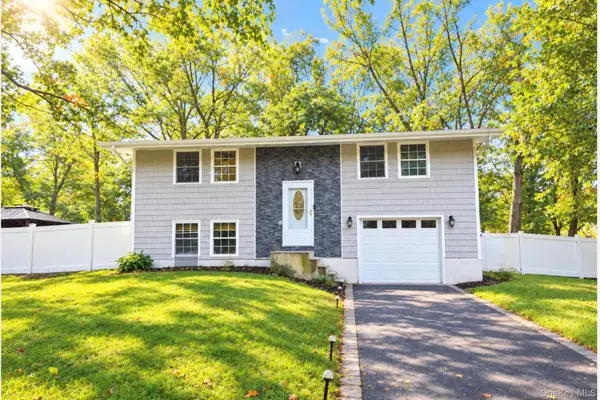 $678,000Active4 beds 2 baths1,800 sq. ft.
32 Lodge Lane, East Setauket, NY 11733
MLS# 1061463Listed by: CHARLES RUTENBERG REALTY INC- Open Sun, 2 to 3:30pm
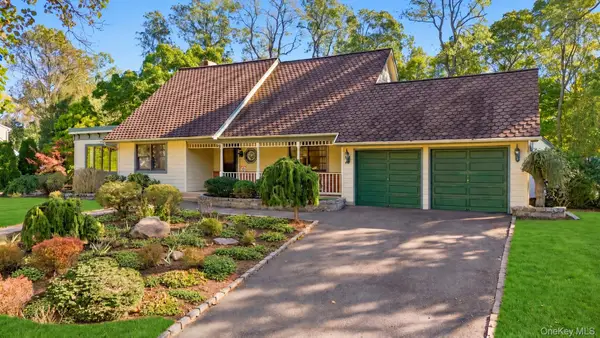 $900,000Active4 beds 3 baths2,661 sq. ft.
20 Buccaneer Lane, East Setauket, NY 11733
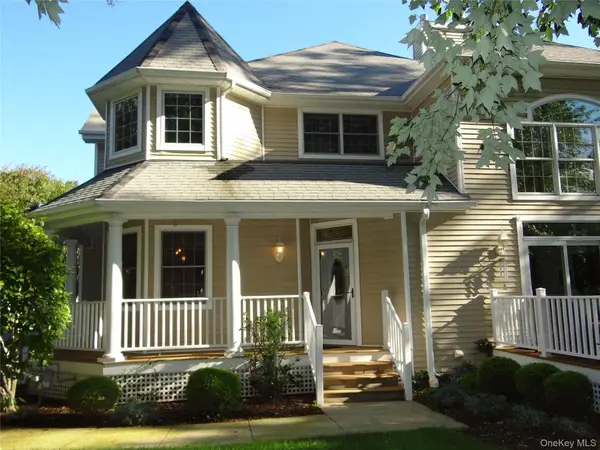
MLS# 1061190Listed by: MODERN REALTY AND MANAGEMENT 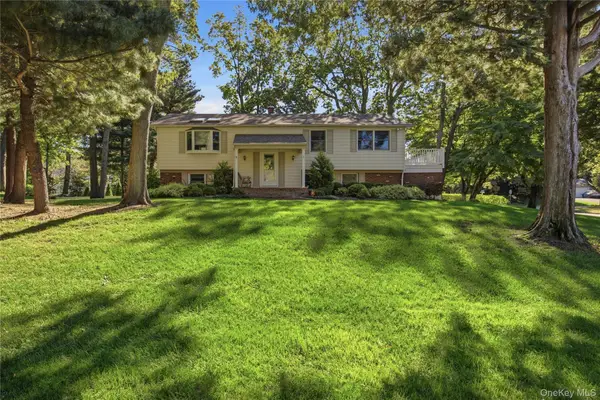 $719,000Active4 beds 3 baths2,211 sq. ft.
1 High Hill, East Setauket, NY 11733
MLS# 1059556Listed by: BH&G R E REALTY CONNECT- Open Sun, 12 to 2pm
 $799,999Active2 beds 3 baths1,700 sq. ft.
33 Blair Road, East Setauket, NY 11733
MLS# 1057931Listed by: COLDWELL BANKER AMERICAN HOMES


Protect your home and budget from life's surprises with an Assurant Home Warranty, backed by a partner that supports you through every step of homeownership. Explore Plans.
© 2023 - 2026 ERA Franchise Systems LLC. All rights reserved. ERA Franchise Systems LLC fully supports the principles of the Fair Housing Act and the Equal Opportunity Act. ERA, ERA Real Estate powered, and their respective logos are registered service marks of ERA Franchise Systems LLC. Each office is independently owned and operated.