
10 Redbridge Court, East Setauket, NY 11733
Local realty services provided by:Bon Anno Realty ERA Powered
10 Redbridge Court,East Setauket, NY 11733
$1,299,999
- 4 Beds
- 3 Baths
- 5,049 sq. ft.
- Single family
- Coming Soon
Upcoming open houses
- Sun, Sep 1301:00 pm - 04:00 pm
Listed by: lillian rose worthy
Office: berkshire hathaway
MLS#:1046673
Source:OneKey MLS
Price summary
- Price:$1,299,999
- Price per sq. ft.:$204.02
About this home
Set at the end of a quiet cul-de-sac in the highly desirable Three Village School District, this impressive residence offers approximately 5,000 square feet of living space with a thoughtfully designed and versatile floor plan. The beautifully landscaped parcel spans just shy of an acre, where mature specimen trees frame an oversized inground saltwater pool featuring a dedicated swim lane, diving rock and waterfall. An expansive stone patio surrounds the pool, creating an ideal setting for outdoor entertaining and dining. A tumbled stone driveway and distinctive copper accents complement the home's exterior and beautifully maintained grounds.
Inside, the floor plan features four bedrooms and 2.5 baths, along with a dedicated gym, home office that can serve as an additional bedroom, and an exquisite library featuring custom floor-to-ceiling built-in shelving with a rolling access ladder. Wide-plank pine flooring spans the library, gym and office, while solid wood doors and Andersen windows throughout reflect the quality and craftsmanship found across the home. The spacious primary suite features an oversized walk-in closet and spa-like bath with dual vanities, a multi-jet shower, soaking tub and skylight.
Generous living spaces include a gracious living room and separate den with fireplace, with the eat-in kitchen ideally positioned between them. The kitchen features solid oak cabinetry, granite countertops, a center-island cooking station, a pass-through to the dining room that doubles as an eating bar, and a charming window-lined breakfast nook.
The home also offers two separate basements, a workshop, sizeable laundry room and three-car climate-controlled garage equipped with a hydraulic lift for a fourth car.
A rare offering in East Setauket, combining substantial living space, a private setting and an exceptional array of amenities....
Contact an agent
Home facts
- Year built:1984
- Listing ID #:1046673
- Updated:September 06, 2026 at 11:01 AM
Rooms and interior
- Bedrooms:4
- Total bathrooms:3
- Full bathrooms:2
- Half bathrooms:1
- Rooms Total:16
- Flooring:Hardwood
- Dining Description:Eat-In Kitchen, Formal Dining
- Bathrooms Description:Double Vanity
- Kitchen Description:Dishwasher, Disposal, Eat-in Kitchen, Freezer, Kitchen Island, Microwave, Refrigerator, Stainless Steel Appliance(s), Walk Through Kitchen
- Basement:Yes
- Basement Description:Partially Finished
- Living area:5,049 sq. ft.
Heating and cooling
- Cooling:Central Air
- Heating:Baseboard, Oil
- Central air:Yes
Structure and exterior
- Year built:1984
- Building area:5,049 sq. ft.
- Lot area:0.9 Acres
- Architectural Style:Colonial, Traditional
- Construction Materials:HardiPlank Type
- Exterior Features:Juliet Balcony
- Levels:2 Story
Schools
- High school:Ward Melville Senior High School
- Middle school:Paul J Gelinas Junior High School
- Elementary school:Minnesauke Elementary School
Utilities
- Water:Public
- Sewer:Cesspool
Finances and disclosures
- Price:$1,299,999
- Price per sq. ft.:$204.02
- Tax amount:$24,372 (2026)
Features and amenities
- Appliances:Dishwasher, Disposal, Dryer, Freezer, Microwave, Refrigerator, Stainless Steel Appliance(s), Washer
- Laundry features:Dryer, Washer
- Amenities:Double Vanity, Entrance Foyer, Granite Counters, High Ceilings, Smart Thermostat, Storage, Walk-In Closet(s)
- Pool features:In Ground
Parking
- Total parking spaces:9
- Parking description:Driveway, Garage, Heated Garage, Off Street, Private
- Garage:Yes
- Garage spaces:4
New listings near 10 Redbridge Court
- Coming Soon
 $695,000Coming Soon3 beds 2 baths1,009 sq. ft.
69 Ridgeway Avenue, East Setauket, NY 11733
MLS# 1045503Listed by: HOWARD HANNA COACH - Coming SoonOpen Wed, 5 to 7pm
 $1,250,000Coming Soon4 beds 4 baths3,213 sq. ft.
14 Cobbler Lane, East Setauket, NY 11733
MLS# 1045535Listed by: DOUGLAS ELLIMAN REAL ESTATE - Open Sun, 11:30am to 1:30pmNew
 $749,999Active4 beds 3 baths1,503 sq. ft.
1 Gables Boulevard, East Setauket, NY 11733
MLS# 1045474Listed by: REAL BROKER NY LLC - New
 $1,650,000Active5 beds 4 baths3,320 sq. ft.
75 Old Field Road, East Setauket, NY 11733
MLS# 1041284Listed by: DOUGLAS ELLIMAN REAL ESTATE  $1,175,000Pending3 beds 3 baths2,219 sq. ft.
11 Park Street, East Setauket, NY 11733
MLS# 1043716Listed by: DANIEL GALE SOTHEBYS INTL RLTY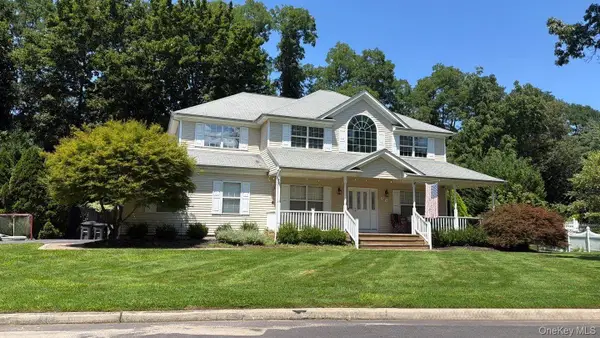 $975,000Active4 beds 3 baths3,000 sq. ft.
23 Flagpole Lane, East Setauket, NY 11733
MLS# 1041726Listed by: ISLAND ADVANTAGE REALTY LLC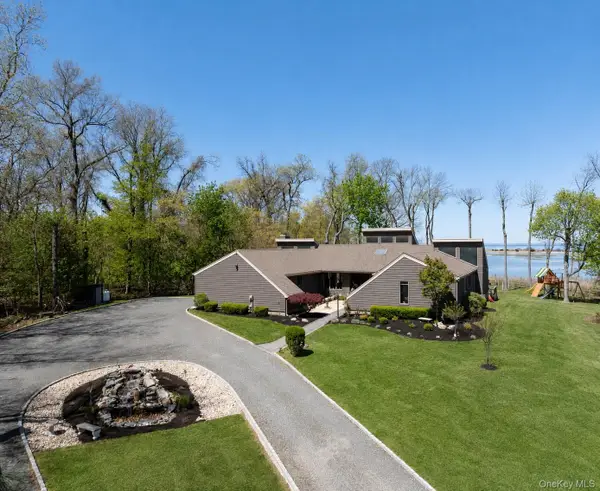 $1,999,999Pending5 beds 4 baths3,550 sq. ft.
12 Flax Pond Woods Road, East Setauket, NY 11733
MLS# 1041264Listed by: CENTURY 21 AA REALTY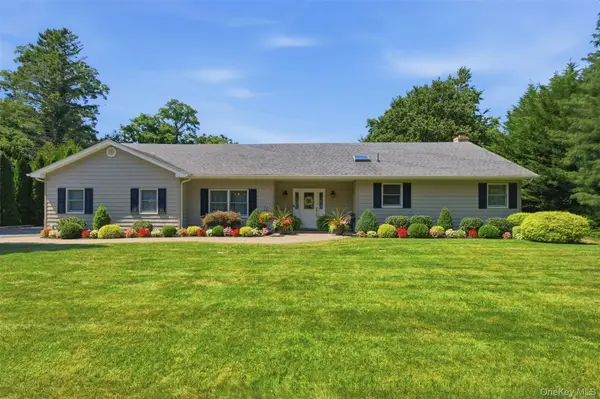 $999,950Active4 beds 3 baths2,400 sq. ft.
15 Brandywine Drive, East Setauket, NY 11733
MLS# 1040156Listed by: HOWARD HANNA COACH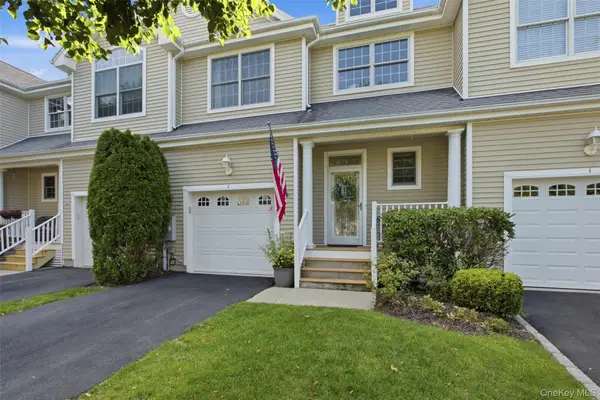 $799,500Pending2 beds 3 baths1,842 sq. ft.
2 Emilys Way, East Setauket, NY 11733
MLS# 1039552Listed by: DANIEL GALE SOTHEBYS INTL RLTY


Protect your home and budget from life's surprises with an Assurant Home Warranty, backed by a partner that supports you through every step of homeownership. Explore Plans.
© 2023 - 2026 ERA Franchise Systems LLC. All rights reserved. ERA Franchise Systems LLC fully supports the principles of the Fair Housing Act and the Equal Opportunity Act. ERA, ERA Real Estate powered, and their respective logos are registered service marks of ERA Franchise Systems LLC. Each office is independently owned and operated.